
10527 Aventura Drive, Jacksonville, FL 32256
Local realty services provided by:ERA Fernandina Beach Realty
Upcoming open houses
- Sat, Nov 2112:00 pm - 02:00 pm
Listed by: allison steilberg
Office: berkshire hathaway homeservices florida network realty
MLS#:2174366
Source:JV
Price summary
- Price:$770,000
- Price per sq. ft.:$288.28
- Monthly HOA dues:$110
About this home
Beautifully designed SINGLE STORY Costa Mesa floorplan in sought-after eTown! Offering 4 bedrooms and 3 baths, this thoughtfully designed home features an inviting sitting room at the entry, an open-concept kitchen, dining and living area with tray ceilings and a spacious eat-in island. The floor plan allows everyone to have their own space - great for multi generational. The primary suite has an oversized ensuite bath with walk-in shower, double vanity and generous walk-in closet. Two additional bedrooms share a hall bath, while the fourth bedroom has its own ensuite bath. French doors open to an expansive covered porch with large electronic screens overlooking the backyard and peaceful preserve views. Additional features include a mudroom off the two-car garage and pavered driveway. Enjoy eTown's exceptional amenities including multiple pools, a state of the art fitness center, playground, dog park & more. Publix, nail salon, dining and everyday conveniences are just minutes away!
Contact an agent
Home facts
- Year built:2019
- Subdivision & Development:Etown
- Listing ID #:2174366
- Added:1 day(s) ago
- Updated:November 20, 2026 at 09:01 PM
Rooms and interior
- Bedrooms:4
- Total bathrooms:3
- Full bathrooms:3
- Kitchen Description:Breakfast Bar, Dishwasher, Eat-in Kitchen, Gas Range, Kitchen Island, Microwave, Pantry, Refrigerator
- Bedroom Description:Split Bedrooms
- Living area:2,671 sq. ft.
Heating and cooling
- Cooling:Central Air, Electric
- Heating:Central, Heat Pump
- Central air:Yes
Structure and exterior
- Roof:Shingle
- Year built:2019
- Building area:2,671 sq. ft.
- Lot area:0.21 Acres
- Architectural Style:Traditional
- Construction Materials:Fiber Cement, Frame
- Exterior Features:Covered, Front Porch
Schools
- High school:Atlantic Coast
- Middle school:Twin Lakes Academy
- Elementary school:Mandarin Oaks
Utilities
- Water:Public, Water Connected
- Sewer:Public Sewer, Sewer Connected
Finances and disclosures
- Price:$770,000
- Price per sq. ft.:$288.28
- Tax amount:$11,925 (2025)
Features and amenities
- Amenities:Breakfast Bar, Eat-in Kitchen, Entrance Foyer, Fitness Center, Gated, Guest Suite, In-Law Floorplan, Jogging Path, Maintenance Grounds, Management - Off Site, Playground, Smart Thermostat, Split Bedrooms, Storm Shutters, Walk-In Closet(s)
Parking
- Parking description:Attached, Garage, Garage Door Opener
- Garage:Yes
- Garage spaces:2.5
New listings near 10527 Aventura Drive
- Coming Soon
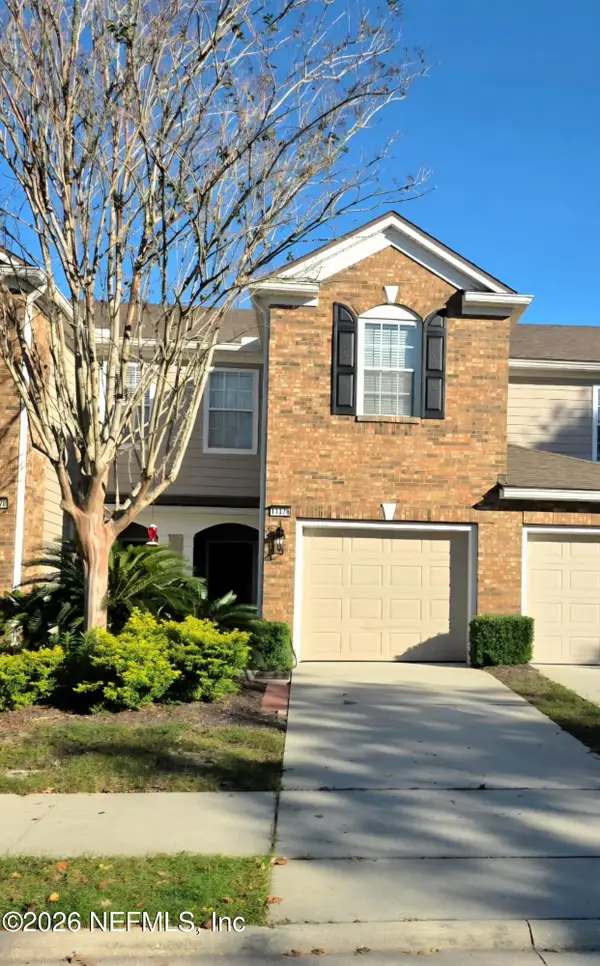 $320,000Coming Soon3 beds 3 baths1,764 sq. ft.
11376 Campfield Circle, Jacksonville, FL 32256
MLS# 2174666Listed by: COLDWELL BANKER VANGUARD REALTY - Coming Soon
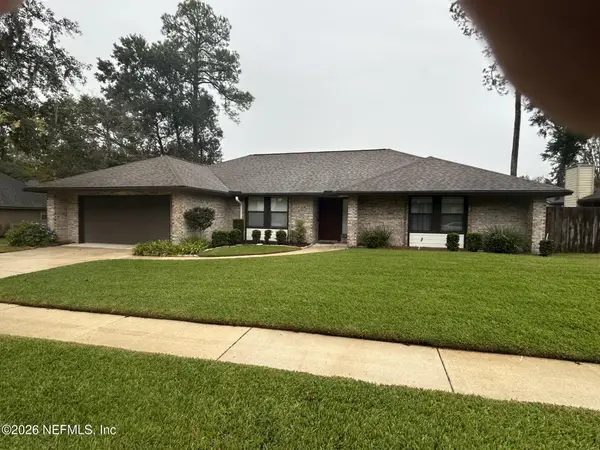 $499,000Coming Soon5 beds 3 baths2,436 sq. ft.
4327 Kincardine Drive, Jacksonville, FL 32257
MLS# 2174670Listed by: WATSON REALTY CORP - Coming Soon
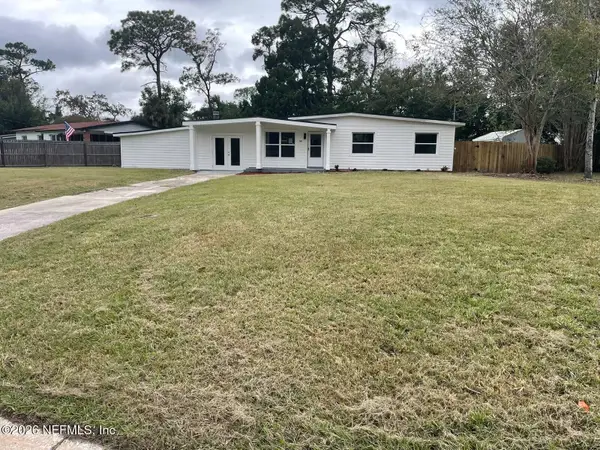 $284,900Coming Soon4 beds 2 baths1,440 sq. ft.
2407 Wilmont Avenue, Jacksonville, FL 32218
MLS# 2174630Listed by: SUPREME PATH BROKERAGE LLC - Coming Soon
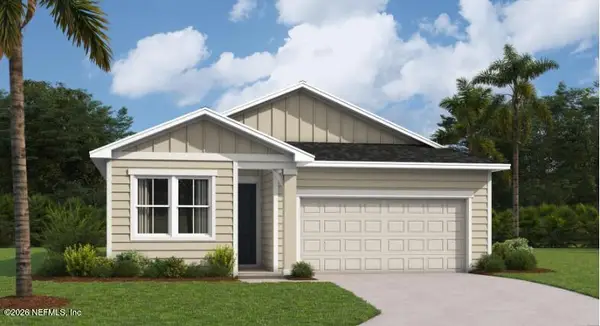 $340,000Coming Soon4 beds 2 baths1,811 sq. ft.
5711 Tomahawk Lake Drive, Jacksonville, FL 32254
MLS# 2174621Listed by: BERKSHIRE HATHAWAY HOMESERVICES FLORIDA NETWORK REALTY - Coming Soon
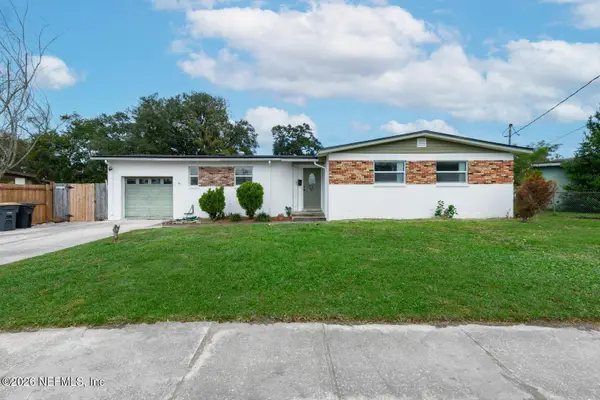 $285,000Coming Soon3 beds 2 baths1,798 sq. ft.
6427 Todd Road, Jacksonville, FL 32216
MLS# 2174533Listed by: 904 REALTY LLC - Coming Soon
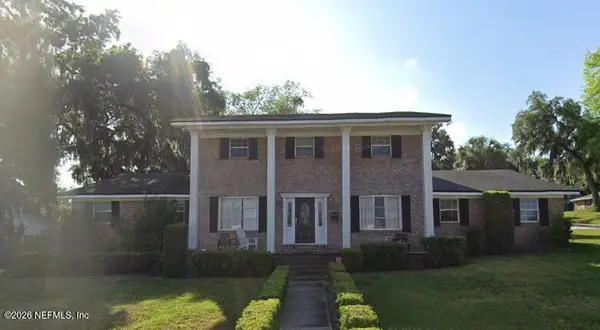 $870,000Coming Soon5 beds 3 baths3,531 sq. ft.
4151 Leeward Point, Jacksonville, FL 32225
MLS# 2174523Listed by: LPT REALTY, LLC - Coming Soon
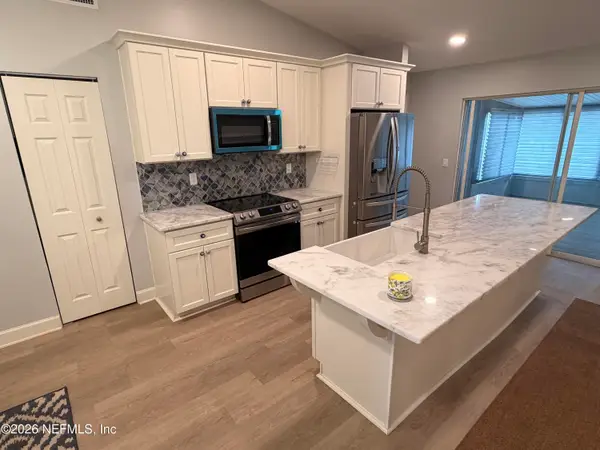 $310,000Coming Soon3 beds 2 baths1,305 sq. ft.
8644 Deermoss E Way, Jacksonville, FL 32217
MLS# 2174485Listed by: THE LEGENDS OF REAL ESTATE - Coming Soon
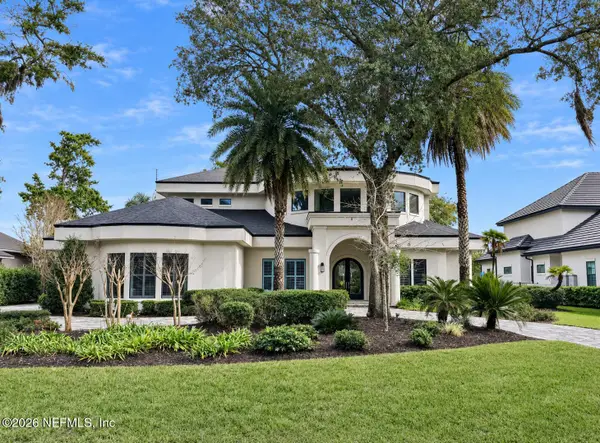 $2,499,999Coming Soon4 beds 5 baths4,843 sq. ft.
781 Queens Harbor Boulevard, Jacksonville, FL 32225
MLS# 2174416Listed by: BERKSHIRE HATHAWAY HOMESERVICES FLORIDA NETWORK REALTY - Coming SoonOpen Wed, 10am to 2pm
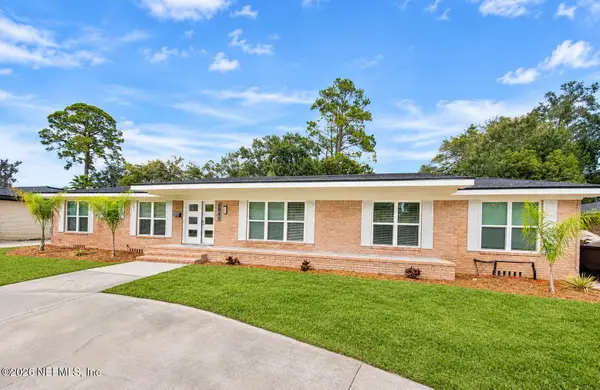 $999,900Coming Soon5 beds 6 baths3,573 sq. ft.
6841 Madrid Avenue, Jacksonville, FL 32217
MLS# 2174235Listed by: MOMENTUM REALTY - Coming Soon
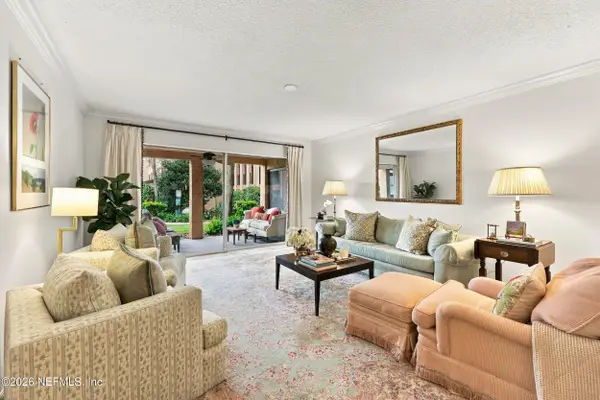 $259,000Coming Soon3 beds 2 baths1,403 sq. ft.
5375 Ortega Farms Boulevard #609, Jacksonville, FL 32210
MLS# 2174176Listed by: BERKSHIRE HATHAWAY HOMESERVICES FLORIDA NETWORK REALTY


Protect your home and budget from life's surprises with an Assurant Home Warranty, backed by a partner that supports you through every step of homeownership. Explore Plans.
© 2023 - 2026 ERA Franchise Systems LLC. All rights reserved. ERA Franchise Systems LLC fully supports the principles of the Fair Housing Act and the Equal Opportunity Act. ERA, ERA Real Estate powered, and their respective logos are registered service marks of ERA Franchise Systems LLC. Each office is independently owned and operated.