
11632 Dunes Way N Drive, Jacksonville, FL 32225
Local realty services provided by:ERA Fernandina Beach Realty
11632 Dunes Way N Drive,Jacksonville, FL 32225
$215,000
- 2 Beds
- 3 Baths
- 1,377 sq. ft.
- Townhouse
- Active
Listed by: valeria esquivel reyes
Office: iron valley real estate north florida
MLS#:2166166
Source:JV
Price summary
- Price:$215,000
- Price per sq. ft.:$156.14
About this home
LOCATION • NO HOA • GENUINELY MOVE-IN READY! Open House Sun 27th 12-4pm! This modern, townhome has been refreshed from top to bottom and offers exceptional value in a convenient Jacksonville location & 32225 zip code. Modern tiled bathrooms, LVP flooring throughout, fresh interior paint, quartz countertops, updated cabinetry, a 2024 HVAC system, and a new water heater. The HVAC has been recently serviced, and the operable fireplace has been recently cleaned, adding extra peace of mind. The roof was replaced in 2015, while the 2-year-old wood privacy fence and newer gate provide a great secluded space.Ideally located near shopping, dining, schools, St. Johns Town Center, and Jacksonville Beach, with convenient access to major roadways. Zoned schools are approximately 2.9 miles to elementary and middle school and 4.3 miles to high school. Seller is ready to work with a qualified buyer.Buy a home that has been well cared for and genuinely ready to enjoy from day one.
Contact an agent
Home facts
- Year built:1986
- Subdivision & Development:Tarpon View
- Listing ID #:2166166
- Added:10 day(s) ago
- Updated:October 04, 2026 at 12:50 PM
Rooms and interior
- Bedrooms:2
- Total bathrooms:3
- Full bathrooms:2
- Half bathrooms:1
- Flooring:Marble, tile, vinyl
- Kitchen Description:Breakfast Bar, Dishwasher, Eat-in Kitchen, Refrigerator
- Living area:1,377 sq. ft.
Heating and cooling
- Cooling:Central Air
- Heating:Central
- Central air:Yes
Structure and exterior
- Roof:Shingle
- Year built:1986
- Building area:1,377 sq. ft.
- Lot area:0.07 Acres
- Lot Features:Wooded
- Architectural Style:Contemporary
- Construction Materials:Frame, Vinyl Siding
Schools
- High school:Sandalwood
- Middle school:Landmark
- Elementary school:Merrill Road
Utilities
- Water:Public, Water Available, Water Connected
- Sewer:Public Sewer, Sewer Connected
Finances and disclosures
- Price:$215,000
- Price per sq. ft.:$156.14
- Tax amount:$2,737 (2025)
Features and amenities
- Amenities:Breakfast Bar, Eat-in Kitchen, Vaulted Ceiling(s)
Parking
- Parking description:Additional Parking, Assigned, On Street
New listings near 11632 Dunes Way N Drive
- Coming Soon
 $360,000Coming Soon4 beds 3 baths1,973 sq. ft.
4984 Big Pine Drive, Jacksonville, FL 32218
MLS# 2167758Listed by: KELLER WILLIAMS REALTY ATLANTIC PARTNERS SOUTHSIDE - Coming Soon
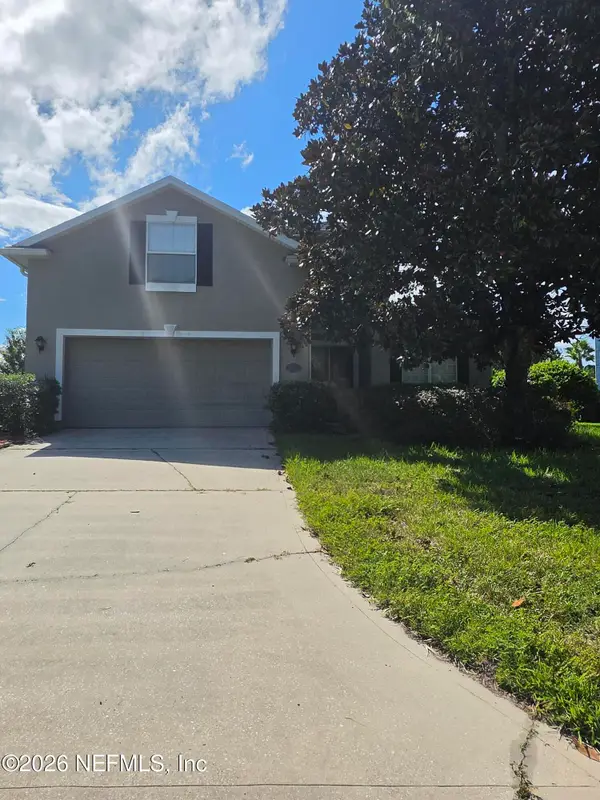 $475,000Coming Soon4 beds 4 baths2,654 sq. ft.
3678 Victoria Lakes E Drive, Jacksonville, FL 32226
MLS# 2167709Listed by: RPB REALTY,INC - Coming Soon
 $699,000Coming Soon3 beds 3 baths2,423 sq. ft.
Address Withheld By Seller, JACKSONVILLE, FL 32210
MLS# O6446544Listed by: DOGWOOD REALTY - Coming Soon
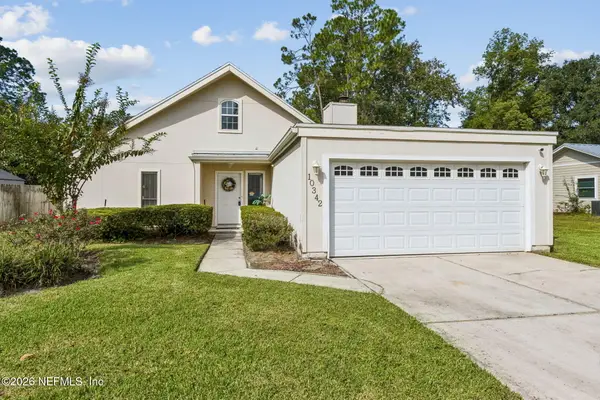 $325,000Coming Soon3 beds 2 baths1,400 sq. ft.
10342 Docksider E Drive, Jacksonville, FL 32257
MLS# 2167672Listed by: WATSON REALTY CORP - Coming Soon
 $899,000Coming Soon5 beds 4 baths3,216 sq. ft.
13925 White Heron Place, Jacksonville, FL 32224
MLS# 2167627Listed by: KELLER WILLIAMS REALTY ATLANTIC PARTNERS - Coming Soon
 $1,550,000Coming Soon4 beds 4 baths3,673 sq. ft.
4382 Venetia Boulevard, Jacksonville, FL 32210
MLS# 2167641Listed by: BERKSHIRE HATHAWAY HOMESERVICES FLORIDA NETWORK REALTY - Coming Soon
 $295,000Coming Soon2 beds 3 baths1,880 sq. ft.
10877 Cabbage Pond Court, Jacksonville, FL 32257
MLS# 2167538Listed by: JWB REALTY LLC - Coming Soon
 $849,000Coming Soon6 beds 4 baths3,060 sq. ft.
3967 Oak Street, Jacksonville, FL 32205
MLS# 2167470Listed by: CHRISTIE'S INTERNATIONAL REAL ESTATE FIRST COAST - Coming Soon
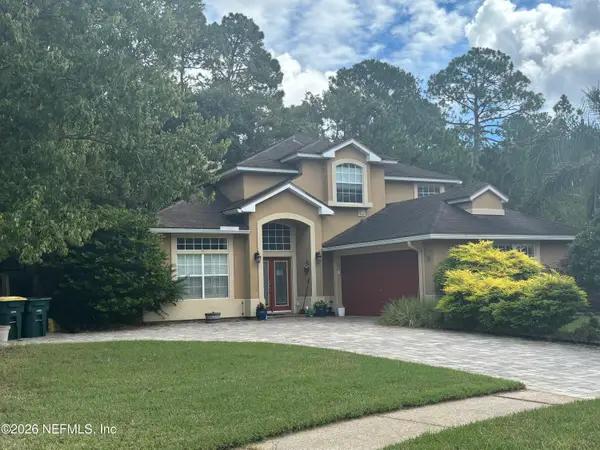 $609,900Coming Soon3 beds 3 baths2,303 sq. ft.
2501 Winged Elm E Drive, Jacksonville, FL 32246
MLS# 2167449Listed by: KELLER WILLIAMS REALTY ATLANTIC PARTNERS - Coming Soon
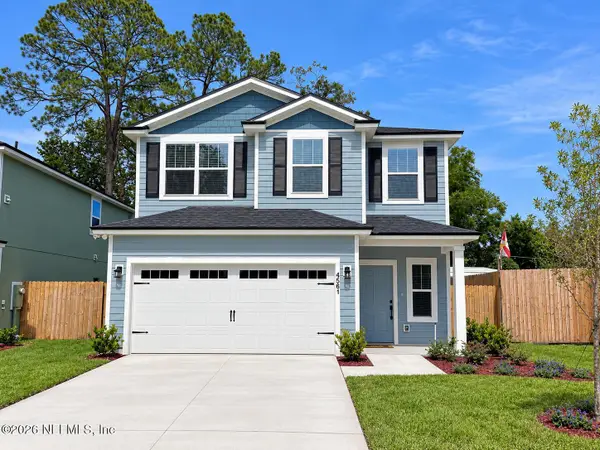 $429,900Coming Soon4 beds 3 baths2,037 sq. ft.
4561 Attleboro Street, Jacksonville, FL 32205
MLS# 2167319Listed by: JWB REALTY LLC


Protect your home and budget from life's surprises with an Assurant Home Warranty, backed by a partner that supports you through every step of homeownership. Explore Plans.
© 2023 - 2026 ERA Franchise Systems LLC. All rights reserved. ERA Franchise Systems LLC fully supports the principles of the Fair Housing Act and the Equal Opportunity Act. ERA, ERA Real Estate powered, and their respective logos are registered service marks of ERA Franchise Systems LLC. Each office is independently owned and operated.