
2052 Ernest Street, Jacksonville, FL 32204
Local realty services provided by:ERA Fernandina Beach Realty
Upcoming open houses
- Sat, Aug 2210:00 am - 02:00 pm
Listed by: cora hunt
Office: remax welcome home
MLS#:2160845
Source:JV
Price summary
- Price:$749,000
- Price per sq. ft.:$325.51
About this home
**SAT OPEN HOUSE**Built in 2018 to echo Riverside's early-1900s architecture, this impeccable 4-br 3-bath Craftsman offers classic character w/o the maintenance of an older home. A full covered front porch welcomes you into an elevated interior featuring 10-foot ceilings, 6'' plank wood floors, crown molding, plantation shutters, custom built-ins & abundant natural light. The designer kitchen impresses with double-stacked, two-tone cabinetry & opens effortlessly to the living & dining areas. The spacious primary suite includes a tray ceiling, a high-end customized closet, plus an adjoining bonus room. Entertain outdoors on the newer deck with built-in seating, fiber-optic lighting and a remote-controlled awning with wind sensor. Additional highlights include smart-home features, tankless water heater, water softener, reverse osmosis, irrigation, extended parking & detached garage. Near Riverside Park & walkable to Five Points, dining, shop & entertainment. This one truly stands apart! *Custom closet in Main Bedroom w/ Drawers and glass cabinet
*Trayed ceiling in Main Bedroom
*Bonus room off Main Bedroom
*Installed gutters
*Installed multi-zone irrigation system
*Back porch with built in seating and fiber optic lighting
*Remote awning with wind sensor
*Solar lights on fencing
*Removal of bamboo and professionally landscaped
*Water Softener and reverse osmosis with new filters
*Smart switches (Kasa App)- 5 and 1-smart light (bedrooms 2,3, & 4, front porch and carriage light on garage)
*Two Nest thermostats
*Yale lock system
*Attic steps
*Custom built sliding gate for top of the stairs
*6" planked wood flooring
*Crown molding
*10' ceilings
*Niches in bathrooms
*Double stacked kitchen cabinets
*Two toned cabinetries
*Plantation shutter
*Rinnai Tankless water heater
*Nader's termite bond
*Pavers
*Extended long parking
*Garage has wire storage shelves and electricity plus side door entrance
*TV plus mount in Main Bedroom
*Built in niches/cubbies in living room
*Built in 2018
*LG Washer and Dryer, plus hanging area in laundry room
*Modern Two-Story Craftsman
*Full covered front porch
*Large under stairway storage closet...
Contact an agent
Home facts
- Year built:2018
- Subdivision & Development:Riverside
- Listing ID #:2160845
- Added:2 day(s) ago
- Updated:August 21, 2026 at 11:46 PM
Rooms and interior
- Bedrooms:4
- Total bathrooms:3
- Full bathrooms:3
- Rooms Total:7
- Flooring:carpet, tile, wood
- Bathrooms Description:Primary Bathroom - Shower No Tub
- Kitchen Description:Breakfast Bar, Breakfast Nook, Dishwasher, Disposal, Eat-in Kitchen, Gas Range, Kitchen Island, Microwave, Pantry, Refrigerator, Water Softener Owned
- Living area:2,301 sq. ft.
Heating and cooling
- Cooling:Electric
- Heating:Central, Electric, Heat Pump
Structure and exterior
- Roof:Shingle
- Year built:2018
- Building area:2,301 sq. ft.
- Lot area:0.13 Acres
- Lot Features:Historic Area, Sprinklers In Rear
- Construction Materials:Fiber Cement
- Exterior Features:Front Porch
Schools
- High school:Riverside
- Middle school:Lake Shore
- Elementary school:Central Riverside
Utilities
- Water:Public
- Sewer:Public Sewer
Finances and disclosures
- Price:$749,000
- Price per sq. ft.:$325.51
- Tax amount:$10,543 (2025)
Features and amenities
- Laundry features:Dryer
- Amenities:Breakfast Bar, Breakfast Nook, Built-in Features, Eat-in Kitchen, Smart Thermostat, Walk-In Closet(s)
- Smart home:Yes
Parking
- Parking description:Detached, Garage, Garage Door Opener, On Street
- Garage:Yes
- Garage spaces:1
New listings near 2052 Ernest Street
- Coming Soon
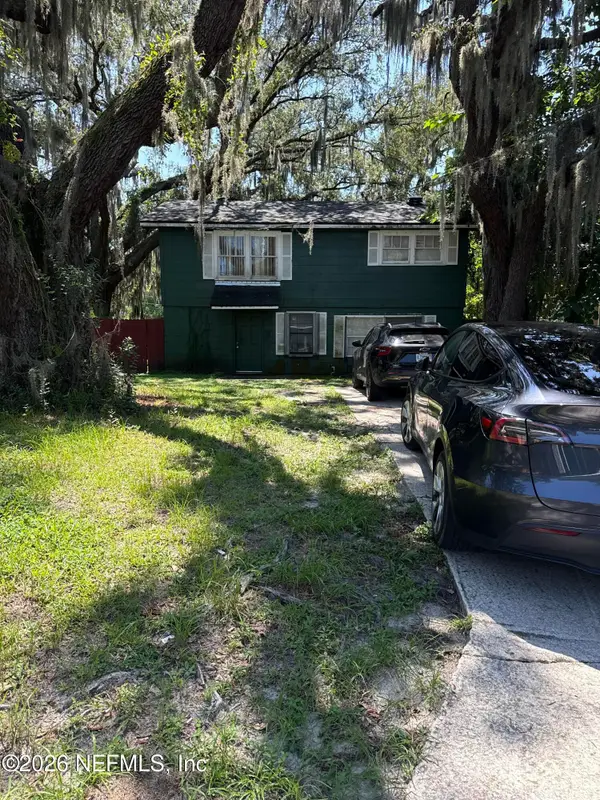 $140,000Coming Soon3 beds 2 baths1,472 sq. ft.
524 W 62nd Street, Jacksonville, FL 32208
MLS# 2161322Listed by: MARK SPAIN REAL ESTATE - Coming Soon
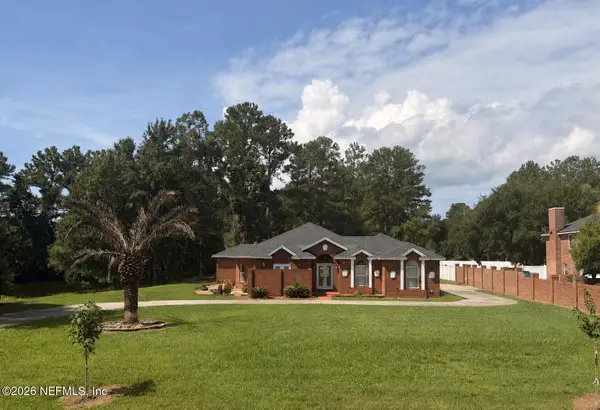 $474,000Coming Soon4 beds 3 baths2,392 sq. ft.
11674 Bridges Road, Jacksonville, FL 32218
MLS# 2161325Listed by: EXP REALTY LLC - Coming Soon
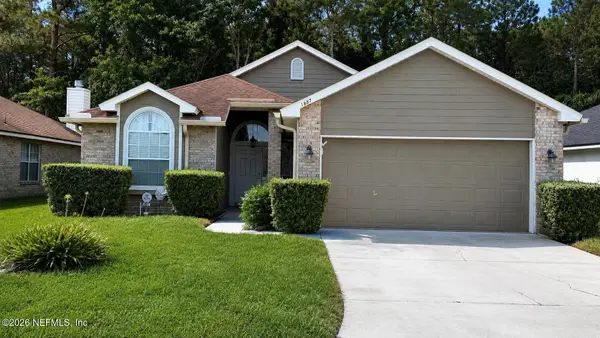 $450,000Coming Soon3 beds 2 baths1,605 sq. ft.
1887 Sunchase Court, Jacksonville, FL 32246
MLS# 2161303Listed by: WATERMARKE REALTY GROUP LLC - Coming SoonOpen Thu, 6 to 8pm
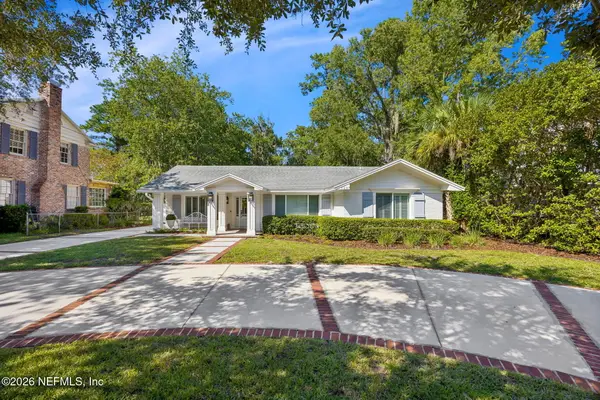 $1,275,000Coming Soon3 beds 3 baths2,302 sq. ft.
1237 Mapleton Road, Jacksonville, FL 32207
MLS# 2161290Listed by: BERKSHIRE HATHAWAY HOMESERVICES FLORIDA NETWORK REALTY - Coming SoonOpen Sat, 1 to 4:30pm
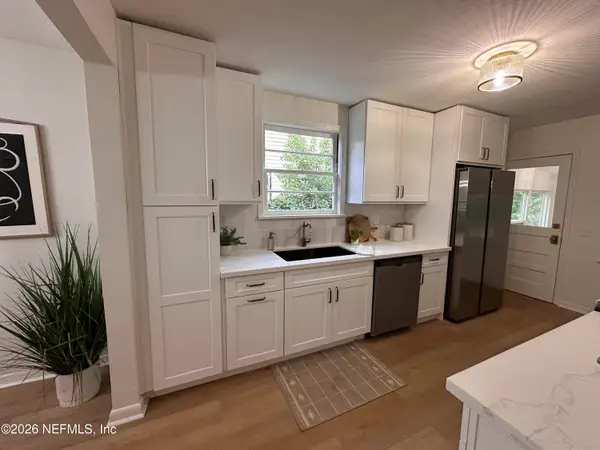 $370,000Coming Soon3 beds 2 baths1,108 sq. ft.
1342 Dancy Street, Jacksonville, FL 32205
MLS# 2161245Listed by: KELLER WILLIAMS REALTY ATLANTIC PARTNERS SOUTHSIDE - Coming Soon
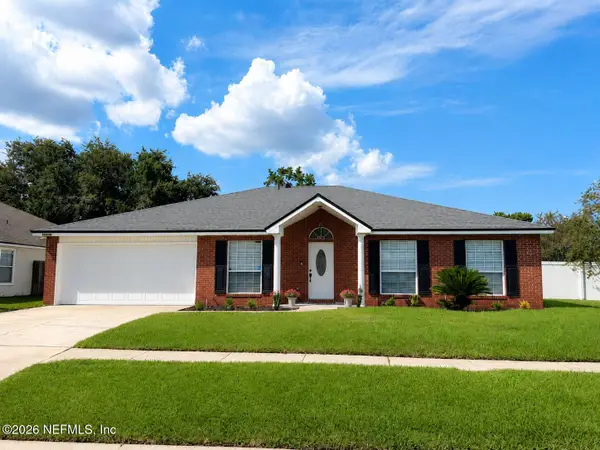 $400,000Coming Soon4 beds 2 baths1,847 sq. ft.
12079 Sunchase Drive, Jacksonville, FL 32246
MLS# 2161258Listed by: CHRISTIE'S INTERNATIONAL REAL ESTATE FIRST COAST - Coming Soon
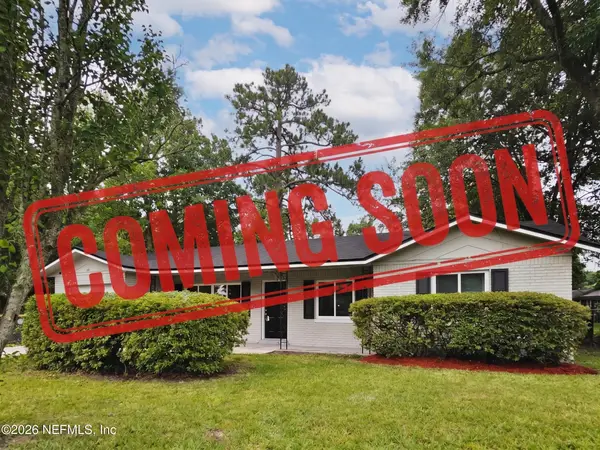 $275,000Coming Soon4 beds 2 baths1,339 sq. ft.
1114 Santiago Drive, Jacksonville, FL 32221
MLS# 2161180Listed by: JWB REALTY LLC - Coming Soon
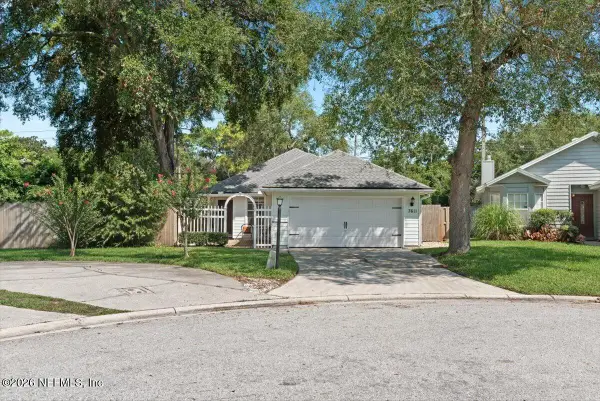 $319,900Coming Soon3 beds 2 baths1,342 sq. ft.
7611 Leafy Forest Way, Jacksonville, FL 32277
MLS# 2161196Listed by: SOMEDAY HOMES REALTY, LLC. - Coming Soon
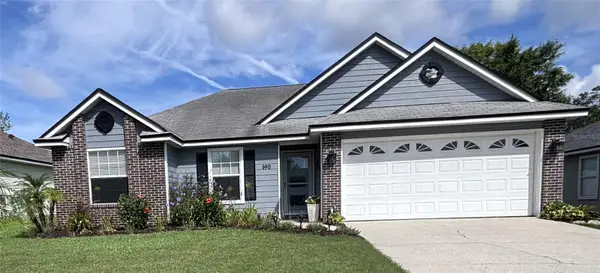 $419,000Coming Soon3 beds 2 baths1,628 sq. ft.
590 Ashcroft Landing Drive, JACKSONVILLE, FL 32225
MLS# O6435413Listed by: HOUWZER INC - Coming Soon
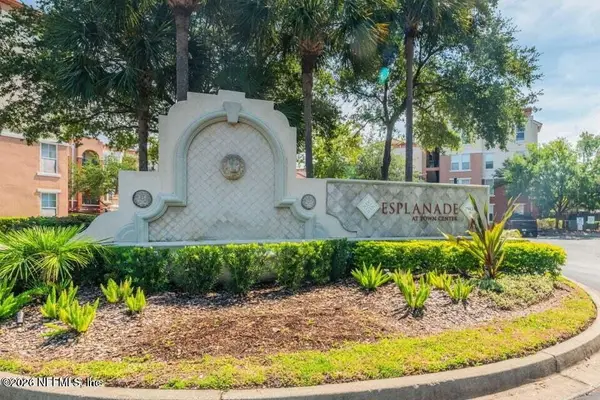 $179,000Coming Soon1 beds 1 baths866 sq. ft.
10435 Midtown Parkway #233, Jacksonville, FL 32246
MLS# 2161116Listed by: UNITED REAL ESTATE GALLERY


Protect your home and budget from life's surprises with an Assurant Home Warranty, backed by a partner that supports you through every step of homeownership. Explore Plans.
© 2023 - 2026 ERA Franchise Systems LLC. All rights reserved. ERA Franchise Systems LLC fully supports the principles of the Fair Housing Act and the Equal Opportunity Act. ERA, ERA Real Estate powered, and their respective logos are registered service marks of ERA Franchise Systems LLC. Each office is independently owned and operated.