
2464 Beachview Drive, Jacksonville, FL 32218
Local realty services provided by:ERA Fernandina Beach Realty
2464 Beachview Drive,Jacksonville, FL 32218
$319,000
- 4 Beds
- 2 Baths
- 1,705 sq. ft.
- Single family
- Active
Listed by: renee cotromano
Office: real broker llc.
MLS#:2165478
Source:JV
Price summary
- Price:$319,000
- Price per sq. ft.:$187.1
- Monthly HOA dues:$33.33
About this home
BUYER INCENTIVE: Eligible buyers may receive a lender funded credit up to 1% of the loan amount towards closing costs, prepaids, or rate buy down via the property's featured lender. Buyers not required to use featured lender. Subject to qualification, loa approval, credit limits. This beautifully upgraded four-bedroom, two-bath home proves that square footage is just a number. Once you step inside, you'll immediately notice how much larger the thoughtfully designed 1,705-square-foot layout feels. The open-concept kitchen, dining, and living areas flow seamlessly together, creating an inviting space for everyday living and entertaining. Upgraded luxury vinyl plank flooring extends throughout the home, with beautiful upgraded tile in both bathrooms and the laundry room--meaning there is no carpet anywhere. Stylish faucets, fixtures, and ceiling fans have been thoughtfully selected throughout, while beautiful accent walls add warmth, charm, and personality to the home. All four bedrooms provide comfortable, flexible spaces for sleeping, working, hobbies, or guests. Additional conveniences include a whole-home water softener system and attic flooring that provides easily accessible extra storage. Outside, the spacious, fully fenced backyard offers plenty of room for pets, play, outdoor gatherings, gardening, or even a future pool. With its surprisingly spacious layout, extensive upgrades, and welcoming style, this home is truly ready to be enjoyed. Schedule your private showing today!...
Contact an agent
Home facts
- Year built:2020
- Subdivision & Development:Summer Walk
- Listing ID #:2165478
- Added:1 day(s) ago
- Updated:November 21, 2026 at 01:12 AM
Rooms and interior
- Bedrooms:4
- Total bathrooms:2
- Full bathrooms:2
- Bathrooms Description:Primary Bathroom - Tub with Shower
- Kitchen Description:Dishwasher, Disposal, Eat-in Kitchen, Electric Range, Kitchen Island, Microwave, Pantry, Refrigerator, Water Softener Owned
- Bedroom Description:Split Bedrooms
- Living area:1,705 sq. ft.
Heating and cooling
- Cooling:Central Air, Electric
- Heating:Central, Electric
- Central air:Yes
Structure and exterior
- Roof:Shingle
- Year built:2020
- Building area:1,705 sq. ft.
- Lot area:0.14 Acres
Utilities
- Water:Public, Water Connected
- Sewer:Sewer Connected
Finances and disclosures
- Price:$319,000
- Price per sq. ft.:$187.1
- Tax amount:$4,820 (2025)
Features and amenities
- Amenities:Eat-in Kitchen, Entrance Foyer, Split Bedrooms
Parking
- Parking description:Garage, Garage Door Opener
- Garage:Yes
- Garage spaces:2
New listings near 2464 Beachview Drive
- Coming Soon
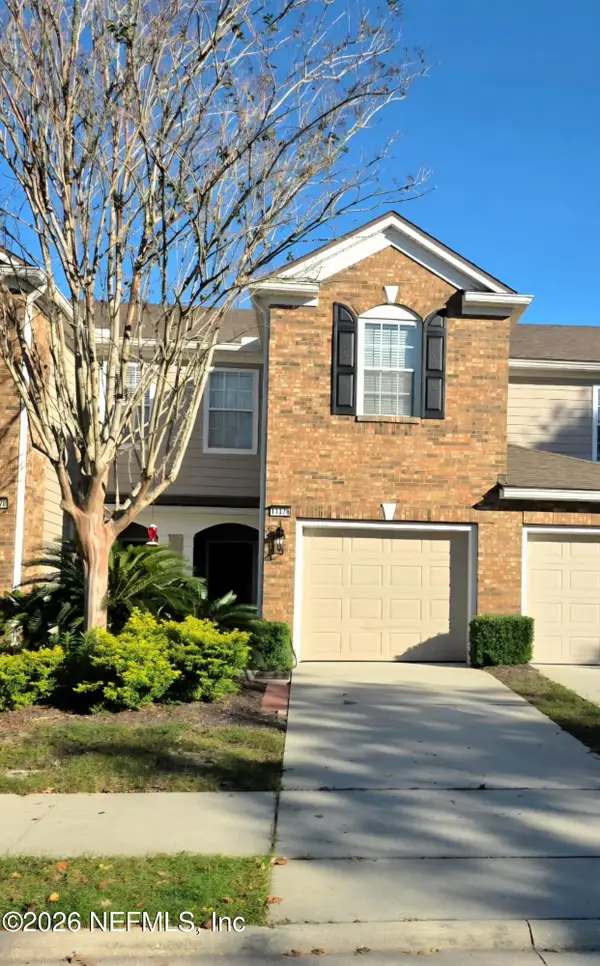 $320,000Coming Soon3 beds 3 baths1,764 sq. ft.
11376 Campfield Circle, Jacksonville, FL 32256
MLS# 2174666Listed by: COLDWELL BANKER VANGUARD REALTY - Coming Soon
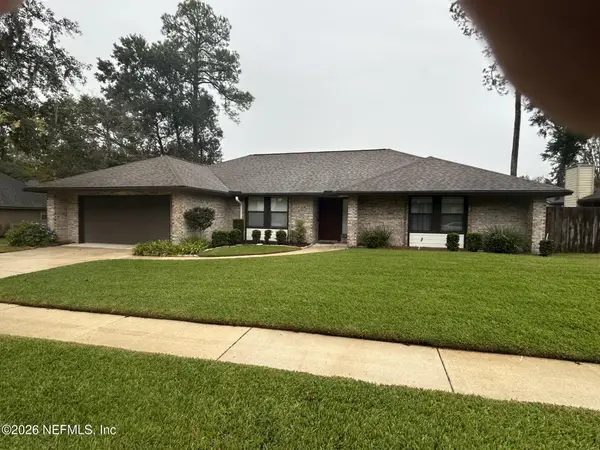 $499,000Coming Soon5 beds 3 baths2,436 sq. ft.
4327 Kincardine Drive, Jacksonville, FL 32257
MLS# 2174670Listed by: WATSON REALTY CORP - Coming Soon
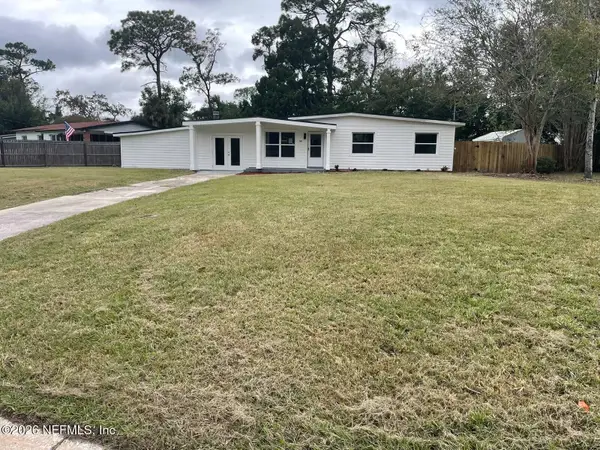 $284,900Coming Soon4 beds 2 baths1,440 sq. ft.
2407 Wilmont Avenue, Jacksonville, FL 32218
MLS# 2174630Listed by: SUPREME PATH BROKERAGE LLC - Coming Soon
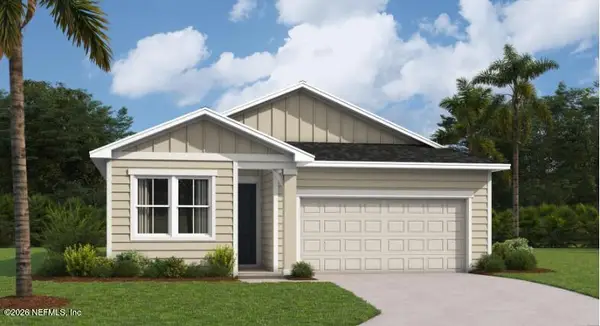 $340,000Coming Soon4 beds 2 baths1,811 sq. ft.
5711 Tomahawk Lake Drive, Jacksonville, FL 32254
MLS# 2174621Listed by: BERKSHIRE HATHAWAY HOMESERVICES FLORIDA NETWORK REALTY - Coming Soon
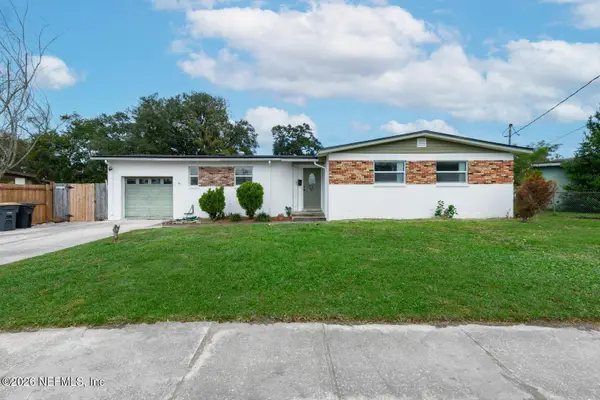 $285,000Coming Soon3 beds 2 baths1,798 sq. ft.
6427 Todd Road, Jacksonville, FL 32216
MLS# 2174533Listed by: 904 REALTY LLC - Coming Soon
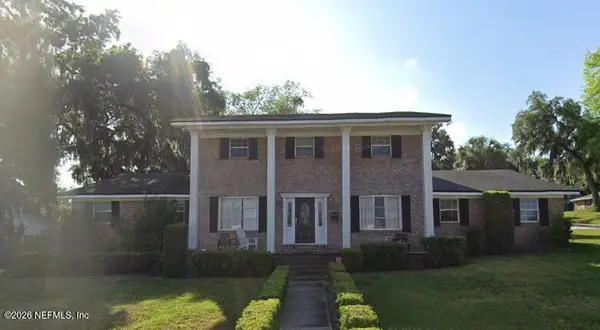 $870,000Coming Soon5 beds 3 baths3,531 sq. ft.
4151 Leeward Point, Jacksonville, FL 32225
MLS# 2174523Listed by: LPT REALTY, LLC - Coming Soon
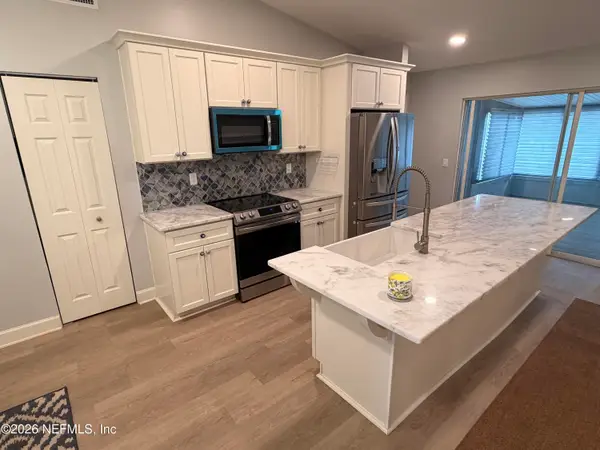 $310,000Coming Soon3 beds 2 baths1,305 sq. ft.
8644 Deermoss E Way, Jacksonville, FL 32217
MLS# 2174485Listed by: THE LEGENDS OF REAL ESTATE - Coming Soon
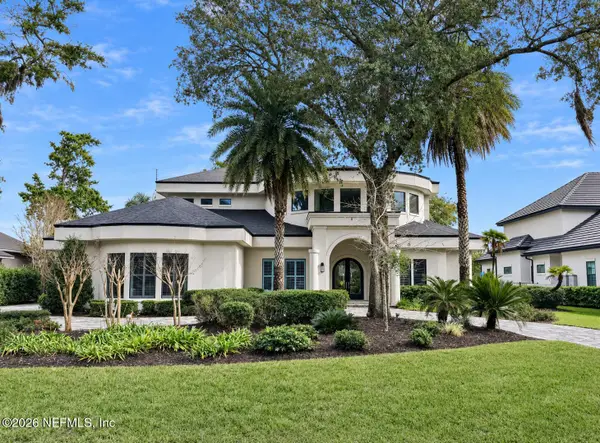 $2,499,999Coming Soon4 beds 5 baths4,843 sq. ft.
781 Queens Harbor Boulevard, Jacksonville, FL 32225
MLS# 2174416Listed by: BERKSHIRE HATHAWAY HOMESERVICES FLORIDA NETWORK REALTY - Coming SoonOpen Wed, 10am to 2pm
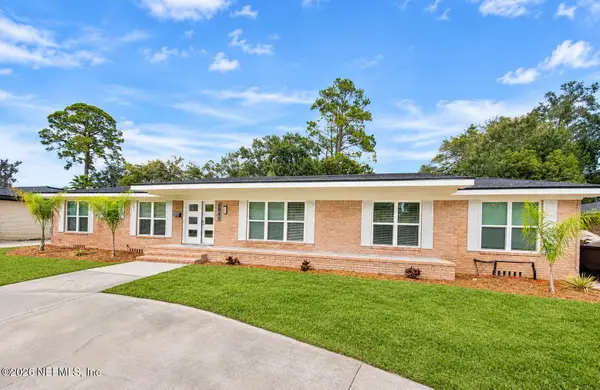 $999,900Coming Soon5 beds 6 baths3,573 sq. ft.
6841 Madrid Avenue, Jacksonville, FL 32217
MLS# 2174235Listed by: MOMENTUM REALTY - Coming Soon
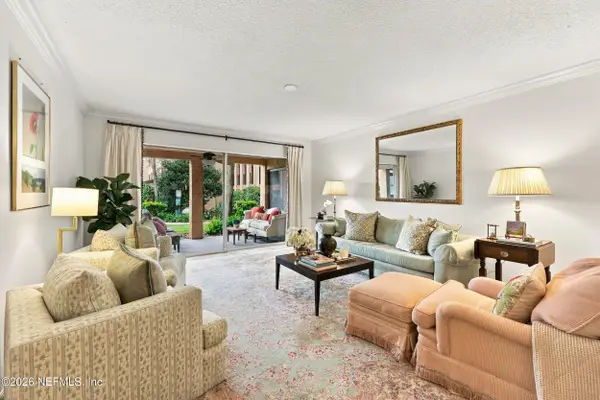 $259,000Coming Soon3 beds 2 baths1,403 sq. ft.
5375 Ortega Farms Boulevard #609, Jacksonville, FL 32210
MLS# 2174176Listed by: BERKSHIRE HATHAWAY HOMESERVICES FLORIDA NETWORK REALTY


Protect your home and budget from life's surprises with an Assurant Home Warranty, backed by a partner that supports you through every step of homeownership. Explore Plans.
© 2023 - 2026 ERA Franchise Systems LLC. All rights reserved. ERA Franchise Systems LLC fully supports the principles of the Fair Housing Act and the Equal Opportunity Act. ERA, ERA Real Estate powered, and their respective logos are registered service marks of ERA Franchise Systems LLC. Each office is independently owned and operated.