
2637 Dalmation E Lane, Jacksonville, FL 32246
Local realty services provided by:ERA ONETEAM REALTY
2637 Dalmation E Lane,Jacksonville, FL 32246
$405,000
- 3 Beds
- 2 Baths
- 1,835 sq. ft.
- Single family
- Pending
Listed by: amy williams
Office: momentum realty
MLS#:2166921
Source:JV
Price summary
- Price:$405,000
- Price per sq. ft.:$220.71
- Monthly HOA dues:$27.17
About this home
Beautifully updated 3/2+Office tucked away on preserve wooded lot in quiet neighborhood just minutes from the beach, town center, and I-295. Open split floor plan design is light and bright with vaulted ceilings, crown molding throughout, neutral paint, designer lighting, and low-maintenance tile and wood flooring. Spacious kitchen with breakfast nook sits in the heart of the home and includes granite tops and black stainless appliances. The great room featuring a wood-burning fireplace and the adjoining dining room both overlook the peaceful woods and the huge rear deck with sink perfect for outdoor entertaining. A nicely appointed owner's retreat includes a large walk-in closet and en suite bath complete with separate vanities, garden tub, updated tiled shower with glass enclosure, and water closet. Guest rooms are good size, one has walk-in closet. Newer roof (5 yo) and NEW AC will give peace of mind for years to come. Bring an offer! Lender-required repairs only; none known.
Contact an agent
Home facts
- Year built:2002
- Subdivision & Development:Coachman Lakes
- Listing ID #:2166921
- Added:3 day(s) ago
- Updated:October 03, 2026 at 08:27 AM
Rooms and interior
- Bedrooms:3
- Total bathrooms:2
- Full bathrooms:2
- Flooring:tile, wood
- Kitchen Description:Breakfast Nook, Dishwasher, Eat-in Kitchen, Ice Maker, Microwave, Pantry, Refrigerator
- Bedroom Description:Split Bedrooms
- Living area:1,835 sq. ft.
Heating and cooling
- Cooling:Central Air
- Heating:Central
- Central air:Yes
Structure and exterior
- Year built:2002
- Building area:1,835 sq. ft.
- Lot area:0.15 Acres
- Lot Features:Dead-end Street
Schools
- High school:Sandalwood
- Middle school:Kernan
- Elementary school:Kernan Trail
Utilities
- Water:Public, Water Connected
- Sewer:Public Sewer, Sewer Connected
Finances and disclosures
- Price:$405,000
- Price per sq. ft.:$220.71
- Tax amount:$3,021 (2025)
Features and amenities
- Laundry features:Dryer, Washer
- Amenities:Breakfast Nook, Eat-in Kitchen, Entrance Foyer, Playground, Split Bedrooms, Vaulted Ceiling(s), Walk-In Closet(s)
Parking
- Parking description:Garage Door Opener
- Garage:Yes
- Garage spaces:2
New listings near 2637 Dalmation E Lane
- Coming Soon
 $699,000Coming Soon3 beds 3 baths2,423 sq. ft.
Address Withheld By Seller, JACKSONVILLE, FL 32210
MLS# O6446544Listed by: DOGWOOD REALTY - Coming Soon
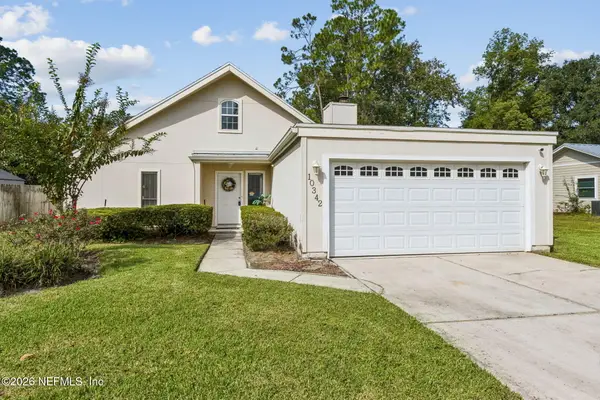 $325,000Coming Soon3 beds 2 baths1,400 sq. ft.
10342 Docksider E Drive, Jacksonville, FL 32257
MLS# 2167672Listed by: WATSON REALTY CORP - Coming Soon
 $899,000Coming Soon5 beds 4 baths3,216 sq. ft.
13925 White Heron Place, Jacksonville, FL 32224
MLS# 2167627Listed by: KELLER WILLIAMS REALTY ATLANTIC PARTNERS - Coming Soon
 $1,550,000Coming Soon4 beds 4 baths3,673 sq. ft.
4382 Venetia Boulevard, Jacksonville, FL 32210
MLS# 2167641Listed by: BERKSHIRE HATHAWAY HOMESERVICES FLORIDA NETWORK REALTY - Coming Soon
 $295,000Coming Soon2 beds 3 baths1,880 sq. ft.
10877 Cabbage Pond Court, Jacksonville, FL 32257
MLS# 2167538Listed by: JWB REALTY LLC - Coming Soon
 $849,000Coming Soon6 beds 4 baths3,060 sq. ft.
3967 Oak Street, Jacksonville, FL 32205
MLS# 2167470Listed by: CHRISTIE'S INTERNATIONAL REAL ESTATE FIRST COAST - Coming Soon
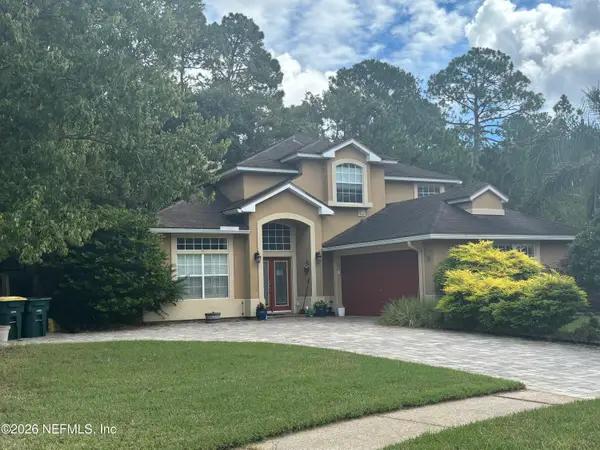 $609,900Coming Soon3 beds 3 baths2,303 sq. ft.
2501 Winged Elm E Drive, Jacksonville, FL 32246
MLS# 2167449Listed by: KELLER WILLIAMS REALTY ATLANTIC PARTNERS - Coming Soon
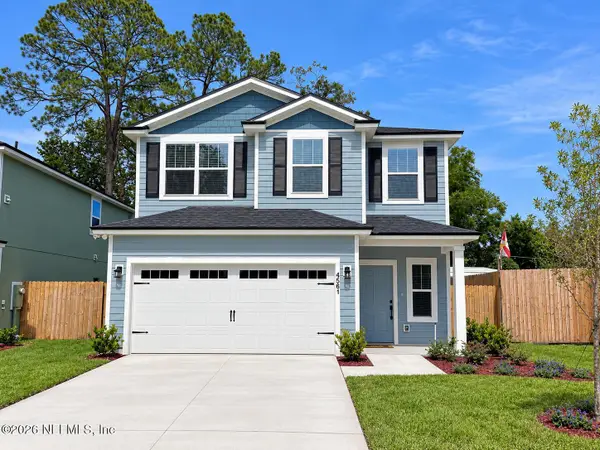 $429,900Coming Soon4 beds 3 baths2,037 sq. ft.
4561 Attleboro Street, Jacksonville, FL 32205
MLS# 2167319Listed by: JWB REALTY LLC - Coming Soon
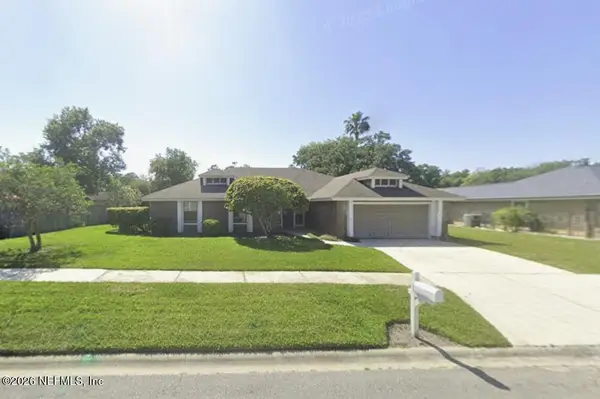 $349,900Coming Soon3 beds 2 baths1,786 sq. ft.
9088 Cotswold Way, Jacksonville, FL 32257
MLS# 2167321Listed by: CHAD AND SANDY REAL ESTATE GROUP - Coming Soon
 $419,900Coming Soon3 beds 2 baths1,657 sq. ft.
7018 Azalea Grove Drive, Jacksonville, FL 32258
MLS# 2167331Listed by: KELLER WILLIAMS JACKSONVILLE


Protect your home and budget from life's surprises with an Assurant Home Warranty, backed by a partner that supports you through every step of homeownership. Explore Plans.
© 2023 - 2026 ERA Franchise Systems LLC. All rights reserved. ERA Franchise Systems LLC fully supports the principles of the Fair Housing Act and the Equal Opportunity Act. ERA, ERA Real Estate powered, and their respective logos are registered service marks of ERA Franchise Systems LLC. Each office is independently owned and operated.