
2751 Lansdowne Drive, Jacksonville, FL 32211
Local realty services provided by:ERA ONETEAM REALTY
2751 Lansdowne Drive,Jacksonville, FL 32211
$300,000
- 3 Beds
- 2 Baths
- 1,533 sq. ft.
- Single family
- Active
Listed by:
 Paul Bednar(904) 540 - 9249ERA ONETEAM REALTY
Office: era oneteam realty
MLS#:2168411
Source:JV
Price summary
- Price:$300,000
- Price per sq. ft.:$195.69
About this home
Welcome to 2751 Lansdowne Drive in Jacksonville, Florida, a move-in-ready property offering updated interiors, multiple living spaces, a spacious fenced backyard and several major recent improvements. Highlights include a newer roof (2023), newer windows (2021), newer HVAC system (2024), newer water heater (2025) and newer PVC plumbing. With flexible zoning allowing residential use or commercial office use, plus no HOA, this property offers unique versatility as a single-family home, investment property or potential business location. Inside, the light and bright floor plan features neutral finishes, fresh paint, vinyl plank flooring throughout and multiple spacious living areas with the flexibility to accommodate everyday living, entertaining, dining, a home office or bonus space. The updated kitchen features white cabinetry, granite countertops, stainless steel appliances, abundant counter space and ample storage, with easy flow into the adjoining living and dining areas. The spacious primary bedroom features a double-door closet and convenient access to a private bath with a fully tiled walk-in shower. Additional bedrooms provide comfortable accommodations for family, guests or work-from-home needs, while a second full bath includes a tiled tub/shower combination. A large family/bonus room adds even more usable living space and can easily serve as a media room, playroom, game room, office or second gathering area. An interior laundry room adds everyday convenience, while ceiling fans in several rooms help enhance comfort. Step outside to a large, fenced backyard offering abundant space for pets, play, gardening, a workshop or shed, plus room to create future outdoor features such as a swimming pool, fire pit or dedicated entertaining area. With no HOA, the property offers additional flexibility for homeowners who want space for an RV, boat or other outdoor recreational equipment. A covered carport and driveway provide additional parking and everyday convenience. With its updated kitchen, flexible living areas, neutral interior finishes, spacious fenced backyard, major system improvements and residential or commercial office potential, this Jacksonville property offers a compelling combination of comfort, functionality, flexibility and value. Enjoy easy access to major highways and convenient travel to schools, NAS Mayport, Downtown Jacksonville, Jacksonville International Airport, State parks, beaches, shopping and everyday conveniences. Schedule your private showing and see everything 2751 Lansdowne Drive has to offer....
Contact an agent
Home facts
- Year built:1959
- Subdivision & Development:Arlington Hills
- Listing ID #:2168411
- Added:1 day(s) ago
- Updated:October 09, 2026 at 01:54 PM
Rooms and interior
- Bedrooms:3
- Total bathrooms:2
- Full bathrooms:2
- Bathrooms Description:Primary Bathroom - Shower No Tub
- Kitchen Description:Dishwasher, Electric Range, Microwave, Refrigerator
- Living area:1,533 sq. ft.
Heating and cooling
- Cooling:Central Air
- Heating:Central
- Central air:Yes
Structure and exterior
- Year built:1959
- Building area:1,533 sq. ft.
- Lot area:0.22 Acres
- Lot Features:Corner Lot
- Architectural Style:Traditional
Utilities
- Water:Public, Water Available
- Sewer:Public Sewer
Finances and disclosures
- Price:$300,000
- Price per sq. ft.:$195.69
- Tax amount:$3,606 (2025)
Features and amenities
- Laundry features:Dryer, Washer
Parking
- Carport spaces:1
New listings near 2751 Lansdowne Drive
- Coming Soon
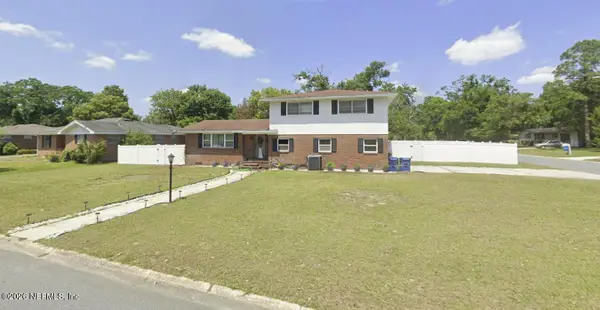 $309,900Coming Soon3 beds 3 baths1,861 sq. ft.
5547 Riverton Road, Jacksonville, FL 32277
MLS# 2168635Listed by: CHAD AND SANDY REAL ESTATE GROUP - Coming Soon
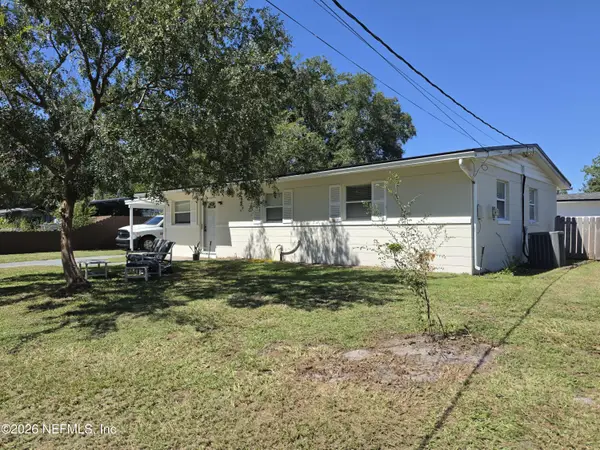 $179,000Coming Soon3 beds 1 baths1,000 sq. ft.
8027 Lourdes S Drive, Jacksonville, FL 32210
MLS# 2168639Listed by: HERRON REAL ESTATE LLC - Coming Soon
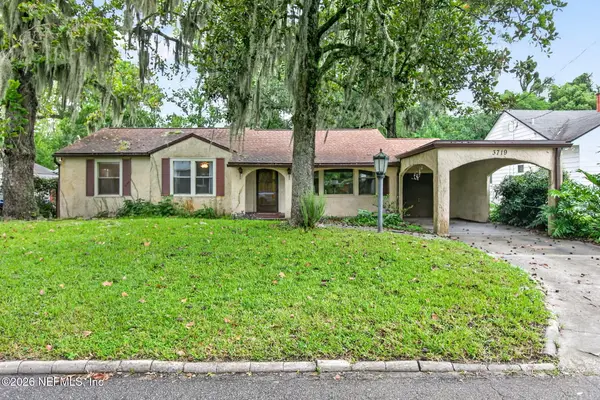 $275,000Coming Soon3 beds 2 baths1,716 sq. ft.
3719 Lilly N Road, Jacksonville, FL 32207
MLS# 2168585Listed by: KELLER WILLIAMS REALTY ATLANTIC PARTNERS SOUTHSIDE - Coming Soon
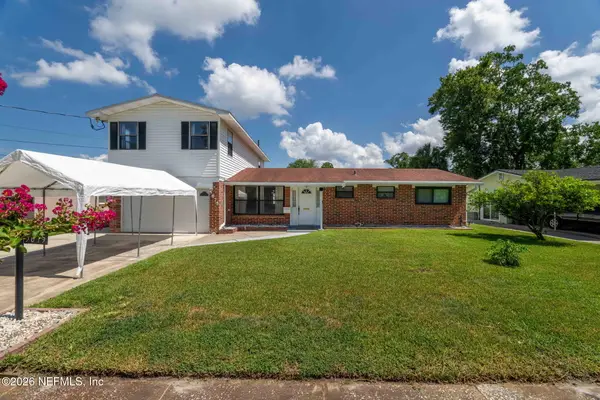 $399,999Coming Soon5 beds 3 baths2,321 sq. ft.
5675 Weber Lane, Jacksonville, FL 32207
MLS# 2168568Listed by: HERRON REAL ESTATE LLC - Coming Soon
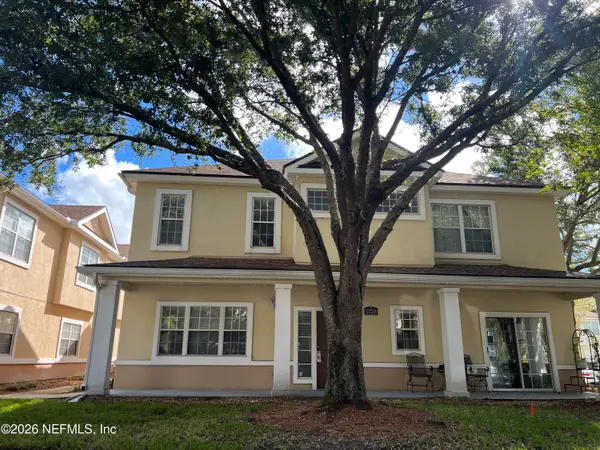 $239,900Coming Soon3 beds 3 baths1,597 sq. ft.
1723 W Forest Lake W Circle #1, Jacksonville, FL 32225
MLS# 2168554Listed by: WATSON REALTY CORP - Coming Soon
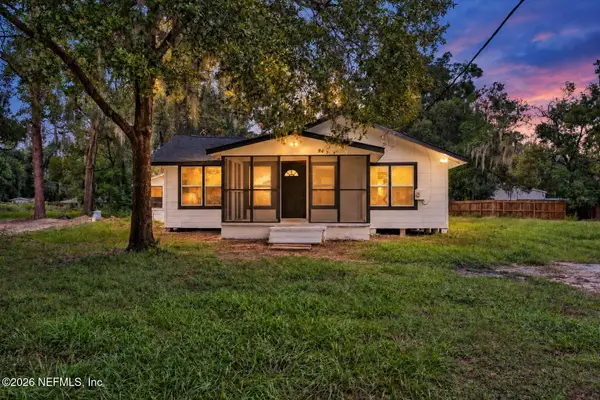 $249,999Coming Soon3 beds 2 baths1,118 sq. ft.
5125 W 107th Street, Jacksonville, FL 32244
MLS# 2168548Listed by: 1 REALTY CORP - Coming Soon
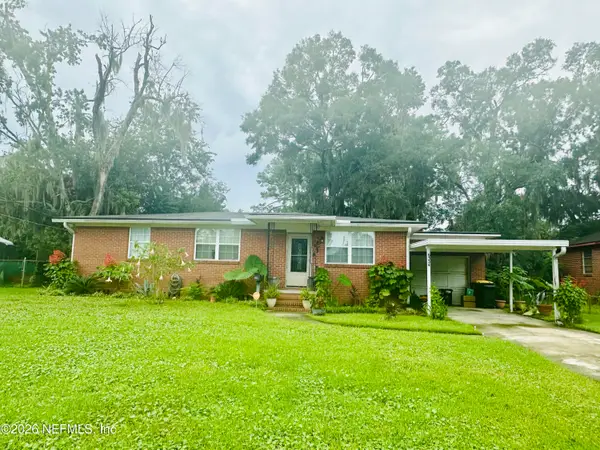 $199,000Coming Soon3 beds 1 baths1,392 sq. ft.
6334 Cherry Laurel Drive, Jacksonville, FL 32210
MLS# 2168534Listed by: WATSON REALTY CORP - Coming Soon
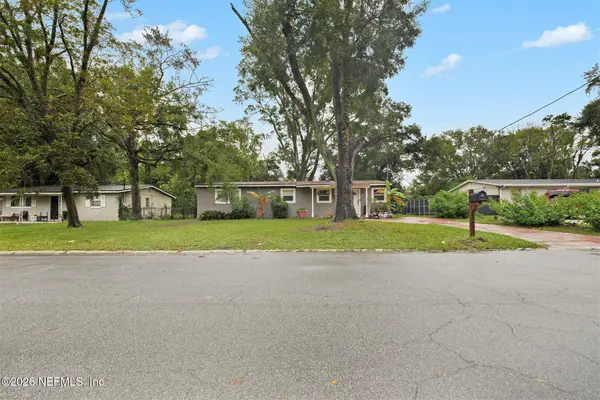 $190,000Coming Soon4 beds 2 baths1,456 sq. ft.
2307 Looking Glass Lane, Jacksonville, FL 32210
MLS# 2168487Listed by: MARK SPAIN REAL ESTATE - Coming Soon
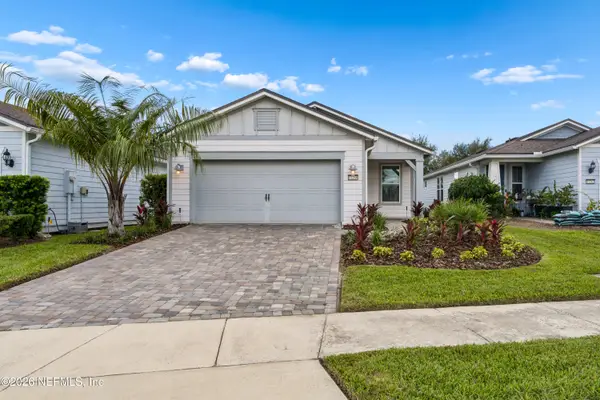 $367,500Coming Soon2 beds 2 baths1,348 sq. ft.
11268 Lenora Court, Jacksonville, FL 32256
MLS# 2168498Listed by: WATSON REALTY CORP - Coming Soon
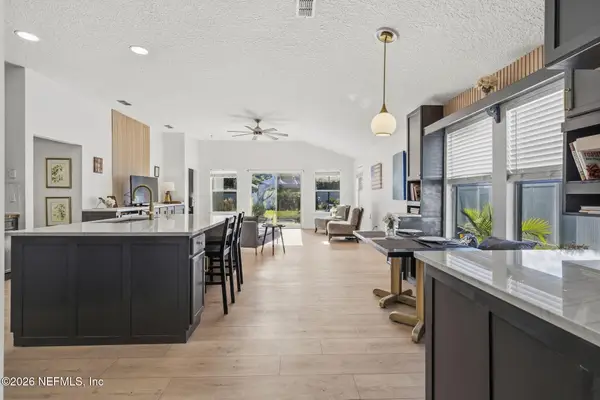 $389,900Coming Soon3 beds 2 baths2,016 sq. ft.
13490 Teddington Lane, Jacksonville, FL 32226
MLS# 2168380Listed by: PETRO GROUP REALTY


Protect your home and budget from life's surprises with an Assurant Home Warranty, backed by a partner that supports you through every step of homeownership. Explore Plans.
© 2023 - 2026 ERA Franchise Systems LLC. All rights reserved. ERA Franchise Systems LLC fully supports the principles of the Fair Housing Act and the Equal Opportunity Act. ERA, ERA Real Estate powered, and their respective logos are registered service marks of ERA Franchise Systems LLC. Each office is independently owned and operated.