
5392 Heckscher Drive, Jacksonville, FL 32226
Local realty services provided by:ERA Fernandina Beach Realty
5392 Heckscher Drive,Jacksonville, FL 32226
$1,350,000
- 4 Beds
- 3 Baths
- 2,428 sq. ft.
- Single family
- Active
Listed by: crystal moyer
Office: reciprocal listings
MLS#:117027
Source:FL_AINCAR
Price summary
- Price:$1,350,000
- Price per sq. ft.:$556.01
About this home
Experience luxury waterfront living along the St. Johns River in Jacksonville's coveted North Florida Keys. This beautifully updated 4-bedroom, 3-bath home offers deep-water access, a private dock and boat lift, no HOA, and a short boat ride to the Intracoastal Waterway and Atlantic Ocean. A private river-view suite with its own entrance, bedroom, full bath, and living room is ideal for multigenerational living, extended guests, or as an expansive owner's retreat with a private sitting area. Original refinished hardwood floors, a designer kitchen with custom cabinetry, quartz countertops, and an open layout create comfortable everyday living and effortless entertaining. Outside, enjoy a resort-style pool and spa, covered outdoor kitchen, paver patio, river views, and an outdoor shower. More than a home, it's a waterfront lifestyle!
Contact an agent
Home facts
- Year built:1977
- Listing ID #:117027
- Added:1 day(s) ago
- Updated:August 14, 2026 at 03:40 PM
Rooms and interior
- Bedrooms:4
- Total bathrooms:3
- Full bathrooms:3
- Kitchen Description:Dishwasher, Microwave, Refrigerator, Stove
- Living area:2,428 sq. ft.
Heating and cooling
- Cooling:Central Air, Electric
- Heating:Central, Electric
Structure and exterior
- Roof:Shingle
- Year built:1977
- Building area:2,428 sq. ft.
- Construction Materials:Block, Brick Veneer, Concrete, Fiber Cement, Frame
- Exterior Features:Covered Patio
- Levels:1 Story
Utilities
- Water:Private, Well
- Sewer:Septic Tank
Finances and disclosures
- Price:$1,350,000
- Price per sq. ft.:$556.01
Features and amenities
- Laundry features:Dryer, Washer
- Amenities:Vinyl Windows
- Pool features:Heated, Hot Tub, In Ground
Parking
- Parking description:Driveway, RV Access/Parking, Two Car Garage
- Garage:Yes
- Garage spaces:2
New listings near 5392 Heckscher Drive
- New
 $338,500Active3 beds 3 baths1,678 sq. ft.
8390 Cannonwood Lane, Jacksonville, FL 32216
MLS# 2160169Listed by: RE/MAX SPECIALISTS PV - New
 $275,000Active4 beds 2 baths1,731 sq. ft.
7242 Luke Street, Jacksonville, FL 32210
MLS# 2160171Listed by: TRINITY REAL ESTATE III LLC - New
 $259,000Active4 beds 2 baths1,626 sq. ft.
2233 La Valle Drive, Jacksonville, FL 32210
MLS# 2160175Listed by: LOU MORALES REALTY INC - New
 $645,900Active5 beds 4 baths3,073 sq. ft.
14698 Starratt Creek Drive, Jacksonville, FL 32226
MLS# 2160176Listed by: SAVVY AVENUE, LLC. - New
 $198,000Active4 beds 2 baths1,235 sq. ft.
1538 W 30th Street, Jacksonville, FL 32209
MLS# 2160144Listed by: DAYSPRING REALTY, LLC - New
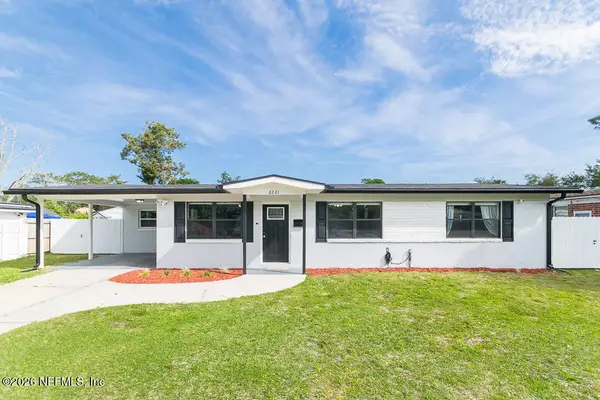 $334,287Active3 beds 2 baths1,828 sq. ft.
6221 Ashwood Lane, Jacksonville, FL 32277
MLS# 2160145Listed by: YOUR PROPERTY REALTY LLC - New
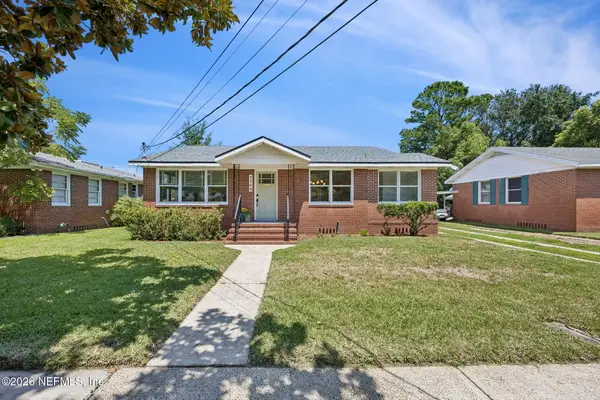 $430,000Active3 beds 2 baths1,340 sq. ft.
4369 Garibaldi Avenue, Jacksonville, FL 32210
MLS# 2160152Listed by: TRADITIONS REALTY LLC - New
 $575,000Active3 beds 2 baths1,932 sq. ft.
4455 Rocky River W Road, Jacksonville, FL 32224
MLS# 2160154Listed by: KELLER WILLIAMS REALTY ATLANTIC PARTNERS - New
 $817,000Active4 beds 3 baths2,960 sq. ft.
11415 Madelynn Drive, Jacksonville, FL 32256
MLS# 2160155Listed by: FLORIDA HOMES REALTY & MTG LLC - New
 $429,000Active3 beds 2 baths1,784 sq. ft.
13157 Cameron Valley Court, Jacksonville, FL 32256
MLS# 2160160Listed by: ENDLESS SUMMER REALTY


Protect your home and budget from life's surprises with an Assurant Home Warranty, backed by a partner that supports you through every step of homeownership. Explore Plans.
© 2023 - 2026 ERA Franchise Systems LLC. All rights reserved. ERA Franchise Systems LLC fully supports the principles of the Fair Housing Act and the Equal Opportunity Act. ERA, ERA Real Estate powered, and their respective logos are registered service marks of ERA Franchise Systems LLC. Each office is independently owned and operated.