
6156 Mercer E Circle, Jacksonville, FL 32217
Local realty services provided by:ERA Fernandina Beach Realty
6156 Mercer E Circle,Jacksonville, FL 32217
$325,000
- 3 Beds
- 2 Baths
- 1,481 sq. ft.
- Single family
- Active
Upcoming open houses
- Sat, Nov 2112:00 pm - 02:00 pm
Listed by: christina welch, nathanael edwards
Office: keller williams st johns
MLS#:2174398
Source:JV
Price summary
- Price:$325,000
- Price per sq. ft.:$219.45
About this home
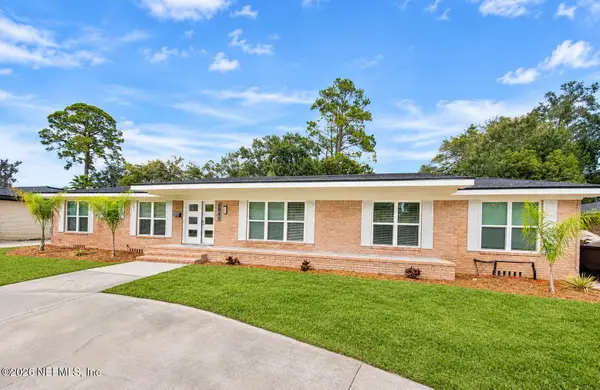
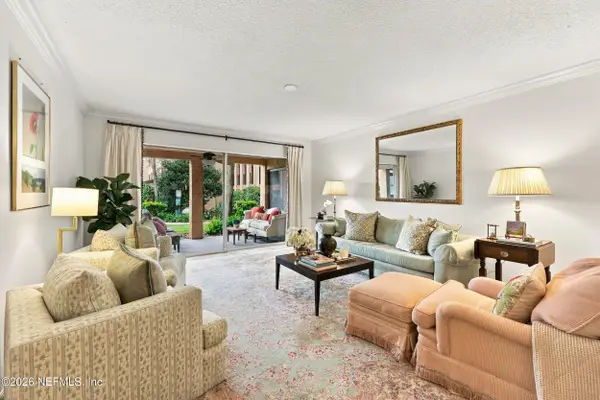
If you've been looking for a home where the big-ticket updates are already taken care of, this one is a must-see! Beautifully updated and move-in ready, this home on Mercer Cir E offers an impressive combination of modern finishes, thoughtful improvements, and functional living spaces.
Major Updates & Renovations
- Architectural shingle roof (December 2020).
- Energy-efficient vinyl windows (March 2021).
- New electrical panel and updated wiring, completed with required permits (2021).
- Re-piped water lines throughout the home (2021).
- Rheem tankless water heater (2022).
- Updated exterior A/C compressor (2024).
- Circular driveway offering convenient access and ample off-street parking.
- Fully fenced yard (2021).
- Gutters added (2022).
- Rear deck added off the back door (2025).
- Kitchen
- Renovated kitchen featuring abundant storage, tall pantry cabinetry, soft-close drawers and doors, modern hardware, custom open shelving, and backsplash.
- Durable quartz countertops with breakfast bar seating.
- Stainless steel appliances, including microwave/hood, range, and dishwasher.
- Double-bowl sink with push-button garbage disposal.
- Additional kitchen cabinetry and countertops added by current owners.
Bathrooms
- Renovated bathrooms featuring modern tile, water-efficient fixtures, and vanities with generous drawer storage.
- Hall bathroom features a refinished cast-iron bathtub.
- Primary bathroom includes two ceramic vessel sinks, a new glass-enclosed shower, and a shelved linen closet.
Interior Living Spaces
- Luxury vinyl plank flooring throughout main living areas, offering waterproof and scratch-resistant durability.
- Fresh interior paint.
- Motorized window shades throughout (2022).
- Finished bonus bar room adjacent to laundry, featuring additional cabinetry, countertops, and a mini-split A/C system.
Laundry & Storage
- Dedicated laundry room with deep utility sink, storage cabinetry, hanging rod, and folding countertop.
Beautifully updated and move-in ready home on Mercer Dr E in Jacksonville! This home has seen extensive improvements, including a new roof (2020), energy-efficient windows, updated electrical panel and wiring, re-piped plumbing, and a Rheem tankless water heater. The renovated kitchen features quartz countertops, abundant cabinetry, soft-close drawers, a tall pantry, custom shelving, stainless steel appliances, and bar seating. Both bathrooms have been tastefully updated with modern tile, fixtures, and stylish vanities. Additional interior features include waterproof luxury vinyl flooring, carpeted bedrooms, LED lighting, and motorized window shades throughout.
The home also offers a finished bonus bar room with additional cabinetry, countertops, and its own mini-split A/C, providing a great space for entertaining or relaxing. The spacious laundry room includes a deep utility sink, storage, and folding counter, while the workshop provides additional storage and workspace.
Outside, enjoy a fenced yard, circular driveway, gutters, and a newer rear deck perfect for enjoying the outdoors. With so many improvements already completed, this home offers a wonderful combination of modern updates, functionality, and comfortable living. A great opportunity to own a thoughtfully improved home with plenty to offer!...
Contact an agent
Home facts
- Year built:1950
- Subdivision & Development:Lakewood
- Listing ID #:2174398
- Added:1 day(s) ago
- Updated:November 20, 2026 at 09:01 PM
Rooms and interior
- Bedrooms:3
- Total bathrooms:2
- Full bathrooms:2
- Flooring:carpet, tile, vinyl
- Bathrooms Description:Primary Bathroom - Shower No Tub
- Kitchen Description:Breakfast Bar, Dishwasher, Disposal, Electric Range, Kitchen Island, Microwave, Refrigerator
- Bedroom Description:Split Bedrooms
- Living area:1,481 sq. ft.
Heating and cooling
- Cooling:Central Air, Electric
- Heating:Central, Electric
- Central air:Yes
Structure and exterior
- Roof:Shingle
- Year built:1950
- Building area:1,481 sq. ft.
- Lot area:0.18 Acres
- Architectural Style:Traditional
- Construction Materials:Concrete, Frame, Wood Siding
Schools
- High school:Samuel W. Wolfson
- Middle school:Alfred Dupont
- Elementary school:San Jose
Utilities
- Water:Public, Water Connected
- Sewer:Public Sewer, Sewer Connected
Finances and disclosures
- Price:$325,000
- Price per sq. ft.:$219.45
- Tax amount:$3,924 (2025)
Features and amenities
- Amenities:Breakfast Bar, Primary Downstairs, Split Bedrooms
New listings near 6156 Mercer E Circle
- Coming Soon
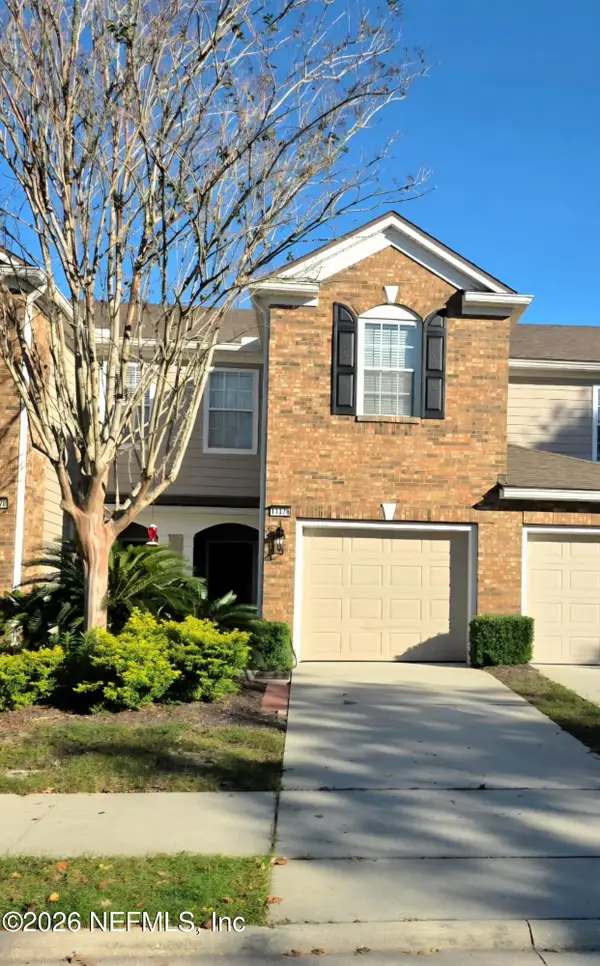 $320,000Coming Soon3 beds 3 baths1,764 sq. ft.
11376 Campfield Circle, Jacksonville, FL 32256
MLS# 2174666Listed by: COLDWELL BANKER VANGUARD REALTY - Coming Soon
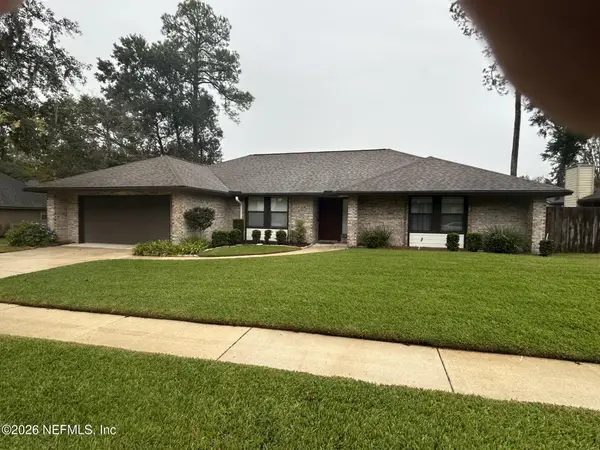 $499,000Coming Soon5 beds 3 baths2,436 sq. ft.
4327 Kincardine Drive, Jacksonville, FL 32257
MLS# 2174670Listed by: WATSON REALTY CORP - Coming Soon
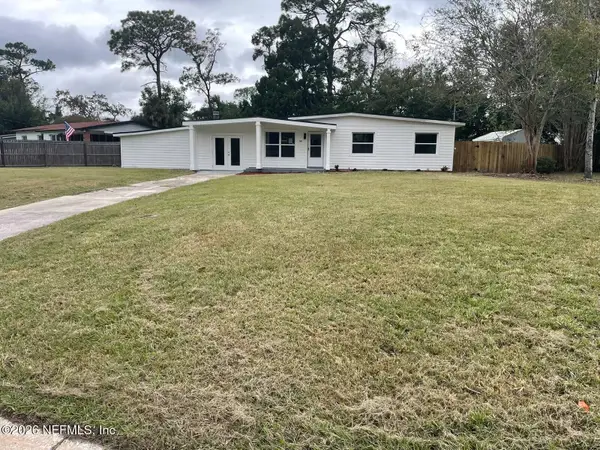 $284,900Coming Soon4 beds 2 baths1,440 sq. ft.
2407 Wilmont Avenue, Jacksonville, FL 32218
MLS# 2174630Listed by: SUPREME PATH BROKERAGE LLC - Coming Soon
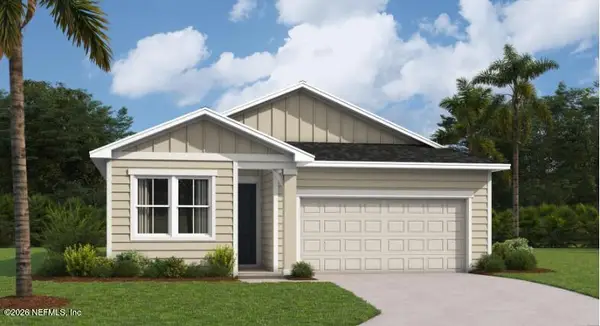 $340,000Coming Soon4 beds 2 baths1,811 sq. ft.
5711 Tomahawk Lake Drive, Jacksonville, FL 32254
MLS# 2174621Listed by: BERKSHIRE HATHAWAY HOMESERVICES FLORIDA NETWORK REALTY - Coming Soon
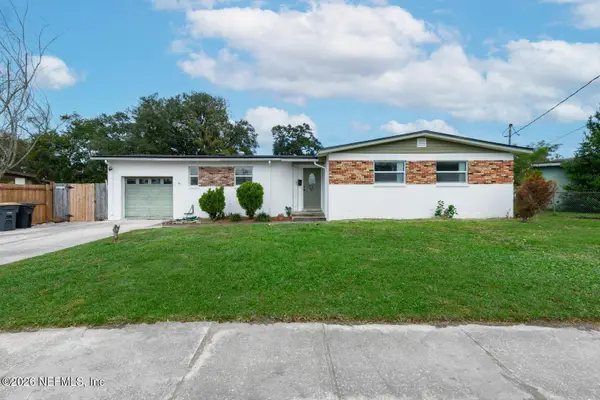 $285,000Coming Soon3 beds 2 baths1,798 sq. ft.
6427 Todd Road, Jacksonville, FL 32216
MLS# 2174533Listed by: 904 REALTY LLC - Coming Soon
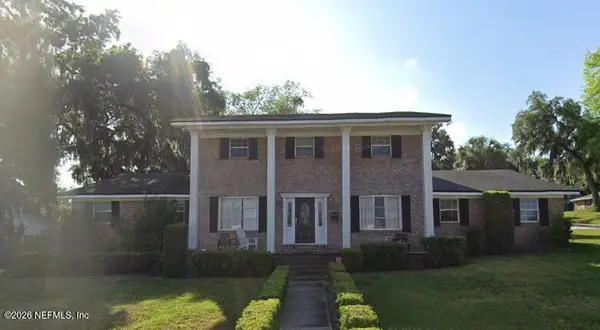 $870,000Coming Soon5 beds 3 baths3,531 sq. ft.
4151 Leeward Point, Jacksonville, FL 32225
MLS# 2174523Listed by: LPT REALTY, LLC - Coming Soon
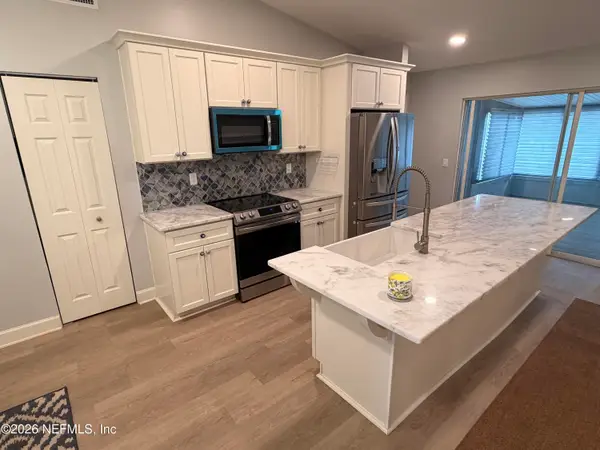 $310,000Coming Soon3 beds 2 baths1,305 sq. ft.
8644 Deermoss E Way, Jacksonville, FL 32217
MLS# 2174485Listed by: THE LEGENDS OF REAL ESTATE - Coming Soon
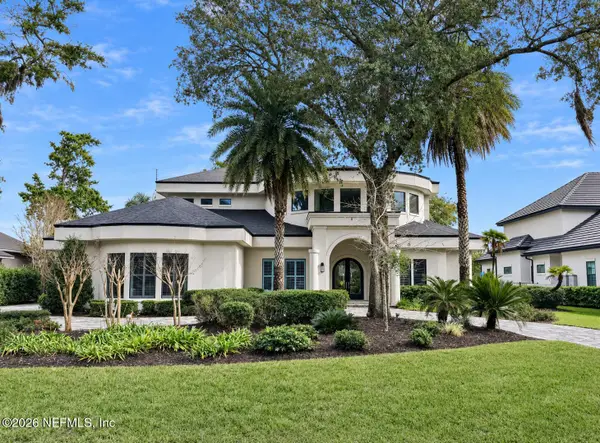 $2,499,999Coming Soon4 beds 5 baths4,843 sq. ft.
781 Queens Harbor Boulevard, Jacksonville, FL 32225
MLS# 2174416Listed by: BERKSHIRE HATHAWAY HOMESERVICES FLORIDA NETWORK REALTY - Coming SoonOpen Wed, 10am to 2pm
 $999,900Coming Soon5 beds 6 baths3,573 sq. ft.
6841 Madrid Avenue, Jacksonville, FL 32217
MLS# 2174235Listed by: MOMENTUM REALTY - Coming Soon
 $259,000Coming Soon3 beds 2 baths1,403 sq. ft.
5375 Ortega Farms Boulevard #609, Jacksonville, FL 32210
MLS# 2174176Listed by: BERKSHIRE HATHAWAY HOMESERVICES FLORIDA NETWORK REALTY


Protect your home and budget from life's surprises with an Assurant Home Warranty, backed by a partner that supports you through every step of homeownership. Explore Plans.
© 2023 - 2026 ERA Franchise Systems LLC. All rights reserved. ERA Franchise Systems LLC fully supports the principles of the Fair Housing Act and the Equal Opportunity Act. ERA, ERA Real Estate powered, and their respective logos are registered service marks of ERA Franchise Systems LLC. Each office is independently owned and operated.