
6652 Van Gundy Road, Jacksonville, FL 32208
Local realty services provided by:ERA Fernandina Beach Realty
6652 Van Gundy Road,Jacksonville, FL 32208
$249,000
- 3 Beds
- 2 Baths
- 1,262 sq. ft.
- Single family
- Pending
Listed by: charity weston
Office: lpt realty llc.
MLS#:2155540
Source:JV
Price summary
- Price:$249,000
- Price per sq. ft.:$197.31
About this home
NEW CONSTRUCTION with a METAL ROOF and Premium Upgrades Included!
Why settle for builder basic when you can have upgrades already included? These thoughtfully designed new construction homes feature a durable, energy-efficient metal roof--offering long-lasting performance, lower maintenance, and standout curb appeal from day one.
Inside, you'll find designer finishes that other builders often charge extra for:
-42'' kitchen cabinets
Quartz countertops & oversized single-basin sink
Lazy Susan corner cabinet for added storage
Fully tiled showers and tub surrounds--no builder-grade fiberglass inserts
Real wood interior window sills throughout
Wi-Fi-enabled garage door opener with keypad & two remotes
Fully painted garage for a clean, finished look
Two exterior LED flood lights for added security
Window blinds already installed--move-in ready from day one
No upgrade packages. No surprise add-ons. Just exceptional quality and value built into the price.
Contact an agent
Home facts
- Year built:2026
- Subdivision & Development:Ribault Manor
- Listing ID #:2155540
- Added:98 day(s) ago
- Updated:October 22, 2026 at 08:31 AM
Rooms and interior
- Bedrooms:3
- Total bathrooms:2
- Full bathrooms:2
- Flooring:vinyl
- Kitchen Description:Breakfast Bar, Dishwasher, Eat-in Kitchen, Electric Range, Kitchen Island, Microwave, Refrigerator
- Living area:1,262 sq. ft.
Heating and cooling
- Cooling:Central Air
- Heating:Central
- Central air:Yes
Structure and exterior
- Roof:Metal
- Year built:2026
- Building area:1,262 sq. ft.
- Lot area:0.29 Acres
- Architectural Style:Ranch, Traditional
- Exterior Features:Covered
Schools
- High school:Jean Ribault
- Middle school:Jean Ribault
- Elementary school:Sallye B. Mathis
Utilities
- Water:Public, Water Connected
- Sewer:Public Sewer, Sewer Connected
Finances and disclosures
- Price:$249,000
- Price per sq. ft.:$197.31
- Tax amount:$403 (2025)
Features and amenities
- Amenities:Breakfast Bar, Eat-in Kitchen
Parking
- Parking description:Attached, Garage, Garage Door Opener
- Garage:Yes
- Garage spaces:2
New listings near 6652 Van Gundy Road
- Coming Soon
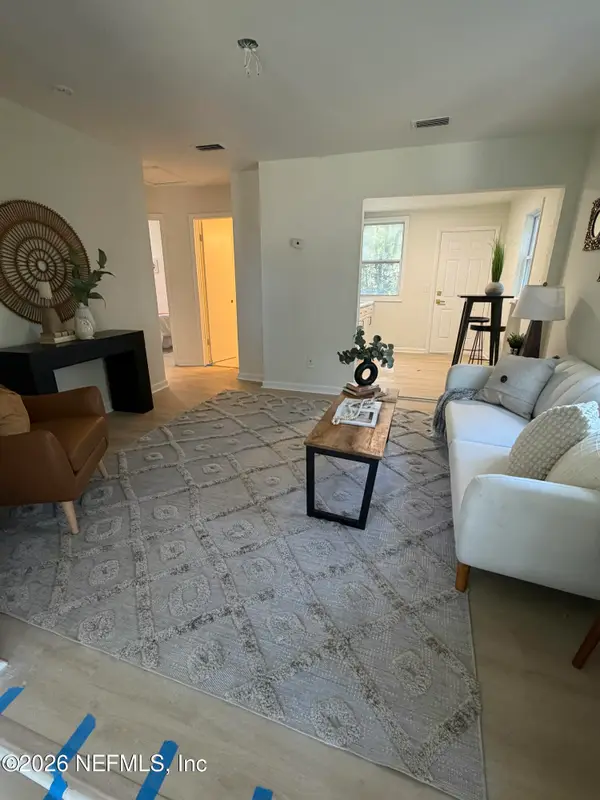 $115,000Coming Soon2 beds 1 baths690 sq. ft.
7416 Orlando Avenue, Jacksonville, FL 32208
MLS# 2170344Listed by: 1 REALTY CORP - Coming Soon
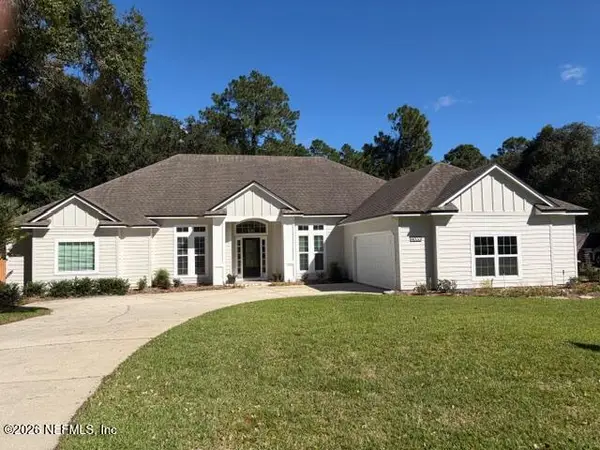 $650,000Coming Soon4 beds 3 baths2,674 sq. ft.
4033 Shoal Creek E Lane, Jacksonville, FL 32225
MLS# 2170338Listed by: KELLER WILLIAMS REALTY ATLANTIC PARTNERS - Coming Soon
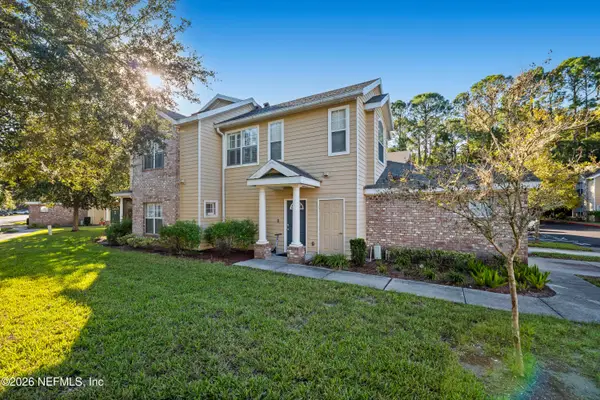 $220,000Coming Soon3 beds 3 baths1,660 sq. ft.
10200 Belle Rive Boulevard #4801, Jacksonville, FL 32256
MLS# 2170241Listed by: CHAD AND SANDY REAL ESTATE GROUP - Coming Soon
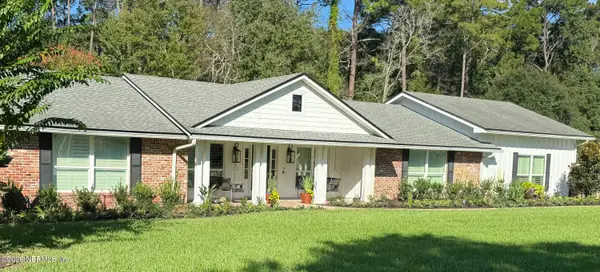 $1,199,000Coming Soon5 beds 6 baths3,506 sq. ft.
7652 Hollyridge Circle, Jacksonville, FL 32256
MLS# 2170237Listed by: THE LEGENDS OF REAL ESTATE - Coming Soon
 $435,000Coming Soon3 beds 2 baths1,656 sq. ft.
589 Chaffee N Road, Jacksonville, FL 32220
MLS# 2170211Listed by: CHAD AND SANDY REAL ESTATE GROUP - Coming Soon
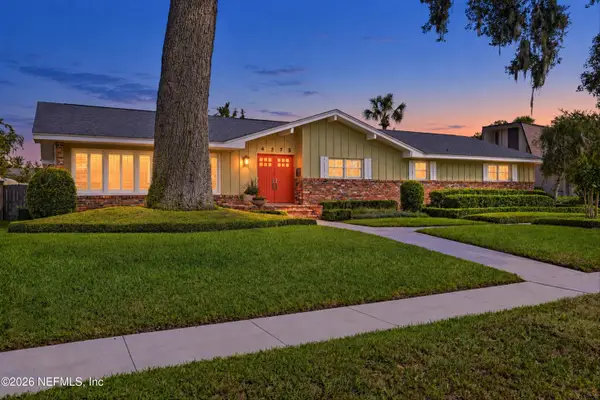 $1,395,000Coming Soon4 beds 4 baths3,771 sq. ft.
4275 Morena Lane, Jacksonville, FL 32207
MLS# 2170194Listed by: CHRISTIE'S INTERNATIONAL REAL ESTATE FIRST COAST - Coming Soon
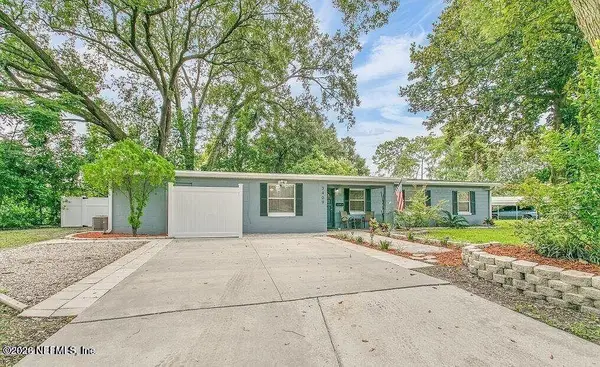 $324,900Coming Soon4 beds 2 baths1,930 sq. ft.
3409 Inwood W Circle, Jacksonville, FL 32207
MLS# 2170177Listed by: REAL BROKER LLC - Coming Soon
 $499,900Coming Soon5 beds 4 baths3,123 sq. ft.
14437 Christen S Drive, Jacksonville, FL 32218
MLS# 2170111Listed by: WHOLESALE REALTY LLC - Coming Soon
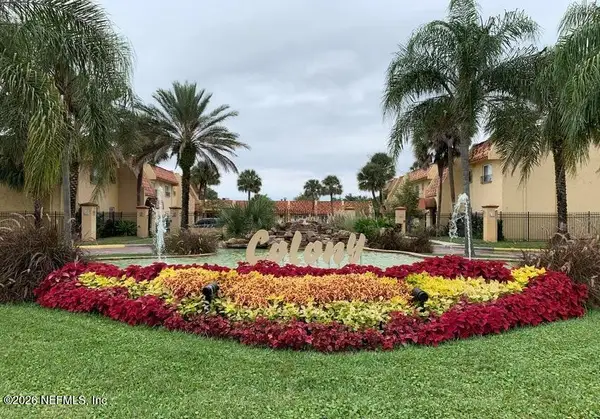 $89,400Coming Soon2 beds 2 baths1,145 sq. ft.
3915 Toreador Court #3, Jacksonville, FL 32217
MLS# 2170094Listed by: COLDWELL BANKER VANGUARD REALTY - Coming Soon
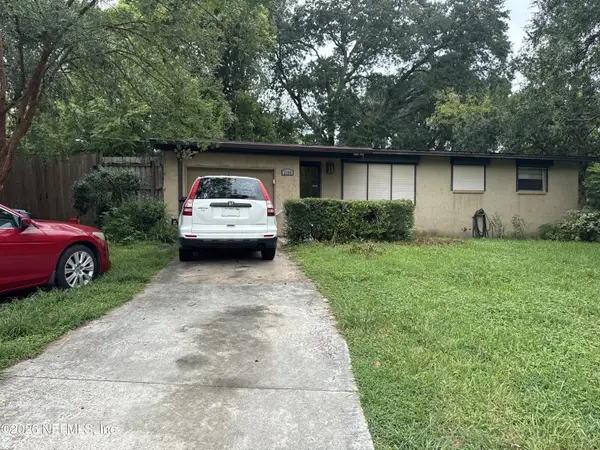 $170,000Coming Soon3 beds 2 baths1,361 sq. ft.
2104 Limoges E Drive, Jacksonville, FL 32210
MLS# 2170097Listed by: MARK SPAIN REAL ESTATE


Protect your home and budget from life's surprises with an Assurant Home Warranty, backed by a partner that supports you through every step of homeownership. Explore Plans.
© 2023 - 2026 ERA Franchise Systems LLC. All rights reserved. ERA Franchise Systems LLC fully supports the principles of the Fair Housing Act and the Equal Opportunity Act. ERA, ERA Real Estate powered, and their respective logos are registered service marks of ERA Franchise Systems LLC. Each office is independently owned and operated.