
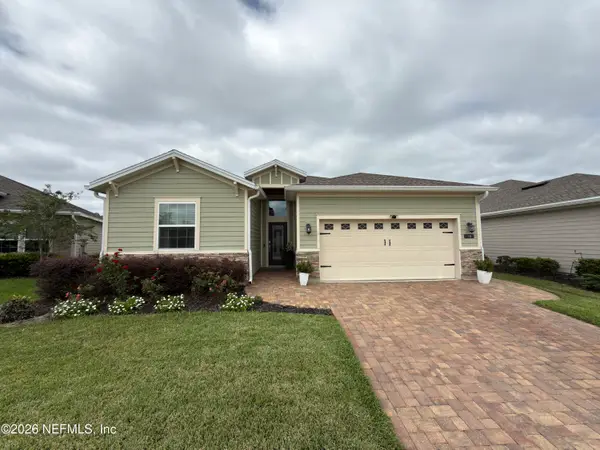
7624 Catnip Lane, Jacksonville, FL 32219
Local realty services provided by:ERA Fernandina Beach Realty
Listed by: stephanie ferrato pa, guilherme versiani
Office: lokation
MLS#:2163464
Source:JV
Price summary
- Price:$329,900
- Price per sq. ft.:$164.46
- Monthly HOA dues:$77.67
About this home
This beautifully upgraded Trevi model delivers the polished feel of a model home, with sophisticated finishes, thoughtful enhancements, and modern conveniences throughout. Quartz countertops extend through the kitchen and all bathrooms, complemented by gray wood-look tile flooring, a coordinating kitchen backsplash, and a stylish dining room accent wall. Ceiling fans are featured in every bedroom, while the family room includes an upgraded fan with remote control. The owner's suite is enhanced by a frameless heavy-glass shower enclosure. Premium features include a Kinetico Premier XP water softener with K5 Drinking Water Station, Ring doorbell, Aladdin Connect smartphone-enabled garage controller, and upgraded garage lighting. Outside, Govee Pro permanent lighting creates striking year-round curb appeal, while metal gutters provide added functionality. Meticulously maintained and thoughtfully upgraded, this move in ready home is designed to impress inside and out.
Contact an agent
Home facts
- Year built:2023
- Subdivision & Development:Highland Chase
- Listing ID #:2163464
- Added:24 day(s) ago
- Updated:September 28, 2026 at 12:59 PM
Rooms and interior
- Bedrooms:4
- Total bathrooms:3
- Full bathrooms:3
- Flooring:carpet, tile
- Bathrooms Description:Primary Bathroom -Tub with Separate Shower
- Kitchen Description:Dishwasher, Disposal, Electric Range, Microwave, Pantry, Refrigerator
- Living area:2,006 sq. ft.
Heating and cooling
- Cooling:Central Air, Electric
- Heating:Central, Electric
- Central air:Yes
Structure and exterior
- Roof:Shingle
- Year built:2023
- Building area:2,006 sq. ft.
- Lot area:0.2 Acres
- Architectural Style:Traditional
- Construction Materials:Frame
- Exterior Features:Screened
Schools
- High school:Jean Ribault
- Middle school:Highlands
- Elementary school:Dinsmore
Utilities
- Water:Public, Water Connected
- Sewer:Public Sewer, Sewer Connected
Finances and disclosures
- Price:$329,900
- Price per sq. ft.:$164.46
- Tax amount:$4,766 (2025)
Features and amenities
- Laundry features:Dryer, Washer
- Amenities:Entrance Foyer, In-Law Floorplan, Jogging Path, Maintenance Grounds, Playground, Walk-In Closet(s)
Parking
- Parking description:Garage
- Garage:Yes
- Garage spaces:2
New listings near 7624 Catnip Lane
- Coming Soon
 $285,000Coming Soon3 beds 3 baths1,617 sq. ft.
7573 Jasper Avenue, Jacksonville, FL 32211
MLS# 2166764Listed by: BERKSHIRE HATHAWAY HOMESERVICES FLORIDA NETWORK REALTY - Coming Soon
 $549,900Coming Soon3 beds 3 baths2,924 sq. ft.
1734 Walnut Street, Jacksonville, FL 32206
MLS# 2166747Listed by: LMH REALTY LLC - Coming Soon
 $345,000Coming Soon4 beds 2 baths1,717 sq. ft.
8302 Hawkes Meadow Drive, Jacksonville, FL 32219
MLS# 2166743Listed by: EAGLES WORLD REALTY, INC - Coming Soon
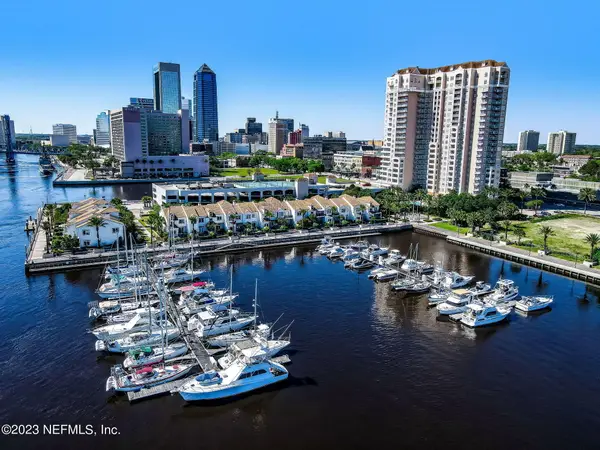 $799,700Coming Soon3 beds 3 baths2,100 sq. ft.
400 E Bay Street #610-611, Jacksonville, FL 32202
MLS# 2166733Listed by: EGI REAL ESTATE - Coming Soon
 $795,000Coming Soon3 beds 3 baths2,543 sq. ft.
12783 Biggin Church S Road, Jacksonville, FL 32224
MLS# 2166735Listed by: INI REALTY - Coming Soon
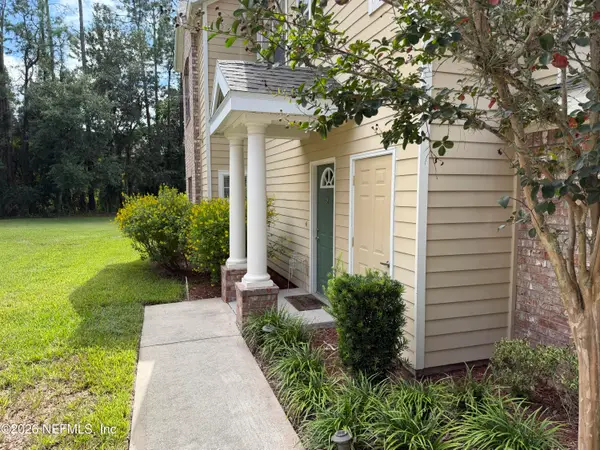 $230,000Coming Soon3 beds 3 baths1,660 sq. ft.
10200 Belle Rive Boulevard #4701, Jacksonville, FL 32256
MLS# 2166698Listed by: RE/MAX SPECIALISTS PV - Coming Soon
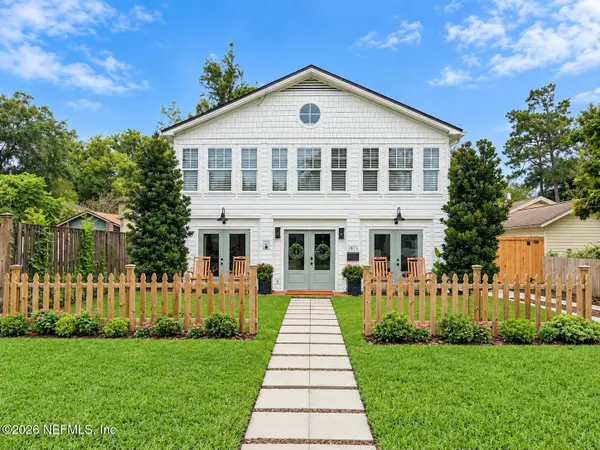 $585,000Coming Soon4 beds 3 baths2,160 sq. ft.
3873 Jean Street, Jacksonville, FL 32205
MLS# 2166683Listed by: CHRISTIE'S INTERNATIONAL REAL ESTATE FIRST COAST - Coming Soon
 $220,000Coming Soon2 beds 3 baths1,248 sq. ft.
8105 Summer Cove Court, Jacksonville, FL 32256
MLS# 2166684Listed by: MOMENTUM REALTY - Coming Soon
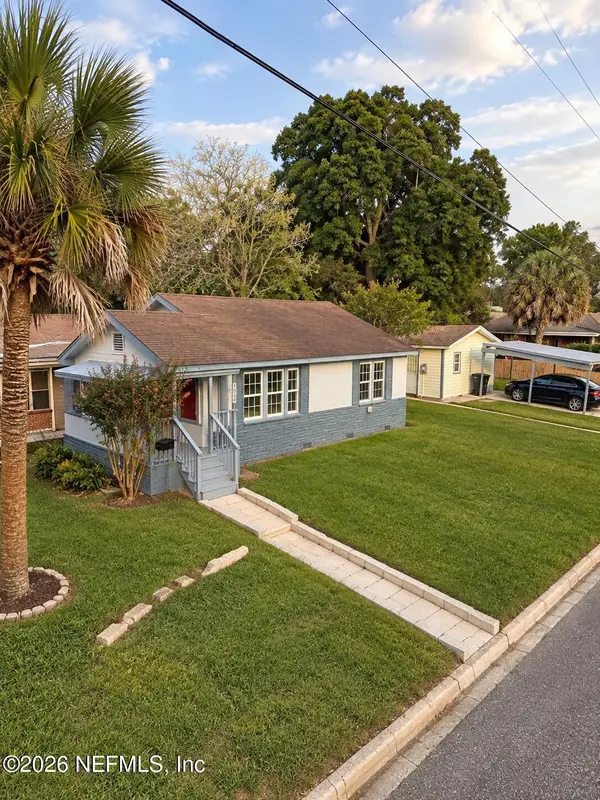 $340,000Coming Soon2 beds 2 baths1,128 sq. ft.
1607 Pinegrove Avenue, Jacksonville, FL 32205
MLS# 2166674Listed by: REAL BROKER LLC - Coming Soon
 $475,000Coming Soon4 beds 3 baths2,027 sq. ft.
30 Japura Court, Jacksonville, FL 32259
MLS# 2166648Listed by: CHAD AND SANDY REAL ESTATE GROUP


Protect your home and budget from life's surprises with an Assurant Home Warranty, backed by a partner that supports you through every step of homeownership. Explore Plans.
© 2023 - 2026 ERA Franchise Systems LLC. All rights reserved. ERA Franchise Systems LLC fully supports the principles of the Fair Housing Act and the Equal Opportunity Act. ERA, ERA Real Estate powered, and their respective logos are registered service marks of ERA Franchise Systems LLC. Each office is independently owned and operated.