
8125 Bahia Blanca Street, Jacksonville, FL 32256
Local realty services provided by:ERA Fernandina Beach Realty
8125 Bahia Blanca Street,Jacksonville, FL 32256
$620,000
- 4 Beds
- 3 Baths
- 3,234 sq. ft.
- Single family
- Coming Soon
Listed by: lianne angell
Office: karsten real estate team
MLS#:2169731
Source:JV
Price summary
- Price:$620,000
- Price per sq. ft.:$191.71
- Monthly HOA dues:$254.08
About this home
Coming Soon listing, no showings. SHOWINGS START OCT 30TH. Opportunity is knocking in the gated community of Deerwood Golf & Country Club! This estate-style brick home sits on a spacious ½-acre lot overlooking a peaceful pond and is priced to bring your vision to life. Featuring a 3-car garage, high ceilings, and a versatile 1-story floor plan, the home provides a wonderful canvas to update, personalize, and create a space that feels uniquely yours. Enjoy added peace of mind with one HVAC unit replaced in 2024, plus the seller offering a NEW ROOF at closing with an acceptable offer. Deerwood offers a true country club lifestyle with optional membership amenities including a resort-style pool, fitness center, championship golf course, restaurant, tennis, pickleball, and spa services. HOA amenities include manned security gates, playground, soccer field, common grounds maintenance, basketball court, and a pavilion. See 8117 Bahia Blanca for improved value potential. NO sight-unseen offers. Property is sold "AS-IS" with the exception of NEW ROOF at closing if buyer chooses, please see offer instructions. Seller has never lived in the property. Buyer to do their own due diligence. 4-point inspection available upon request. 6 chandelier, gold faucets, and towel bars DO NOT convey. Chandeliers' electrical will be capped and faucets will be replaced prior to closing. Photos have some clutter & furniture virtually removed; it will be out before showings begin. Professional photos coming. Don't miss this opportunity to create the home you have dreamed of in this gorgeous country club setting!...
Contact an agent
Home facts
- Year built:1984
- Subdivision & Development:Deerwood
- Listing ID #:2169731
- Updated:October 22, 2026 at 12:47 PM
Rooms and interior
- Bedrooms:4
- Total bathrooms:3
- Full bathrooms:3
- Flooring:carpet, tile, vinyl
- Bathrooms Description:Primary Bathroom -Tub with Separate Shower
- Kitchen Description:Breakfast Nook, Dishwasher, Eat-in Kitchen, Electric Cooktop, Microwave, Refrigerator
- Living area:3,234 sq. ft.
Heating and cooling
- Cooling:Central Air, Electric
- Heating:Central, Electric
- Central air:Yes
Structure and exterior
- Roof:Shingle
- Year built:1984
- Building area:3,234 sq. ft.
- Lot area:0.52 Acres
- Architectural Style:Ranch, Traditional
- Construction Materials:Brick
Schools
- High school:Atlantic Coast
- Middle school:Twin Lakes Academy
- Elementary school:Twin Lakes Academy
Utilities
- Water:Public, Water Connected
- Sewer:Public Sewer, Sewer Connected
Finances and disclosures
- Price:$620,000
- Price per sq. ft.:$191.71
- Tax amount:$5,747 (2025)
Features and amenities
- Amenities:Basketball Court, Breakfast Nook, Clubhouse, Eat-in Kitchen, Entrance Foyer, Fitness Center, Gated, Golf Course, Playground, Primary Downstairs, Tennis Court(s), Walk-In Closet(s), Wet Bar
Parking
- Parking description:Attached, Garage
- Garage:Yes
- Garage spaces:3
New listings near 8125 Bahia Blanca Street
- Coming Soon
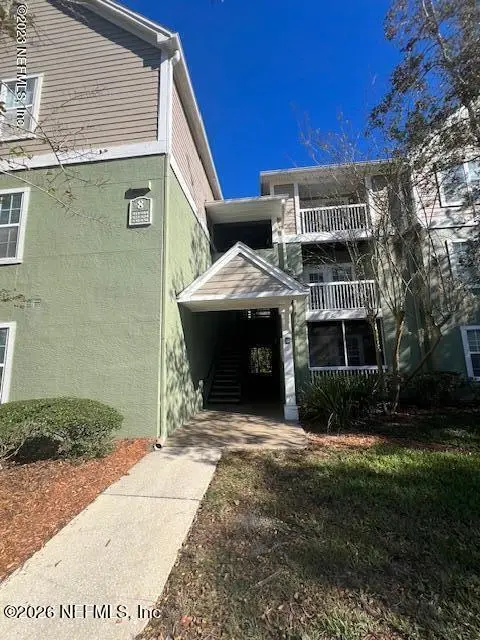 $120,000Coming Soon1 beds 1 baths665 sq. ft.
7701 Timberlin Park Boulevard #834, Jacksonville, FL 32256
MLS# 2170358Listed by: WATSON REALTY CORP - Coming Soon
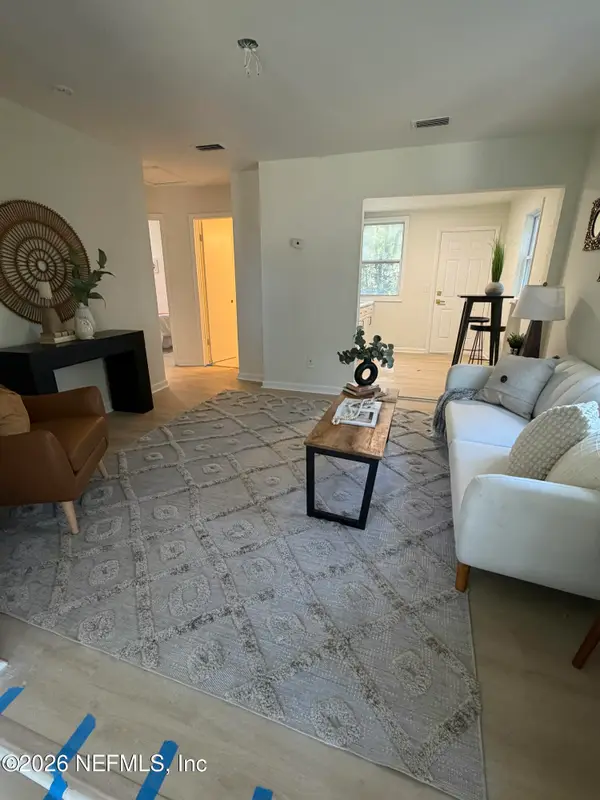 $115,000Coming Soon2 beds 1 baths690 sq. ft.
7416 Orlando Avenue, Jacksonville, FL 32208
MLS# 2170344Listed by: 1 REALTY CORP - Coming Soon
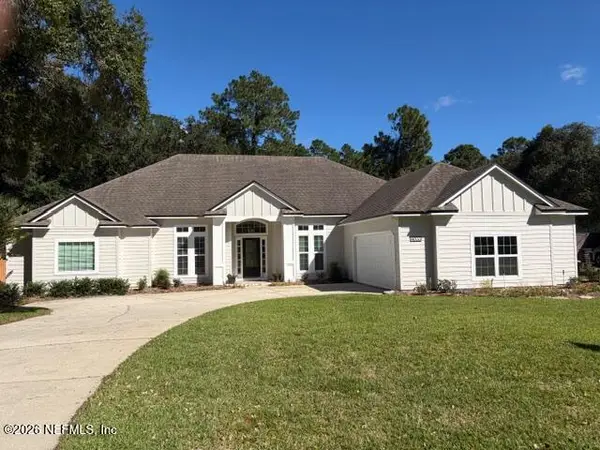 $650,000Coming Soon4 beds 3 baths2,674 sq. ft.
4033 Shoal Creek E Lane, Jacksonville, FL 32225
MLS# 2170338Listed by: KELLER WILLIAMS REALTY ATLANTIC PARTNERS - Coming Soon
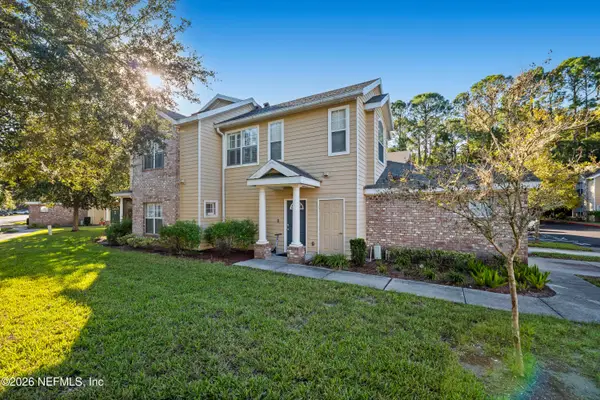 $220,000Coming Soon3 beds 3 baths1,660 sq. ft.
10200 Belle Rive Boulevard #4801, Jacksonville, FL 32256
MLS# 2170241Listed by: CHAD AND SANDY REAL ESTATE GROUP - Coming Soon
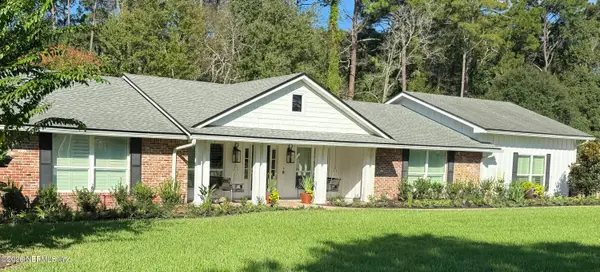 $1,199,000Coming Soon5 beds 6 baths3,506 sq. ft.
7652 Hollyridge Circle, Jacksonville, FL 32256
MLS# 2170237Listed by: THE LEGENDS OF REAL ESTATE - Coming Soon
 $435,000Coming Soon3 beds 2 baths1,656 sq. ft.
589 Chaffee N Road, Jacksonville, FL 32220
MLS# 2170211Listed by: CHAD AND SANDY REAL ESTATE GROUP - Coming Soon
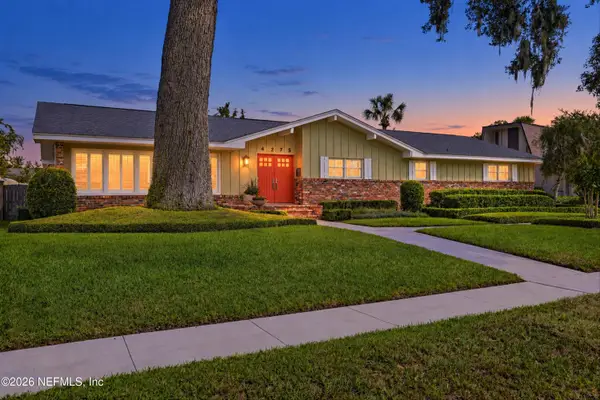 $1,395,000Coming Soon4 beds 4 baths3,771 sq. ft.
4275 Morena Lane, Jacksonville, FL 32207
MLS# 2170194Listed by: CHRISTIE'S INTERNATIONAL REAL ESTATE FIRST COAST - Coming Soon
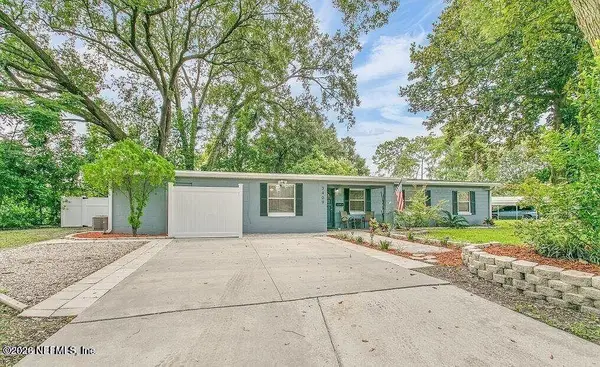 $324,900Coming Soon4 beds 2 baths1,930 sq. ft.
3409 Inwood W Circle, Jacksonville, FL 32207
MLS# 2170177Listed by: REAL BROKER LLC - Coming Soon
 $499,900Coming Soon5 beds 4 baths3,123 sq. ft.
14437 Christen S Drive, Jacksonville, FL 32218
MLS# 2170111Listed by: WHOLESALE REALTY LLC - Coming Soon
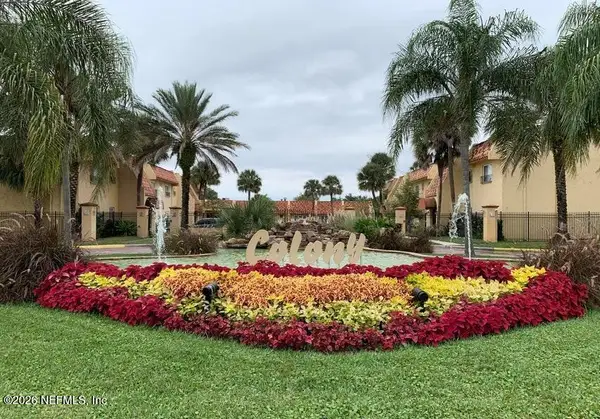 $89,400Coming Soon2 beds 2 baths1,145 sq. ft.
3915 Toreador Court #3, Jacksonville, FL 32217
MLS# 2170094Listed by: COLDWELL BANKER VANGUARD REALTY


Protect your home and budget from life's surprises with an Assurant Home Warranty, backed by a partner that supports you through every step of homeownership. Explore Plans.
© 2023 - 2026 ERA Franchise Systems LLC. All rights reserved. ERA Franchise Systems LLC fully supports the principles of the Fair Housing Act and the Equal Opportunity Act. ERA, ERA Real Estate powered, and their respective logos are registered service marks of ERA Franchise Systems LLC. Each office is independently owned and operated.