
8767 Harpers Glen Court, Jacksonville, FL 32256
Local realty services provided by:ERA Fernandina Beach Realty
Listed by: kirk killebrew
Office: momentum realty
MLS#:2169737
Source:JV
Price summary
- Price:$687,000
- Price per sq. ft.:$154.63
- Monthly HOA dues:$80.67
About this home
Concrete block construction. Lovingly maintained and upgraded by the same owners for over 20 years in one of Jacksonville's most centrally located and premier communities. This 3 way split floorplan flows seamlessly into the large heart of the home, the granite kitchen with center island, breakfast bar and dinette is an entertainers delight. Spacious living room, den with fireplace, living room, formal dining room, separate private office, adjacent to massive master suite, bonus suite upstairs that includes an exclusive living room, with two more spacious bedrooms downstairs. This is one of Pulte Homes most endearing floor plans that was professionally and expertly expanded for maximum livability on this spacious and private preserve lot. This great home simultaneously impresses and provides for realistic living. This community is quiet, safe, and stacked with amenities, within minutes of every imaginable want or necessity. Expertly staged by Simply Dwell, this home is a treat to see
Contact an agent
Home facts
- Year built:1999
- Subdivision & Development:East Hampton
- Listing ID #:2169737
- Added:5 day(s) ago
- Updated:October 22, 2026 at 07:06 PM
Rooms and interior
- Bedrooms:5
- Total bathrooms:3
- Full bathrooms:3
- Flooring:tile, wood
- Bathrooms Description:Primary Bathroom -Tub with Separate Shower
- Kitchen Description:Breakfast Bar, Breakfast Nook, Dishwasher, Disposal, Electric Cooktop, Kitchen Island, Refrigerator
- Bedroom Description:Split Bedrooms
- Living area:3,571 sq. ft.
Heating and cooling
- Cooling:Central Air
- Heating:Central, Electric
- Central air:Yes
Structure and exterior
- Roof:Shingle
- Year built:1999
- Building area:3,571 sq. ft.
- Lot area:0.23 Acres
- Lot Features:Dead-end Street
- Architectural Style:Contemporary
- Construction Materials:Concrete, Stucco
- Exterior Features:Covered, Screened
Schools
- High school:Atlantic Coast
- Middle school:Twin Lakes Academy
- Elementary school:Twin Lakes Academy
Utilities
- Water:Public
- Sewer:Public Sewer
Finances and disclosures
- Price:$687,000
- Price per sq. ft.:$154.63
- Tax amount:$5,397 (2025)
Features and amenities
- Laundry features:Dryer, Washer
- Amenities:Basketball Court, Breakfast Bar, Breakfast Nook, Clubhouse, Entrance Foyer, Maintenance Grounds, Management - Off Site, Playground, Primary Downstairs, Smart Thermostat, Split Bedrooms, Tennis Court(s), Walk-In Closet(s)
Parking
- Parking description:Attached, Garage
- Garage:Yes
- Garage spaces:2
New listings near 8767 Harpers Glen Court
- Coming Soon
 $190,000Coming Soon3 beds 2 baths1,186 sq. ft.
10634 Wake Forest Avenue, Jacksonville, FL 32218
MLS# 2170418Listed by: COOL REALTY LLC - Coming Soon
 $614,900Coming Soon4 beds 4 baths3,017 sq. ft.
2720 Alexia Circle, Jacksonville, FL 32246
MLS# 2170436Listed by: THIRD AND MAIN REALTY - Coming Soon
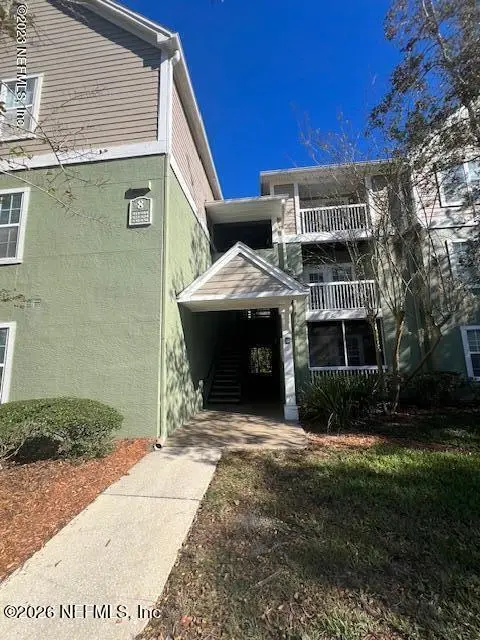 $120,000Coming Soon1 beds 1 baths665 sq. ft.
7701 Timberlin Park Boulevard #834, Jacksonville, FL 32256
MLS# 2170358Listed by: WATSON REALTY CORP - Coming Soon
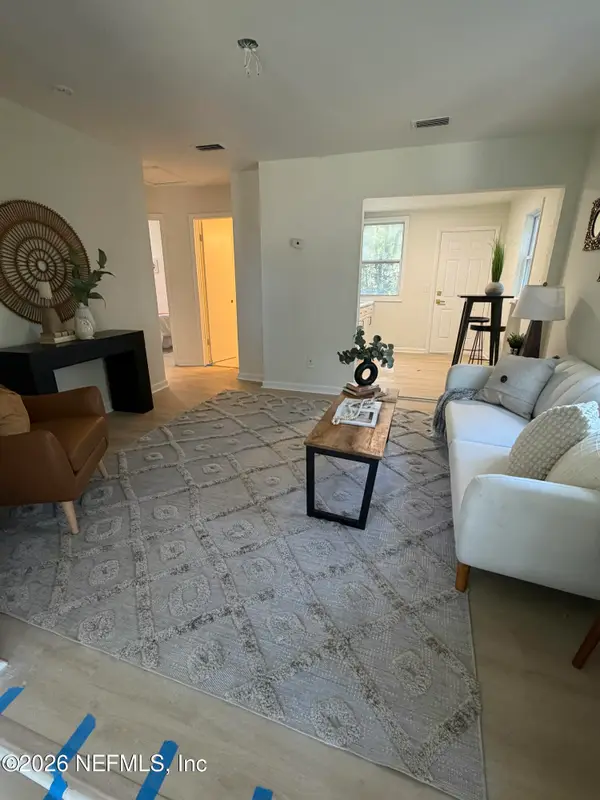 $115,000Coming Soon2 beds 1 baths690 sq. ft.
7416 Orlando Avenue, Jacksonville, FL 32208
MLS# 2170344Listed by: 1 REALTY CORP - Coming Soon
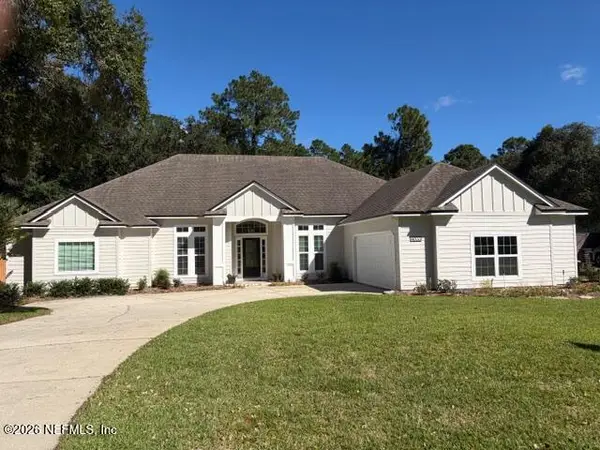 $650,000Coming Soon4 beds 3 baths2,674 sq. ft.
4033 Shoal Creek E Lane, Jacksonville, FL 32225
MLS# 2170338Listed by: KELLER WILLIAMS REALTY ATLANTIC PARTNERS - Coming Soon
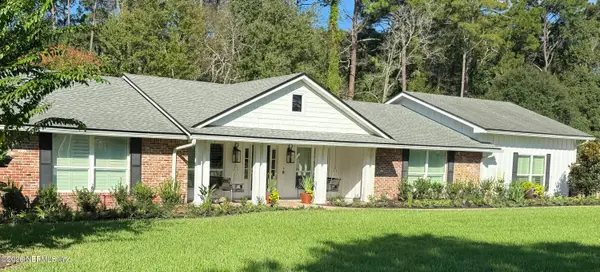 $1,199,000Coming Soon5 beds 6 baths3,506 sq. ft.
7652 Hollyridge Circle, Jacksonville, FL 32256
MLS# 2170237Listed by: THE LEGENDS OF REAL ESTATE - Coming Soon
 $435,000Coming Soon3 beds 2 baths1,656 sq. ft.
589 Chaffee N Road, Jacksonville, FL 32220
MLS# 2170211Listed by: CHAD AND SANDY REAL ESTATE GROUP - Coming Soon
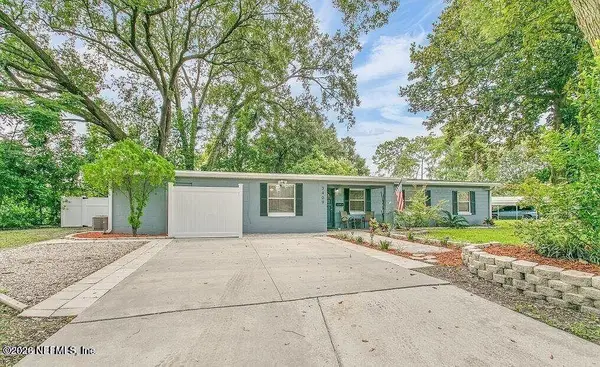 $324,900Coming Soon4 beds 2 baths1,930 sq. ft.
3409 Inwood W Circle, Jacksonville, FL 32207
MLS# 2170177Listed by: REAL BROKER LLC - Coming Soon
 $499,900Coming Soon5 beds 4 baths3,123 sq. ft.
14437 Christen S Drive, Jacksonville, FL 32218
MLS# 2170111Listed by: WHOLESALE REALTY LLC - Coming Soon
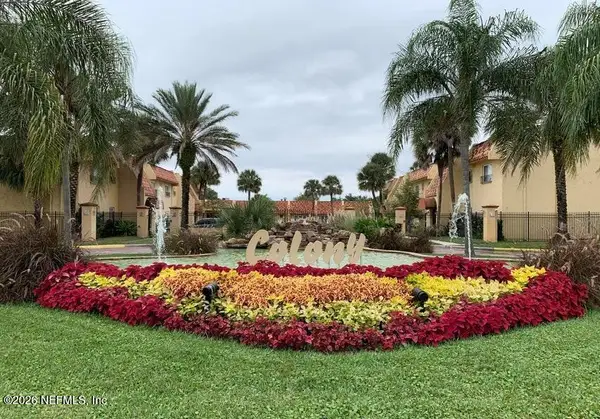 $89,400Coming Soon2 beds 2 baths1,145 sq. ft.
3915 Toreador Court #3, Jacksonville, FL 32217
MLS# 2170094Listed by: COLDWELL BANKER VANGUARD REALTY


Protect your home and budget from life's surprises with an Assurant Home Warranty, backed by a partner that supports you through every step of homeownership. Explore Plans.
© 2023 - 2026 ERA Franchise Systems LLC. All rights reserved. ERA Franchise Systems LLC fully supports the principles of the Fair Housing Act and the Equal Opportunity Act. ERA, ERA Real Estate powered, and their respective logos are registered service marks of ERA Franchise Systems LLC. Each office is independently owned and operated.