
9023 Jackson Avenue, Jacksonville, FL 32208
Local realty services provided by:ERA Fernandina Beach Realty
9023 Jackson Avenue,Jacksonville, FL 32208
$192,500
- 4 Beds
- 2 Baths
- 1,440 sq. ft.
- Single family
- Active
Listed by: kravin c ellison
Office: allison james estates and homes florida
MLS#:2168216
Source:JV
Price summary
- Price:$192,500
- Price per sq. ft.:$83.55
About this home
Beautifully Renovated & Move-In Ready! Featuring a NEW 2026 roof, NEW 2026 HVAC system with updated ductwork, and modern finishes throughout! This spacious 4-bedroom, 2-bathroom home offers a functional floor plan designed for comfortable living and entertaining. A standout feature is the spacious primary suite with its own private entrance, providing added privacy and flexibility. Situated on a generous 0.236-acre lot, the property features a 504 sq. ft. garage, a screened-in patio perfect for relaxing or entertaining, and a fully fenced backyard offering plenty of space for outdoor activities. Ideally located just south of Trout River in Jacksonville, the home provides convenient access to major highways, shopping, dining, schools, and parks. With major improvements already completed, stylish updates, and ample indoor and outdoor living space, this move-in-ready home offers exceptional value and versatility. Schedule your private showing today!
Contact an agent
Home facts
- Year built:1950
- Subdivision & Development:Thompsons Riverview
- Listing ID #:2168216
- Added:15 day(s) ago
- Updated:October 23, 2026 at 12:50 PM
Rooms and interior
- Bedrooms:4
- Total bathrooms:2
- Full bathrooms:2
- Flooring:tile, vinyl
- Kitchen Description:Dishwasher, Refrigerator
- Living area:1,440 sq. ft.
Heating and cooling
- Cooling:Central Air
- Heating:Central
- Central air:Yes
Structure and exterior
- Roof:Shingle
- Year built:1950
- Building area:1,440 sq. ft.
- Lot area:0.24 Acres
- Architectural Style:Traditional
- Construction Materials:Frame, Vinyl Siding
- Exterior Features:Covered, Screened
Schools
- High school:Jean Ribault
- Middle school:Jean Ribault
- Elementary school:Henry F. Kite
Utilities
- Water:Public, Water Connected
- Sewer:Septic Tank
Finances and disclosures
- Price:$192,500
- Price per sq. ft.:$83.55
- Tax amount:$3,314 (2025)
Features and amenities
- Laundry features:Dryer, Washer
Parking
- Parking description:Attached
- Garage:Yes
- Garage spaces:1
New listings near 9023 Jackson Avenue
- Coming Soon
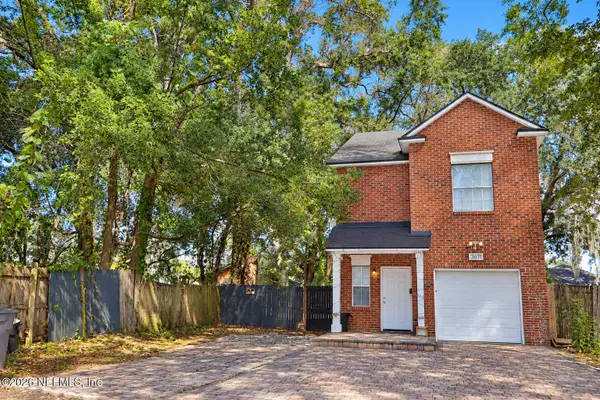 $275,000Coming Soon3 beds 3 baths1,380 sq. ft.
3611 Mente Street, Jacksonville, FL 32207
MLS# 2170539Listed by: ENRG GLOBAL REALTY, LLC - Coming Soon
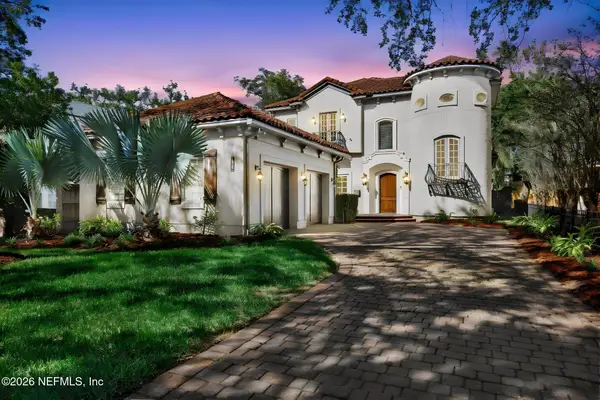 $1,825,000Coming Soon4 beds 5 baths4,077 sq. ft.
1887 San Marco Boulevard, Jacksonville, FL 32207
MLS# 2170545Listed by: CHRISTIE'S INTERNATIONAL REAL ESTATE FIRST COAST - Coming Soon
 $190,000Coming Soon3 beds 2 baths1,186 sq. ft.
10634 Wake Forest Avenue, Jacksonville, FL 32218
MLS# 2170418Listed by: COOL REALTY LLC - Coming Soon
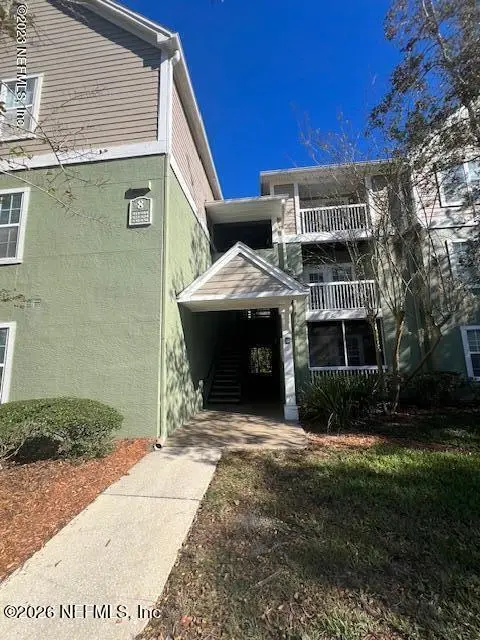 $120,000Coming Soon1 beds 1 baths665 sq. ft.
7701 Timberlin Park Boulevard #834, Jacksonville, FL 32256
MLS# 2170358Listed by: WATSON REALTY CORP - Coming Soon
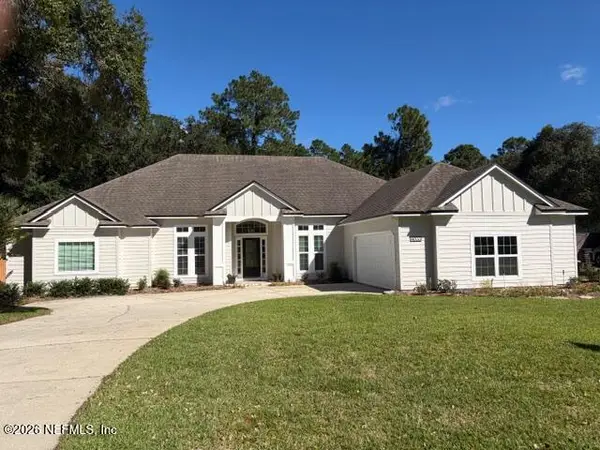 $650,000Coming Soon4 beds 3 baths2,674 sq. ft.
4033 Shoal Creek E Lane, Jacksonville, FL 32225
MLS# 2170338Listed by: KELLER WILLIAMS REALTY ATLANTIC PARTNERS - Coming Soon
 $435,000Coming Soon3 beds 2 baths1,656 sq. ft.
589 Chaffee N Road, Jacksonville, FL 32220
MLS# 2170211Listed by: CHAD AND SANDY REAL ESTATE GROUP - Coming Soon
 $499,900Coming Soon5 beds 4 baths3,123 sq. ft.
14437 Christen S Drive, Jacksonville, FL 32218
MLS# 2170111Listed by: WHOLESALE REALTY LLC - Coming Soon
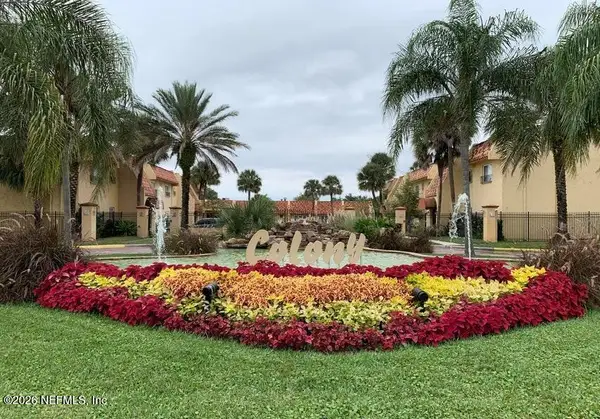 $89,400Coming Soon2 beds 2 baths1,145 sq. ft.
3915 Toreador Court #3, Jacksonville, FL 32217
MLS# 2170094Listed by: COLDWELL BANKER VANGUARD REALTY - Coming Soon
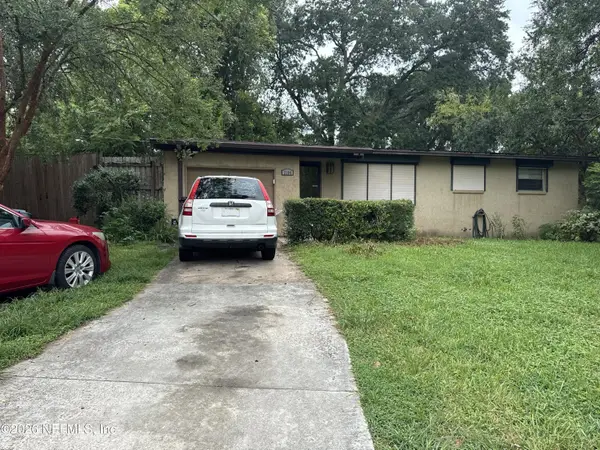 $170,000Coming Soon3 beds 2 baths1,361 sq. ft.
2104 Limoges E Drive, Jacksonville, FL 32210
MLS# 2170097Listed by: MARK SPAIN REAL ESTATE - Coming SoonOpen Sat, 10am to 1pm
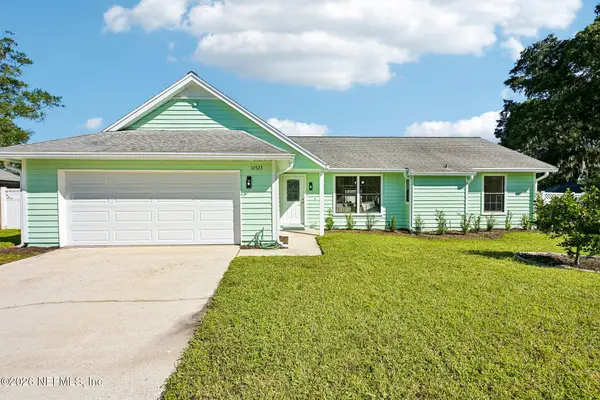 $365,000Coming Soon3 beds 2 baths1,614 sq. ft.
10523 Rocky Garden Lane, Jacksonville, FL 32257
MLS# 2170015Listed by: COLDWELL BANKER VANGUARD REALTY


Protect your home and budget from life's surprises with an Assurant Home Warranty, backed by a partner that supports you through every step of homeownership. Explore Plans.
© 2023 - 2026 ERA Franchise Systems LLC. All rights reserved. ERA Franchise Systems LLC fully supports the principles of the Fair Housing Act and the Equal Opportunity Act. ERA, ERA Real Estate powered, and their respective logos are registered service marks of ERA Franchise Systems LLC. Each office is independently owned and operated.