
9258 Saltwater Way, Jacksonville, FL 32256
Local realty services provided by:ERA ONETEAM REALTY
Listed by: suzy evans
Office: christie's international real estate first coast
MLS#:2155229
Source:JV
Price summary
- Price:$519,000
- Price per sq. ft.:$252.06
- Monthly HOA dues:$275
About this home
Highly sought-after Cypress model in Sweetwater by Del Webb! This beautifully maintained concrete block home is perfectly situated on a private, fenced preserve homesite in Jacksonville's premier gated 55+ active-adult community. Thoughtfully upgraded throughout, it features an exceptional heated and cooled Florida room with professionally integrated HVAC ductwork, creating a seamless extension of the home's living space for year-round enjoyment.
Inside, you'll find warm bamboo flooring throughout the main living areas, updated crushed granite countertops, 42-inch maple cabinetry with convenient pull-out shelving, tile backsplash, and newer microwave, dishwasher, and range. Plantation shutters throughout, two solar tubes, and abundant windows fill the home with natural light. The desirable split-bedroom floor plan includes two bedrooms, two full baths, and a versatile office/den with double doors that is ideal for a home office, library, or hobby room. Laundry room has cabinets for storage, 2 closets for organization and a convenient utility sink. Washer and Dryer included.
Additional improvements include a freshly painted exterior, 2021 roof, 2020 water heater, 2015 HVAC, water softener, full house gutters, attic fan, updated security system, separate irrigation meter, hurricane shutters, transferable termite bond, and an oversized two-car garage with drop down storage platform.
Enjoy the award-winning lifestyle that makes Sweetwater by Del Webb one of Jacksonville's most desirable active-adult communities. Residents have access to Summerland Hall featuring indoor and outdoor pools, hot tub, fitness center, pickleball, tennis, bocce, billiards, walking paths, countless clubs, social events, and a full-time Lifestyle Director that keeps the calendar loaded with activities.
Ideally located near I-295 and JTB, this home is just 10 minutes from Mayo Clinic, St. Johns Town Center, numerous dining and shopping options, 15 minutes to the beach, 25 minutes to TPC in Ponte Vedra and many of the area's top medical facilities. Combining a premium preserve setting, exceptional upgrades, and an unbeatable location, this is a rare opportunity to own one of Sweetwater's finest homes....
Contact an agent
Home facts
- Year built:2006
- Subdivision & Development:Sweetwater By Del Webb
- Listing ID #:2155229
- Added:49 day(s) ago
- Updated:September 01, 2026 at 12:55 PM
Rooms and interior
- Bedrooms:2
- Total bathrooms:2
- Full bathrooms:2
- Flooring:carpet, tile, wood
- Bathrooms Description:Primary Bathroom -Tub with Separate Shower
- Kitchen Description:Breakfast Bar, Breakfast Nook, Dishwasher, Disposal, Eat-in Kitchen, Electric Range, Microwave, Pantry, Refrigerator, Water Softener Owned
- Bedroom Description:Split Bedrooms
- Living area:2,059 sq. ft.
Heating and cooling
- Cooling:Attic fan, Central Air, Electric
- Heating:Central
- Central air:Yes
Structure and exterior
- Roof:Shingle
- Year built:2006
- Building area:2,059 sq. ft.
- Lot area:0.17 Acres
- Lot Features:Sprinklers In Front, Sprinklers In Rear
- Construction Materials:Block, Stucco
- Exterior Features:Front Porch
Utilities
- Water:Public, Water Connected
- Sewer:Public Sewer, Sewer Connected
Finances and disclosures
- Price:$519,000
- Price per sq. ft.:$252.06
- Tax amount:$4,483 (2025)
Features and amenities
- Laundry features:Dryer, Washer
- Amenities:Breakfast Bar, Breakfast Nook, Clubhouse, Eat-in Kitchen, Entrance Foyer, Fitness Center, Gated, Jogging Path, Primary Downstairs, Solar Tube(s), Split Bedrooms, Storm Shutters, Tennis Court(s), Vaulted Ceiling(s)
Parking
- Parking description:Attached, Garage, Garage Door Opener
- Garage:Yes
- Garage spaces:2
New listings near 9258 Saltwater Way
- Coming Soon
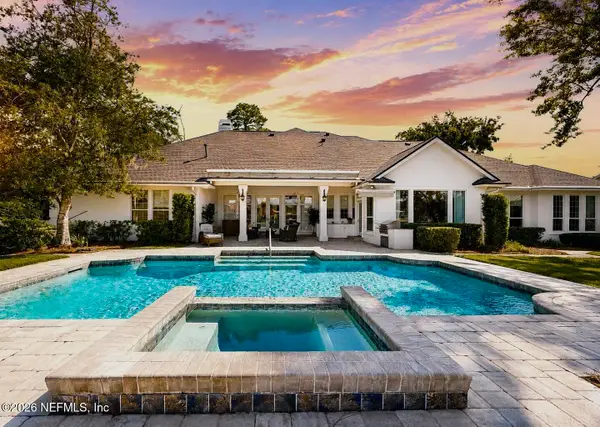 $3,250,000Coming Soon5 beds 4 baths4,900 sq. ft.
5102 Yacht Club Road, Jacksonville, FL 32210
MLS# 2162769Listed by: BERKSHIRE HATHAWAY HOMESERVICES FLORIDA NETWORK REALTY - Coming Soon
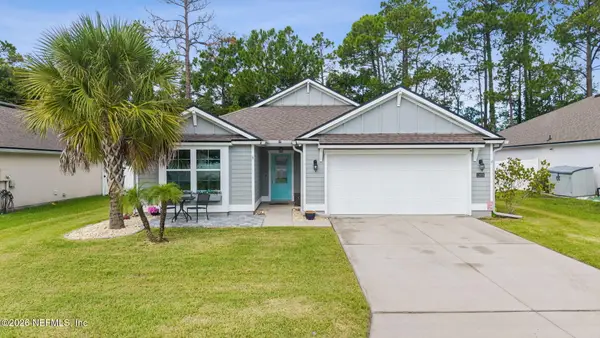 Listed by ERA$374,500Coming Soon4 beds 3 baths2,040 sq. ft.
11676 Yellow Perch Road, Jacksonville, FL 32226
MLS# 2162771Listed by: ERA ONETEAM REALTY - Coming Soon
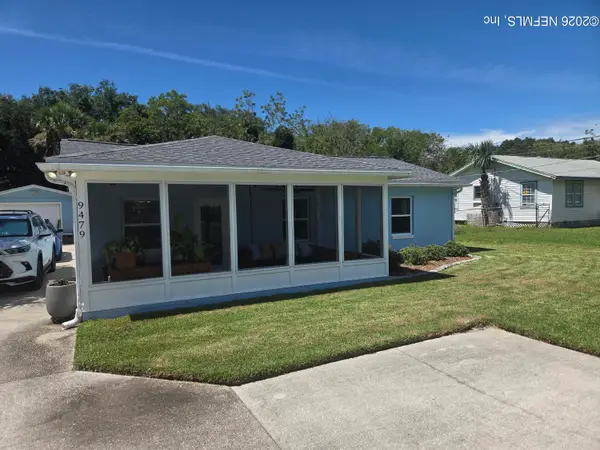 $393,000Coming Soon3 beds 2 baths1,368 sq. ft.
9479 Heckscher Drive, Jacksonville, FL 32226
MLS# 2162764Listed by: PONTE VEDRA CLUB REALTY, INC. - Coming Soon
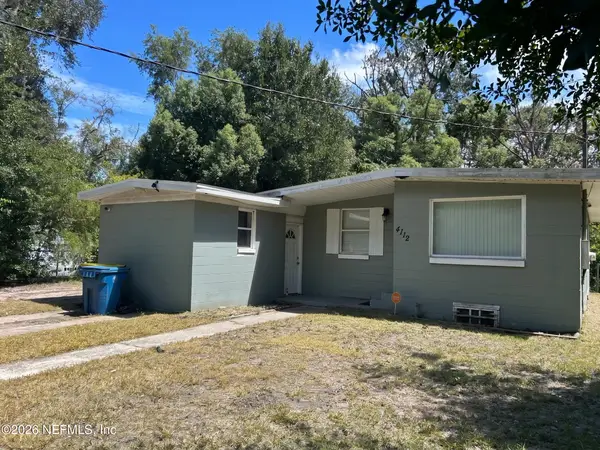 $88,750Coming Soon4 beds 1 baths1,290 sq. ft.
4112 Owen Avenue, Jacksonville, FL 32209
MLS# 2162754Listed by: WHOLESALE REALTY LLC - Coming Soon
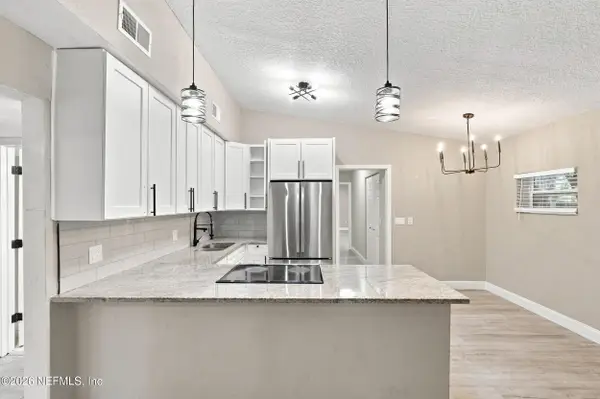 $299,000Coming Soon4 beds 2 baths1,532 sq. ft.
3406 W Eve Drive, Jacksonville, FL 32246
MLS# 2162729Listed by: MOMENTUM REALTY - Coming Soon
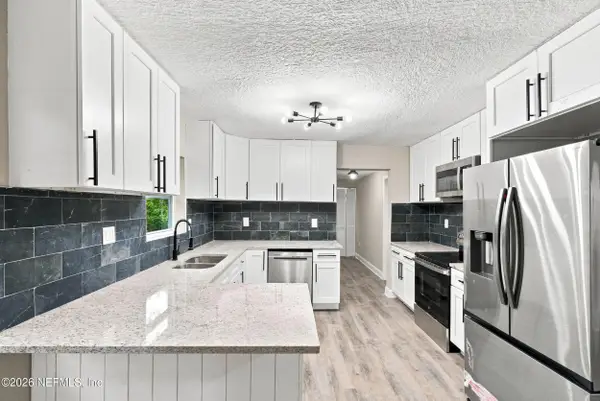 $159,000Coming Soon3 beds 2 baths1,100 sq. ft.
6704 Jolene Drive, Jacksonville, FL 32219
MLS# 2162731Listed by: MOMENTUM REALTY - Coming Soon
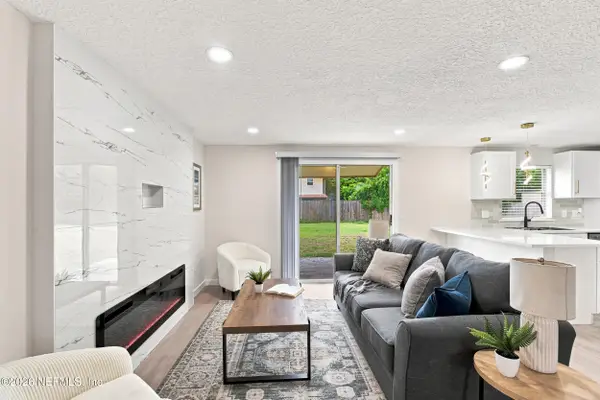 $285,000Coming Soon3 beds 2 baths1,617 sq. ft.
4526 Clam Shell Drive, Jacksonville, FL 32218
MLS# 2162702Listed by: MOMENTUM REALTY - Coming Soon
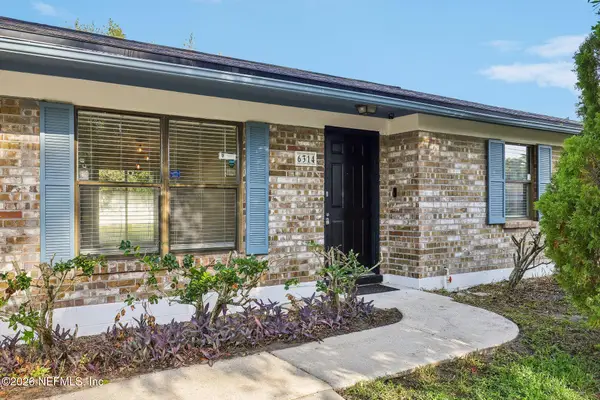 $260,000Coming Soon4 beds 2 baths1,507 sq. ft.
6314 Ortega Farms Boulevard, Jacksonville, FL 32244
MLS# 2162677Listed by: COLDWELL BANKER VANGUARD REALTY - Coming Soon
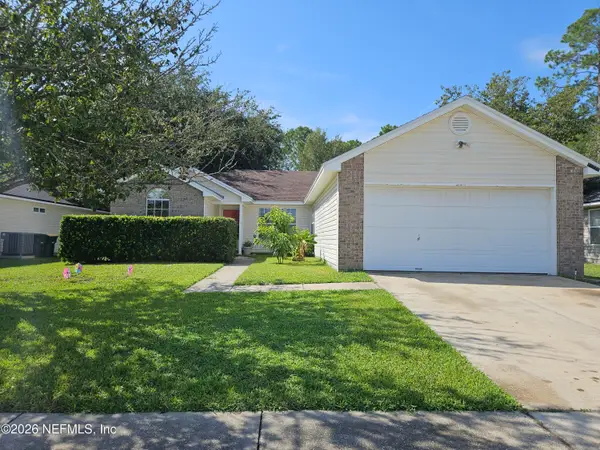 $348,000Coming Soon3 beds 2 baths1,417 sq. ft.
11170 Peerless Lane, Jacksonville, FL 32246
MLS# 2162597Listed by: KELLER WILLIAMS REALTY ATLANTIC PARTNERS - Coming Soon
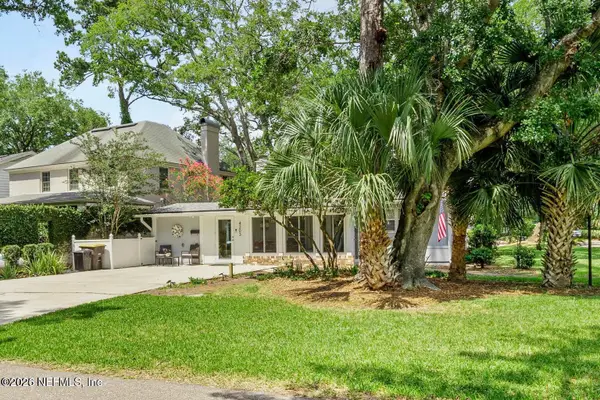 $442,900Coming Soon3 beds 2 baths1,400 sq. ft.
4203 Demedici Avenue, Jacksonville, FL 32210
MLS# 2162570Listed by: BERKSHIRE HATHAWAY HOMESERVICES FLORIDA NETWORK REALTY


Protect your home and budget from life's surprises with an Assurant Home Warranty, backed by a partner that supports you through every step of homeownership. Explore Plans.
© 2023 - 2026 ERA Franchise Systems LLC. All rights reserved. ERA Franchise Systems LLC fully supports the principles of the Fair Housing Act and the Equal Opportunity Act. ERA, ERA Real Estate powered, and their respective logos are registered service marks of ERA Franchise Systems LLC. Each office is independently owned and operated.