
17886 Bridle Lane, Jupiter, FL 33478
Local realty services provided by:Reliant Realty ERA Powered
Listed by: robert alan abramson
Office: partnership realty inc.
MLS#:B26093948
Source:RMLS
Price summary
- Price:$829,900
- Price per sq. ft.:$321.79
About this home
Discover Jupiter Farms living on 1.04 acres! Tucked away on a quiet cul-de-sac, this 3BR/2BA CBS pool home offers privacy, space and tropical charm. Enjoy a covered, screened pool area, hot tub, mature trees and gardens with room to grow your own food. A remote-controlled gated entrance, fencing across the front property line and long concrete driveway with expanded parking add convenience. Upgrades include a 2015 metal roof, A/C 2022, 2022 refrigerator, and 2022 pool pump, liner and salt system. Most windows are impact-resistant (exceptions apply). Less than a mile from Jupiter Farms Rd and approximately 4 miles from I-95 and the Turnpike, with Jupiter beaches, shopping, dining and Riverbend Park nearby. Enjoy the Jupiter Farms lifestyle! PROPERTY FEATURES AND IMPROVEMENTS Located on approximately 1.04 acres in desirable Jupiter Farms, this 3-bedroom, 2-bathroom CBS home offers approximately 1,811 square feet of living area, a private swimming pool, spacious grounds, and a peaceful cul-de-sac setting. Recent Improvements and Upgrades: Metal roof installed in 2015. Air-conditioning system replaced less than one year ago. Refrigerator replaced in 2022. Variable-speed pool pump installed in 2022. Pool liner replaced in 2022. Saltwater pool system and associated equipment installed in 2022. Most windows are impact-resistant. Exceptions include the sliding glass doors, kitchen window, cabana door, and side door. Exterior Features and Property Access: The property features a full-length concrete driveway leading to an expanded parking area in front of the garage, providing additional space for vehicles and guests. A remote-controlled gated entrance and fencing extending across the front property boundary provide added privacy, security, and controlled access. The spacious grounds feature mature trees, established gardens, and generous open areas suitable for additional gardening, fruit trees, and creating an edible landscape or food forest. Outdoor Living: Enjoy a private in-ground swimming pool with a covered, screened pool area, hot tub, and surrounding tropical greenery. The outdoor setting offers opportunities for entertaining, relaxation, gardening, and enjoying Florida's year-round climate. Jupiter Farms Location: Situated on a quiet cul-de-sac just south of Indiantown Road, the property is located less than one mile from Jupiter Farms Road and approximately four miles from access to I-95 and Florida's Turnpike. Jupiter Farms is valued for its spacious properties, natural surroundings, equestrian character, and country-style atmosphere while remaining convenient to Jupiter's beaches, shopping, restaurants, golf courses, and recreational attractions. Nearby Riverbend Park offers walking and biking trails, horseback riding, paddling, and access to the scenic Loxahatchee River. Additional Information: Buyers and their representatives are encouraged to independently verify property measurements, improvement dates, permitting, equipment specifications, impact-resistant window locations, and all other information deemed material to the purchase....
Contact an agent
Home facts
- Year built:1973
- Subdivision & Development:Jupiter Farms
- Listing ID #:B26093948
- Added:1 day(s) ago
- Updated:October 30, 2026 at 08:45 PM
Rooms and interior
- Bedrooms:3
- Total bathrooms:2
- Full bathrooms:2
- Flooring:Tile
- Kitchen Description:Dishwasher, Microwave, Refrigerator
- Living area:1,811 sq. ft.
Heating and cooling
- Cooling:Ceiling Fans, Central Air
- Heating:Central
- Central air:Yes
Structure and exterior
- Roof:Metal
- Year built:1973
- Building area:1,811 sq. ft.
- Lot area:1.04 Acres
- Architectural Style:Ranch, Traditional
- Construction Materials:Block, Stucco
- Exterior Features:Patio, Screened
- Levels:1 Story
Schools
- High school:Jupiter
- Middle school:Watson B. Duncan
- Elementary school:Jupiter Farms
Utilities
- Water:Water Available, Well
- Sewer:Septic Tank
Finances and disclosures
- Price:$829,900
- Price per sq. ft.:$321.79
- Tax amount:$6,544 (2025)
Features and amenities
- Appliances:Cooktop, Dishwasher, Dryer, Microwave, Refrigerator, Washer
- Laundry features:Dryer, In Garage, Washer
- Pool features:Concrete, In Ground, Pool Equipment, Private, Screen Enclosure
Parking
- Total parking spaces:6
- Parking description:Driveway, Garage
- Garage:Yes
- Garage spaces:2
New listings near 17886 Bridle Lane
- New
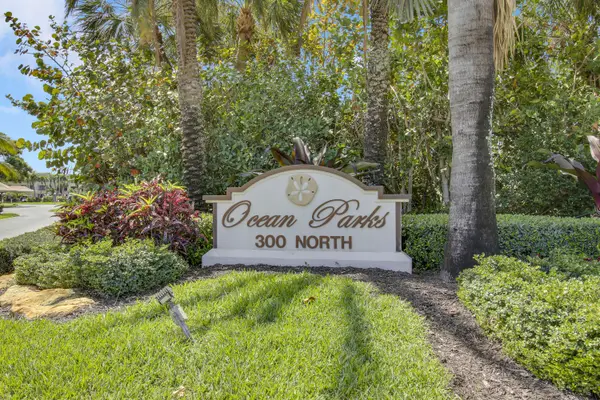 $469,000Active2 beds 2 baths1,520 sq. ft.
300 N Highway A1a #105J, Jupiter, FL 33477
MLS# B26094638Listed by: KELLER WILLIAMS REALTY JUPITER - New
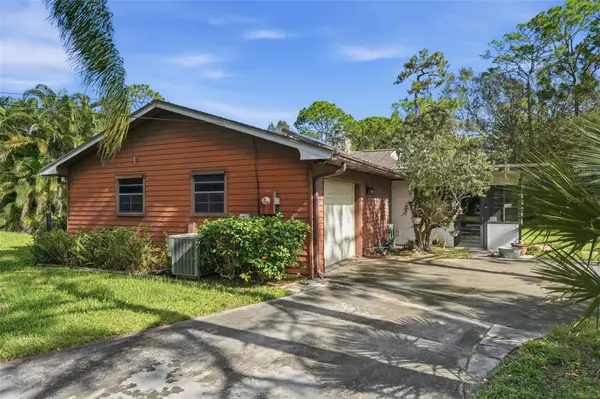 $620,000Active3 beds 2 baths1,459 sq. ft.
17358 Brian Way, JUPITER, FL 33478
MLS# O6453955Listed by: LA ROSA REALTY CW PROPERTIES L - New
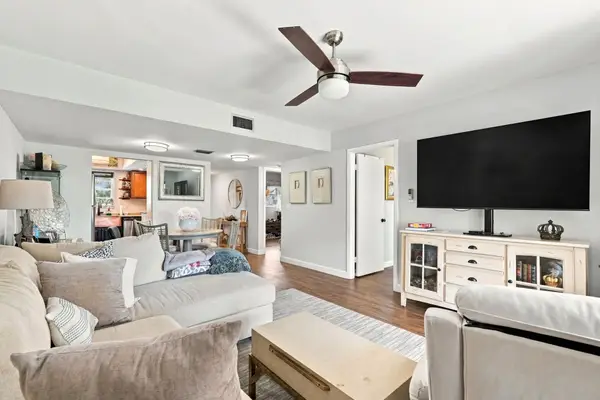 $169,900Active2 beds 2 baths910 sq. ft.
18081 SE Country Club Drive #19-189, Jupiter, FL 33469
MLS# B26094574Listed by: SHELLIE CHIET REAL ESTATE LLC/ - New
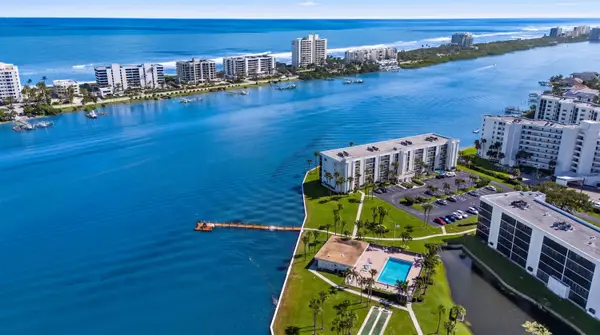 $685,000Active2 beds 2 baths1,182 sq. ft.
200 Intracoastal Place #306, Jupiter, FL 33469
MLS# B26094581Listed by: ILLUSTRATED PROPERTIES - New
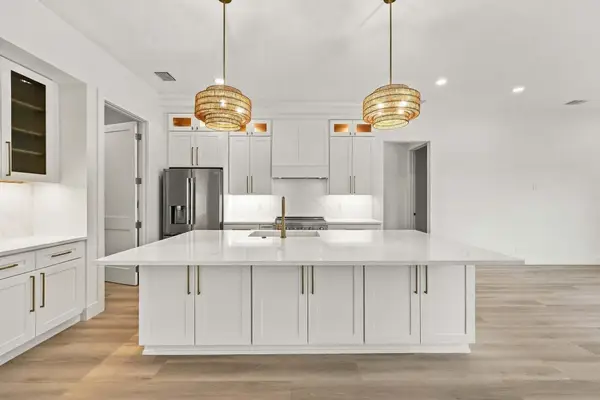 $1,149,000Active3 beds 2 baths2,038 sq. ft.
6114 Winding Lake Drive, Jupiter, FL 33458
MLS# B26094423Listed by: COMPASS FLORIDA LLC - New
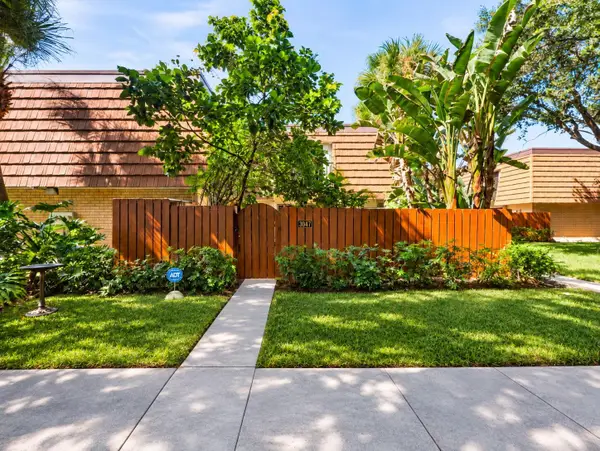 $450,000Active2 beds 3 baths1,236 sq. ft.
3047 30th Court, Jupiter, FL 33477
MLS# B26094378Listed by: KEYES PLATINUM GROUP - New
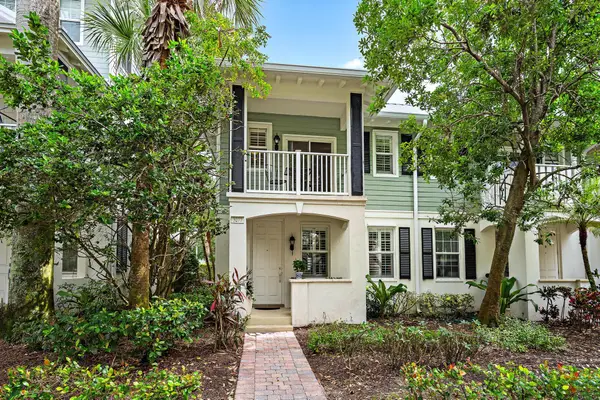 $609,900Active3 beds 3 baths1,670 sq. ft.
3277 E Community Drive, Jupiter, FL 33458
MLS# B26094270Listed by: COMPASS FLORIDA LLC - New
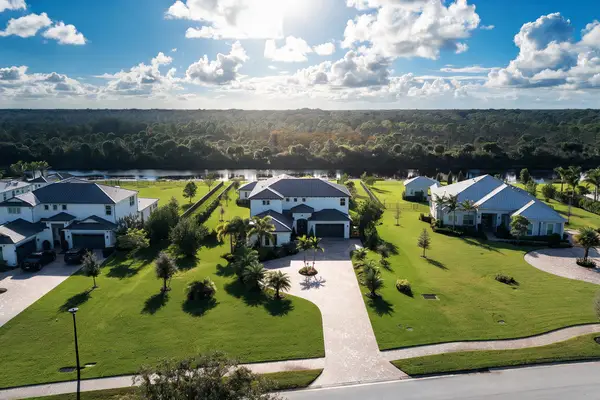 $5,100,000Active7 beds 8 baths5,365 sq. ft.
20036 SE Bridgewater Drive, Jupiter, FL 33458
MLS# B26094292Listed by: ONE SOTHEBY'S INTERNATIONAL REALTY - New
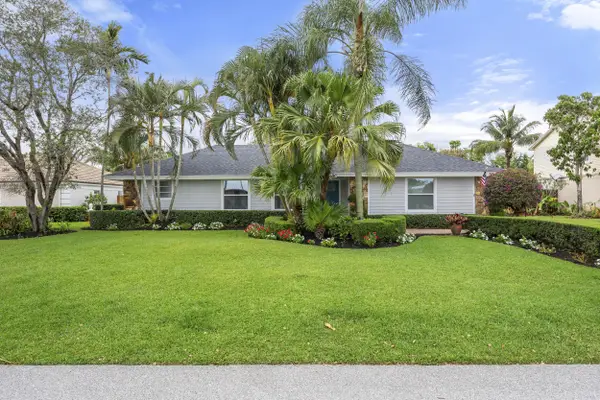 $1,050,000Active3 beds 2 baths1,670 sq. ft.
10 SE Splitrail Circle, Jupiter, FL 33469
MLS# B26094157Listed by: WATER POINTE REALTY GROUP - New
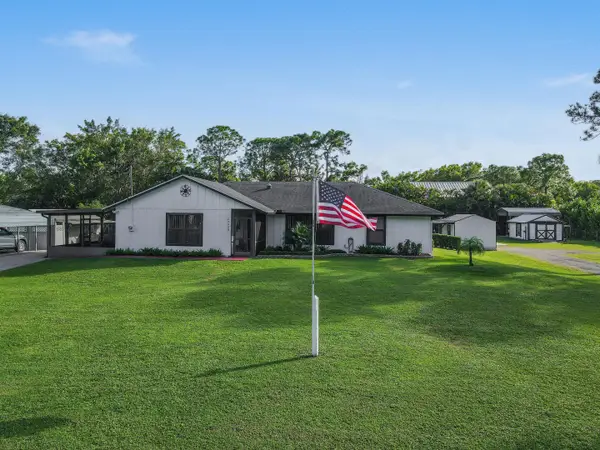 $795,000Active3 beds 2 baths2,086 sq. ft.
13928 156th Street N, Jupiter, FL 33478
MLS# B26094171Listed by: DOUGLAS ELLIMAN JUPITER


Protect your home and budget from life's surprises with an Assurant Home Warranty, backed by a partner that supports you through every step of homeownership. Explore Plans.
© 2023 - 2026 ERA Franchise Systems LLC. All rights reserved. ERA Franchise Systems LLC fully supports the principles of the Fair Housing Act and the Equal Opportunity Act. ERA, ERA Real Estate powered, and their respective logos are registered service marks of ERA Franchise Systems LLC. Each office is independently owned and operated.