
502 Lakewood Drive #10B, Jupiter, FL 33458
Local realty services provided by:Atlantic Shores Realty Expertise ERA Powered
Listed by: cibie cahur
Office: keller williams realty jupiter
MLS#:B26078144
Source:RMLS
Price summary
- Price:$340,000
- Price per sq. ft.:$264.8
- Monthly HOA dues:$593
About this home
Nestled in the vibrant community of Jupiter Village, this beautifully renovated 2-bedroom, 2-bath townhome offers the perfect blend of comfort, style, and easy Florida living. Step inside to a spacious open living area featuring a desirable split-bedroom floor plan and a seamless connection to indoor-outdoor living with two private patios. The kitchen is complemented by stainless steel appliances, with a conveniently located laundry area just off the kitchen featuring a washer and dryer. Numerous updates add peace of mind, including a 2019 roof, 2025 A/C, newer tankless water heater, complete IMPACT WINDOWS AND DOORS THROUGHOUT, freshly painted interior and exterior, a recently installed 6-foot privacy fence, and a fully landscaped backyard designed for low-maintenance enjoyment. Assigned parking spaces are located directly in front of the unit, along with a conveniently positioned guest space. Jupiter Village residents enjoy access to a community pool, playground, basketball court, and racquetball courts. With its thoughtful renovations, private outdoor spaces, and sought-after Jupiter location, this is an excellent opportunity to call Jupiter home....
Contact an agent
Home facts
- Year built:1984
- Subdivision & Development:JUPITER VILLAGE TOWNHOMES
- Listing ID #:B26078144
- Added:1 day(s) ago
- Updated:September 20, 2026 at 10:48 PM
Rooms and interior
- Bedrooms:2
- Total bathrooms:3
- Full bathrooms:2
- Half bathrooms:1
- Flooring:Tile, Vinyl
- Kitchen Description:Dishwasher, Microwave, Refrigerator
- Living area:1,284 sq. ft.
Heating and cooling
- Cooling:Ceiling Fans, Central Air, Electric
- Heating:Central, Electric
- Central air:Yes
Structure and exterior
- Roof:Shingle
- Year built:1984
- Building area:1,284 sq. ft.
- Architectural Style:Traditional
- Construction Materials:Frame
Schools
- High school:Jupiter
- Middle school:Independence
- Elementary school:Jerry Thomas
Utilities
- Water:Public, Water Available
- Sewer:Public Sewer
Finances and disclosures
- Price:$340,000
- Price per sq. ft.:$264.8
- Tax amount:$2,515 (2025)
Features and amenities
- Appliances:Dishwasher, Dryer, Microwave, Refrigerator, Washer
- Laundry features:Dryer, Washer
- Pool features:Association, Pool
Parking
- Total parking spaces:1
- Parking description:Assigned, Guest
New listings near 502 Lakewood Drive #10B
- Coming Soon
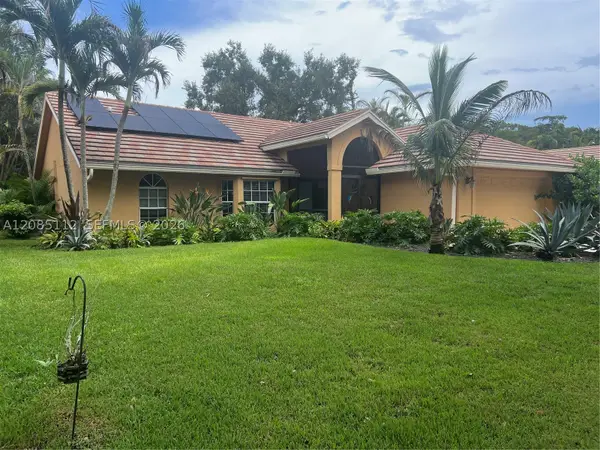 $849,999Coming Soon3 beds 2 baths1,700 sq. ft.
18620 Misty Lake Dr, Jupiter, FL 33458
MLS# A12085112Listed by: COLDWELL BANKER REALTY - New
 $369,900Active1.29 Acres
Xxx 182nd Road N, Jupiter, FL 33458
MLS# B26078394Listed by: RE/MAX PRESTIGE REALTY/WELLINGTON - New
 $2,495,000Active4 beds 1 baths2,160 sq. ft.
18765 131st Trail N, Jupiter, FL 33478
MLS# B26078324Listed by: DOUGLAS ELLIMAN JUPITER - Open Sun, 1 to 3pmNew
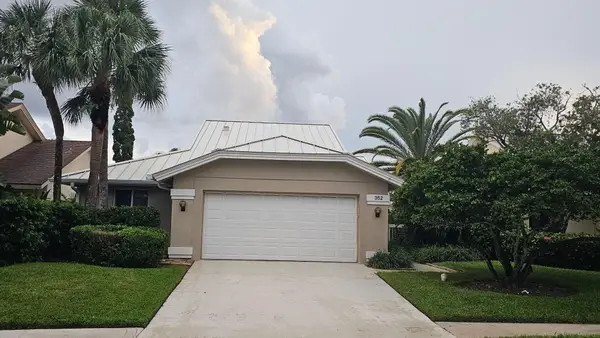 $3,500,000Active4 beds 4 baths2,189 sq. ft.
352 River Edge Road, Jupiter, FL 33477
MLS# B26078342Listed by: SOUTHERN KEY REALTY - New
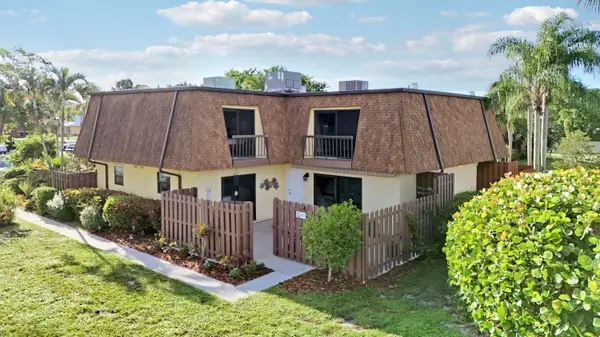 $349,900Active2 beds 3 baths1,320 sq. ft.
110 N Delaware Boulevard #8B, Jupiter, FL 33458
MLS# B26078328Listed by: RE/MAX GOLD - New
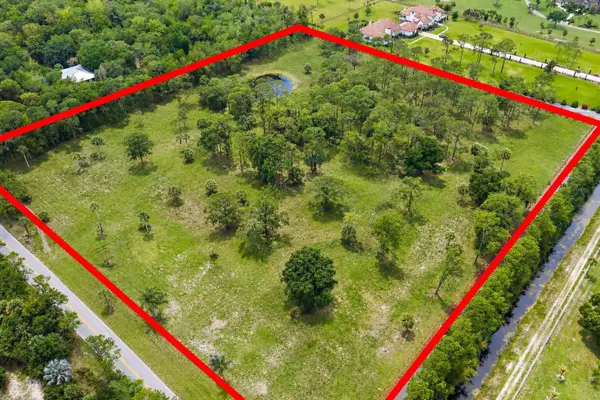 $3,395,000Active10.53 Acres
16411 Jupiter Farms Road, Jupiter, FL 33478
MLS# B26078230Listed by: REAL BROKER LLC - New
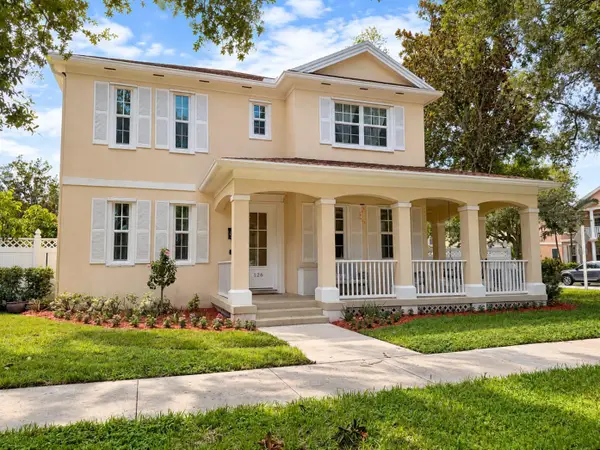 $1,399,000Active4 beds 3 baths2,670 sq. ft.
126 Peabody Drive, Jupiter, FL 33458
MLS# B26078236Listed by: HIBISCUS REAL ESTATE - New
 $160,000Active1 beds 1 baths918 sq. ft.
18081 SE Country Club Drive #13-123, Jupiter, FL 33469
MLS# B26078187Listed by: COMPASS FLORIDA LLC - New
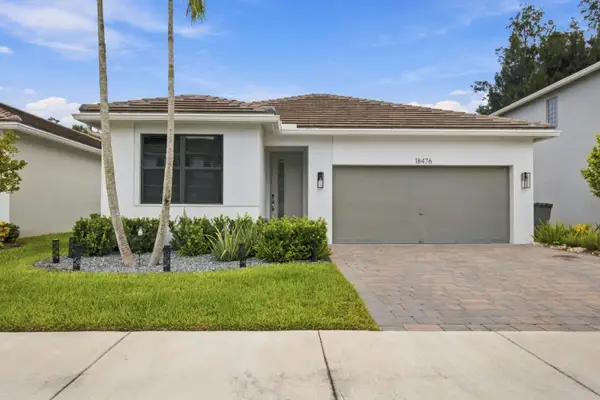 $819,900Active3 beds 2 baths1,710 sq. ft.
18476 Glenstone Street, Jupiter, FL 33458
MLS# B26078130Listed by: UNITED REALTY GROUP INC


Protect your home and budget from life's surprises with an Assurant Home Warranty, backed by a partner that supports you through every step of homeownership. Explore Plans.
© 2023 - 2026 ERA Franchise Systems LLC. All rights reserved. ERA Franchise Systems LLC fully supports the principles of the Fair Housing Act and the Equal Opportunity Act. ERA, ERA Real Estate powered, and their respective logos are registered service marks of ERA Franchise Systems LLC. Each office is independently owned and operated.