
4822 60th Way N, Kenneth City, FL 33709
Local realty services provided by:Bingham Realty ERA Powered
Upcoming open houses
- Sun, Oct 2512:00 pm - 02:00 pm
Listed by: catherine nolan
Office: housewell.com realty of florida llc.
MLS#:TB8559311
Source:MFRMLS
Price summary
- Price:$515,000
- Price per sq. ft.:$271.62
About this home
2 BEDROOM, 2 BATHROOM POOL HOME ON A 0.37-ACRE POND-FRONT LOT WITH A SOLAR HEATED SALTWATER POOL, NEW HOT TUB, POOLSIDE CABANA, AND HURRICANE WINDOWS AND DOORS IN KENNETH CITY! This home offers an open layout and an updated kitchen. French doors lead out to the backyard, and the primary bedroom has an ensuite bathroom with an oversized walk-in shower. Major updates include hurricane windows and doors, plus custom-cut hurricane panels labeled for each window with all mounting hardware included. The home also has a new electrical panel set up to connect a portable generator, a new water heater, and a water softener. The attached garage also has its own shower, plus there is an attached storage room with exterior access. Outside, the screened covered patio opens to a resort-style backyard with pond frontage and views, featuring a 2018 solar heated saltwater pool, a new hot tub, a pool bar, built-in speakers, and pool and cabana lighting. The poolside cabana has its own fridge and offers flexible space for a home office, hobby room, or entertaining. The large, fenced yard stretches out to the pond. Located in Kenneth City near Downtown St. Pete, the Gulf beaches, and Tampa International Airport, with easy access to I-275, Tyrone Square, and Tampa. Cash, conventional, FHA, and VA financing welcome. Schedule your showing today!...
Contact an agent
Home facts
- Year built:1958
- Subdivision & Development:KENNETH CITY
- Listing ID #:TB8559311
- Added:3 day(s) ago
- Updated:October 23, 2026 at 07:32 PM
Rooms and interior
- Bedrooms:2
- Total bathrooms:2
- Full bathrooms:2
- Flooring:Tile
- Kitchen Description:Dishwasher, Microwave, Range, Refrigerator
- Living area:1,347 sq. ft.
Heating and cooling
- Cooling:Central Air
- Heating:Central
- Central air:Yes
Structure and exterior
- Roof:Shingle
- Year built:1958
- Building area:1,347 sq. ft.
- Lot area:0.37 Acres
- Construction Materials:Block, Stucco
- Exterior Features:Covered Porch/Patio, Patio, Private Mailbox, Screened
- Foundation Description:Slab
- Levels:1 Story
Schools
- High school:Dixie Hollins High-PN
- Middle school:Tyrone Middle-PN
- Elementary school:Blanton Elementary-PN
Utilities
- Water:Public, Water Connected
- Sewer:Public Sewer, Sewer Connected
Finances and disclosures
- Price:$515,000
- Price per sq. ft.:$271.62
- Tax amount:$2,457 (2025)
Features and amenities
- Appliances:Dishwasher, Dryer, Electric Water Heater, Microwave, Range, Refrigerator, Washer
- Laundry features:Dryer, In Garage, Washer
- Amenities:Built-In Features, Cable Available, Ceiling Fans(s), Open Floorplan
- Pool features:In Ground, Private Pool, Solar Heat
Parking
- Parking description:Attached Garage
- Garage:Yes
- Garage spaces:1
 The information being provided by Stellar Mls is for the consumer's personal, non-commercial use and may not be used for any purpose other than to identify prospective properties consumer may be interested in purchasing. Any information relating to real estate for sale referenced on this web site comes from the Internet Data Exchange (IDX) program of the Stellar Mls. Bingham Realty ERA Powered is not a Multiple Listing Service (MLS), nor does it offer MLS access. This website is a service of Bingham Realty ERA Powered, a broker participant of Stellar Mls. This web site may reference real estate listing(s) held by a brokerage firm other than the broker and/or agent who owns this web site.
The accuracy of all information, regardless of source, including but not limited to open house information, square footages and lot sizes, is deemed reliable but not guaranteed and should be personally verified through personal inspection by and/or with the appropriate professionals. The data contained herein is copyrighted by Stellar Mls and is protected by all applicable copyright laws. Any unauthorized dissemination of this information is in violation of copyright laws and is strictly prohibited.
Properties in listings may have been sold or may no longer be available.
Copyright 2026 Stellar Mls. All rights reserved.
New listings near 4822 60th Way N
- Open Sun, 11am to 1pmNew
 $429,999Active3 beds 1 baths1,184 sq. ft.
5201 62nd Street N, ST PETERSBURG, FL 33709
MLS# TB8560653Listed by: STOFEL & ASSOCIATES REALTY - Open Sun, 1 to 4pm
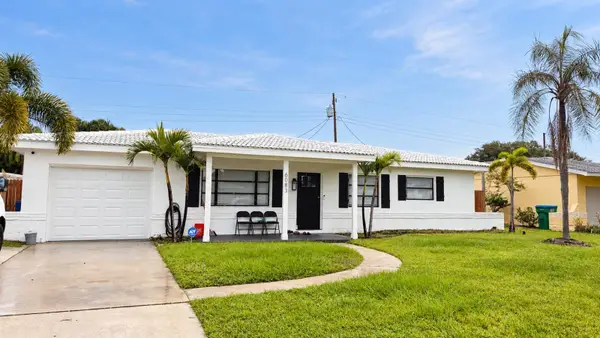 $395,000Active3 beds 1 baths1,272 sq. ft.
6083 50th Avenue N, KENNETH CITY, FL 33709
MLS# TB8555646Listed by: INVESTMENT REALTY - Open Sat, 3 to 5pm
 $350,000Active2 beds 1 baths1,080 sq. ft.
4333 61st Lane N, KENNETH CITY, FL 33709
MLS# TB8553017Listed by: KELLER WILLIAMS ST PETE REALTY 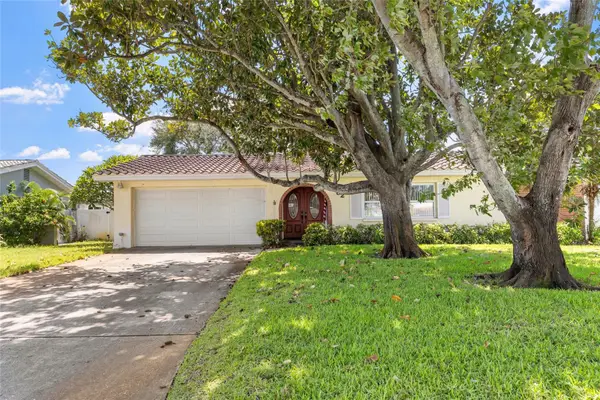 $500,000Active3 beds 2 baths1,720 sq. ft.
6232 43rd Avenue N, KENNETH CITY, FL 33709
MLS# TB8550033Listed by: KELLER WILLIAMS ST PETE REALTY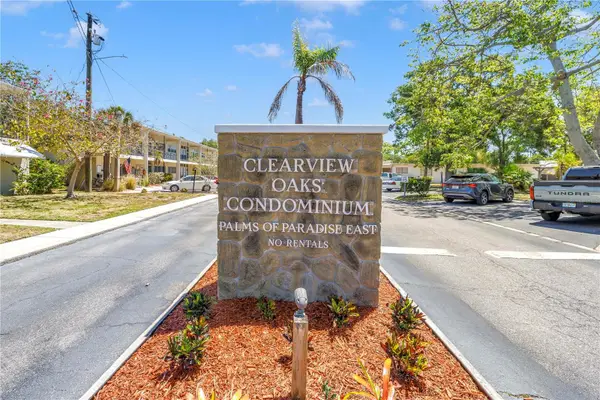 $67,000Active-- beds 1 baths422 sq. ft.
4001 58th Street N #5S, KENNETH CITY, FL 33709
MLS# TB8545656Listed by: MICHAEL SAUNDERS & COMPANY $128,500Active2 beds 1 baths835 sq. ft.
4300 58th Street N #1817, KENNETH CITY, FL 33709
MLS# TB8543062Listed by: HOME SWEET HOME REAL ESTATE $58,000Active1 beds 1 baths562 sq. ft.
4051 58th Street N #241C, KENNETH CITY, FL 33709
MLS# TB8545560Listed by: REALTY ONE GROUP INNOVATION $465,000Active3 beds 2 baths1,375 sq. ft.
5054 60th Street N, KENNETH CITY, FL 33709
MLS# TB8545338Listed by: SKYWAY REAL ESTATE, LLC $130,000Pending2 beds 1 baths835 sq. ft.
5820 N 43rd Terrace Terrace N #1404, KENNETH CITY, FL 33709
MLS# TB8543672Listed by: NAMASTE REALTY LLC


Protect your home and budget from life's surprises with an Assurant Home Warranty, backed by a partner that supports you through every step of homeownership. Explore Plans.
© 2023 - 2026 ERA Franchise Systems LLC. All rights reserved. ERA Franchise Systems LLC fully supports the principles of the Fair Housing Act and the Equal Opportunity Act. ERA, ERA Real Estate powered, and their respective logos are registered service marks of ERA Franchise Systems LLC. Each office is independently owned and operated.