
4411 55th Way N, Kenneth City, FL 33709
Local realty services provided by:ERA American Suncoast
4411 55th Way N,Kenneth City, FL 33709
$392,000
- 2 Beds
- 2 Baths
- - sq. ft.
- Single family
- Sold
Listed by: dawn liedtke
Office: redfin corporation
MLS#:TB8525611
Source:MFRMLS
Sorry, we are unable to map this address
Price summary
- Price:$392,000
About this home
Welcome to your dream home or next lucrative investment property in the heart of Pinellas County! This charming 2-bedroom, 2-bathroom residence is tucked away in a quiet cul-de-sac within the highly desirable Kenneth City neighborhood. The Interior: Beautifully polished terrazzo floors run throughout the entire home. Open and airy layout is filled with abundant natural light. Two full bedrooms and baths provide a layout that offers maximum privacy and convenience for guests or roommates. Comes with an attached one-car garage and a hugeworkshop storage shed in the backyard. The Outdoor Living is impeccable. Massive Lanai the huge screened-in porch perfect for bug-free outdoor dining and relaxation. Am expansive Lot; Giant front and back yards offer endless possibilities for gardening, pets, or a future pool. Situated in a small Cul-de-Sac located at the end of a quiet street with no through traffic. The Location & Local Community of Kenneth City has amazing perks in the greater St. Pete suburbs. It's short-term rental friendly an excellent opportunity for investors looking to capitalize on the booming local tourism market. Just a short, straightforward drive to the world-renowned Gulf beaches. Minutes away from top-rated restaurants, shopping centers, and everyday amenities. Surrounded by welcoming neighbors and situated within a good school district. Whether you are looking for a peaceful personal sanctuary close to the coast or a high-yield rental property, this Kenneth City gem checks every single box. Schedule your tour today! Mortgage savings may be available for buyers of this listing....
Contact an agent
Home facts
- Year built:1969
- Subdivision & Development:VALIANT ACRES
- Listing ID #:TB8525611
- Added:43 day(s) ago
- Updated:August 23, 2026 at 07:49 AM
Rooms and interior
- Bedrooms:2
- Total bathrooms:2
- Full bathrooms:2
- Flooring:Terrazzo
- Dining Description:Eat In Kitchen
- Kitchen Description:Dishwasher, Disposal, Eat-in Kitchen, Range, Stone Counters
- Bedroom Description:Primary Bedroom Main Floor
Heating and cooling
- Cooling:Central Air
- Heating:Electric
- Central air:Yes
Structure and exterior
- Roof:Shingle
- Year built:1969
- Lot Features:Cul-de-sac
- Construction Materials:Block, Stucco
- Levels:1 Story
Schools
- High school:Dixie Hollins High-PN
- Middle school:Tyrone Middle-PN
- Elementary school:Westgate Elementary-PN
Utilities
- Water:Public, Water Connected
- Sewer:Public, Public Sewer, Sewer Connected
Finances and disclosures
- Price:$392,000
- Tax amount:$1,552 (2025)
Features and amenities
- Appliances:Dishwasher, Disposal, Electric Water Heater, Range
- Laundry features:Inside, Laundry Room
- Amenities:Cable Available, Ceiling Fans(s), Eat-in Kitchen, Electricity Available, Open Floorplan, Primary Bedroom Main Floor, Stone Counters, Thermostat
- Pool features:Public Pool
Parking
- Parking description:Attached Garage
- Garage:Yes
- Garage spaces:1
 The information being provided by Stellar Mls is for the consumer's personal, non-commercial use and may not be used for any purpose other than to identify prospective properties consumer may be interested in purchasing. Any information relating to real estate for sale referenced on this web site comes from the Internet Data Exchange (IDX) program of the Stellar Mls. ERA American Suncoast is not a Multiple Listing Service (MLS), nor does it offer MLS access. This website is a service of ERA American Suncoast, a broker participant of Stellar Mls. This web site may reference real estate listing(s) held by a brokerage firm other than the broker and/or agent who owns this web site.
The accuracy of all information, regardless of source, including but not limited to open house information, square footages and lot sizes, is deemed reliable but not guaranteed and should be personally verified through personal inspection by and/or with the appropriate professionals. The data contained herein is copyrighted by Stellar Mls and is protected by all applicable copyright laws. Any unauthorized dissemination of this information is in violation of copyright laws and is strictly prohibited.
Properties in listings may have been sold or may no longer be available.
Copyright 2026 Stellar Mls. All rights reserved.
The information being provided by Stellar Mls is for the consumer's personal, non-commercial use and may not be used for any purpose other than to identify prospective properties consumer may be interested in purchasing. Any information relating to real estate for sale referenced on this web site comes from the Internet Data Exchange (IDX) program of the Stellar Mls. ERA American Suncoast is not a Multiple Listing Service (MLS), nor does it offer MLS access. This website is a service of ERA American Suncoast, a broker participant of Stellar Mls. This web site may reference real estate listing(s) held by a brokerage firm other than the broker and/or agent who owns this web site.
The accuracy of all information, regardless of source, including but not limited to open house information, square footages and lot sizes, is deemed reliable but not guaranteed and should be personally verified through personal inspection by and/or with the appropriate professionals. The data contained herein is copyrighted by Stellar Mls and is protected by all applicable copyright laws. Any unauthorized dissemination of this information is in violation of copyright laws and is strictly prohibited.
Properties in listings may have been sold or may no longer be available.
Copyright 2026 Stellar Mls. All rights reserved.New listings near 4411 55th Way N
- Coming Soon
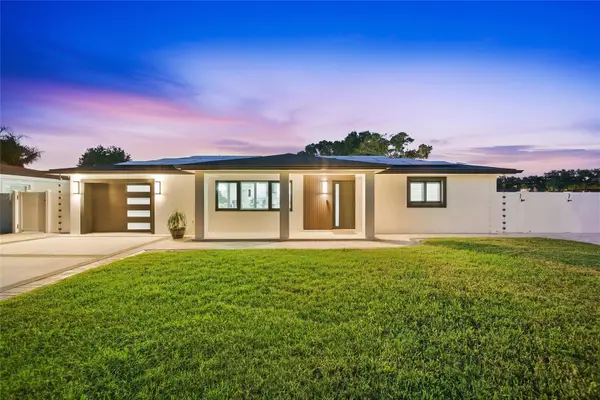 $849,900Coming Soon3 beds 3 baths1,416 sq. ft.
6013 45th Avenue N, KENNETH CITY, FL 33709
MLS# TB8537277Listed by: EXIT SUNCOAST REALTY - New
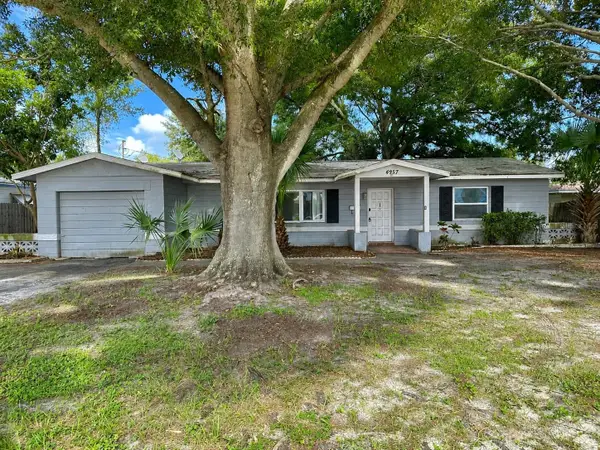 $265,000Active4 beds 2 baths1,327 sq. ft.
4957 62nd Street N, KENNETH CITY, FL 33709
MLS# TB8541291Listed by: REALTY EXPERTS - New
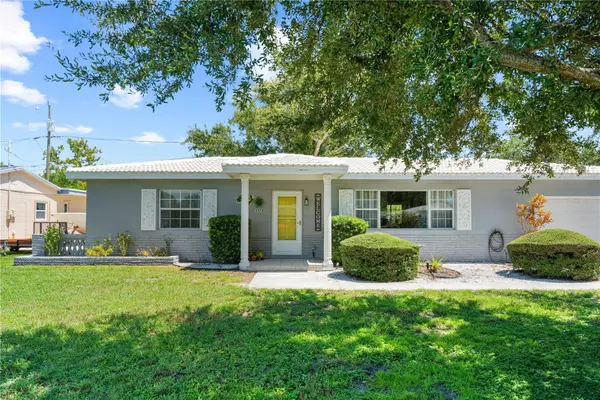 $375,000Active3 beds 2 baths1,520 sq. ft.
5920 49th Avenue N, KENNETH CITY, FL 33709
MLS# TB8539917Listed by: EXP REALTY LLC - New
 $140,000Active2 beds 1 baths1,102 sq. ft.
4032 57th Street N #166, KENNETH CITY, FL 33709
MLS# TB8538988Listed by: ONYX AND EAST REALTY LLC  $1,950,000Active1.49 Acres
54th Avenue N, KENNETH CITY, FL 33709
MLS# TB8536929Listed by: ROSS MARKETING GROUP LLC $335,000Active2 beds 1 baths1,118 sq. ft.
6026 44th Avenue N, KENNETH CITY, FL 33709
MLS# TB8535379Listed by: NEXTHOME BEACH TIME REALTY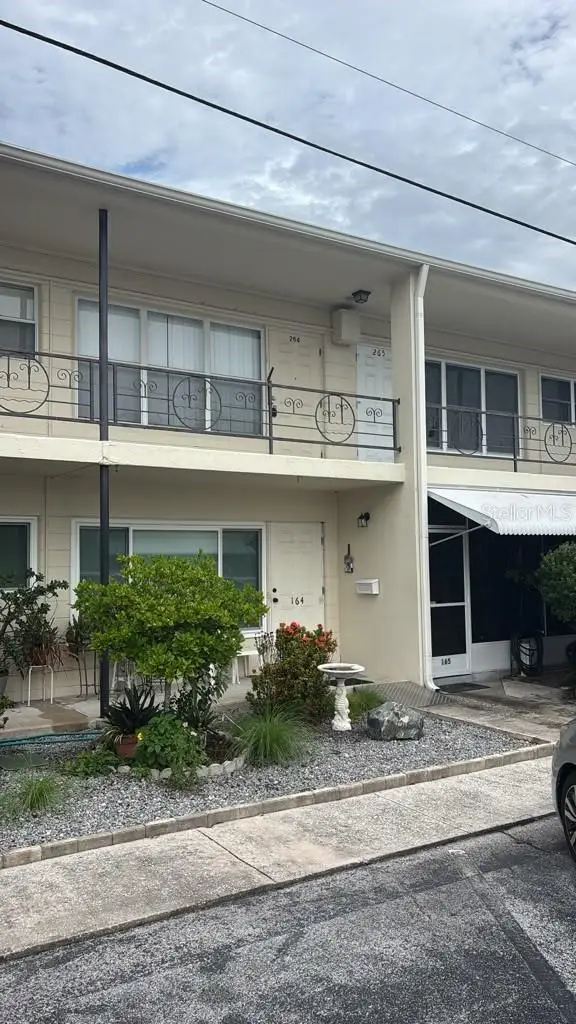 $96,000Active2 beds 1 baths875 sq. ft.
4032 57th Street N #264, KENNETH CITY, FL 33709
MLS# O6428621Listed by: MONTESOL REALTY, INC.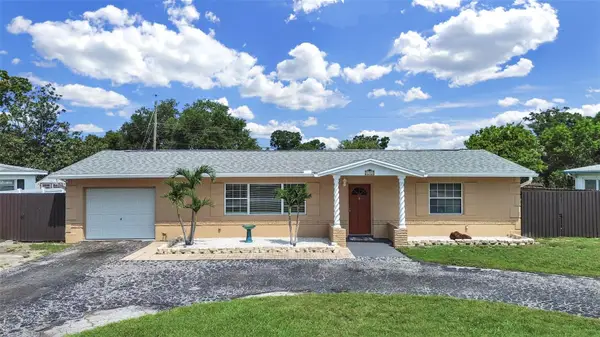 $349,900Active2 beds 1 baths1,080 sq. ft.
5931 49th Avenue N, ST PETERSBURG, FL 33709
MLS# TB8533860Listed by: EASY HOME SALES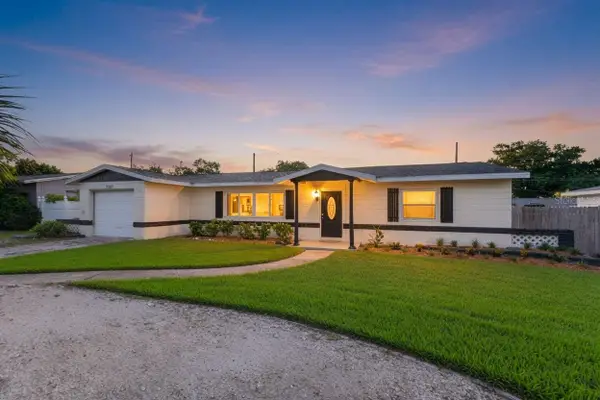 $450,000Pending3 beds 2 baths2,165 sq. ft.
5127 62nd Street N, KENNETH CITY, FL 33709
MLS# TB8527556Listed by: KELLER WILLIAMS ST PETE REALTY $399,900Active2 beds 2 baths1,260 sq. ft.
6116 52nd Avenue N, KENNETH CITY, FL 33709
MLS# TB8534042Listed by: PREFERRED SHORE LLC


Protect your home and budget from life's surprises with an Assurant Home Warranty, backed by a partner that supports you through every step of homeownership. Explore Plans.
© 2023 - 2026 ERA Franchise Systems LLC. All rights reserved. ERA Franchise Systems LLC fully supports the principles of the Fair Housing Act and the Equal Opportunity Act. ERA, ERA Real Estate powered, and their respective logos are registered service marks of ERA Franchise Systems LLC. Each office is independently owned and operated.