
6013 45th Avenue N, Kenneth City, FL 33709
Local realty services provided by:ERA American Suncoast
6013 45th Avenue N,Kenneth City, FL 33709
$849,900
- 3 Beds
- 3 Baths
- 1,416 sq. ft.
- Single family
- Coming Soon
Listed by: gabby mccracken
Office: exit suncoast realty
MLS#:TB8537277
Source:MFRMLS
Price summary
- Price:$849,900
- Price per sq. ft.:$392.02
About this home
Welcome to this exceptional 3-bedroom, 3-bath executive residence which has been lavishly updated from top to bottom—not one thing has been overlooked. Completely turnkey and offered fully furnished, this is an extraordinary opportunity for the buyer seeking a truly move-in-ready luxury home. The quality and attention to detail are unmistakable. The home features a desirable split-bedroom floor plan, elegant finishes, oversized porcelain tile throughout, plantation shutters, custom closets and storage, premium Bosch appliances, smart-home conveniences, updated electrical and plumbing, a 2023 Carrier HVAC system, and a conditioned attic with upgraded insulation for enhanced energy efficiency. The spacious chef's kitchen is designed for both everyday living and entertaining, featuring a beautiful, large island with bar seating, multiple workstations, and a beverage refrigerator. A smart electronic front-door keypad, smart thermostat, and app-controlled lighting add modern conveniences throughout. A custom saltwater pool (2022) with integrated lighting, illuminated fountains, built-in steps and a lounging ledge creates a spectacular private retreat within a premium screened enclosure and surrounded by a gorgeous travertine Versailles-pattern pool deck. With an energy-efficient AquaCal TropiCal T100 Inverter Heat & Cool system, the pool can be heated during cooler months or cooled during the summer, with temperature and operating modes conveniently controlled by the PoolSync smart app. The expansive, fully fenced backyard was designed for outdoor entertaining. Enjoy a covered patio, outdoor kitchen with stone countertops, built-in Blaze gas grill, sink and Endura cabinetry, along with remote-controlled sun shades. Other amenities include a fire pit, travertine tile, premium artificial turf, tropical landscaping, irrigation, exterior lighting, and ample space for entertaining, relaxing, or enjoying the privacy of your own resort-style oasis. An upscale-finished accessory dwelling unit/multipurpose pool house adds remarkable versatility, featuring a full bath and an air-conditioned room ideal for a private office, guest suite, bedroom, studio, workshop, or flex space. The property also offers RV parking with hookups within the fenced yard and with two double paver driveways, there's plenty of room for a boat or recreational vehicle. A 12' wide double gate allows drive-in access. Energy-conscious improvements include fully paid solar panels installed in 2025, impact-rated windows, doors and garage door, updated electrical and plumbing and a high-efficiency Rheem ProTerra 65-gallon hybrid electric water heater. The garage has premium epoxy flooring, built-in storage, sink, refrigerator and a Maytag washer and dryer. Come see the top-quality workmanship, high end materials, and exceptional design. Short-term rentals allowed. No HOA. Located on a quiet dead-end street with limited traffic, this remarkable property combines privacy and convenience while placing you centrally near the area's downtown districts, Gulf beaches, golf courses, boating, fishing, recreation, dining, shopping and entertainment. Whether you're searching for a primary residence, executive retreat, luxury second home, a short-term rental property or turnkey Florida getaway, this home delivers an exceptional combination of modern luxury, resort-style outdoor living, energy efficiency, flexibility and effortless move-in readiness. Nothing to do but move in and enjoy!...
Contact an agent
Home facts
- Year built:1963
- Subdivision & Development:KENNETH CITY
- Listing ID #:TB8537277
- Updated:August 23, 2026 at 11:00 AM
Rooms and interior
- Bedrooms:3
- Total bathrooms:3
- Full bathrooms:3
- Flooring:Epoxy, Tile, Travertine
- Dining Description:Eat In Kitchen, L Shaped, Living Room/Dining Room Combo
- Kitchen Description:Bar Fridge, Convection Oven, Cooktop, Dishwasher, Disposal, Dry Bar, Eat-in Kitchen, Exhaust Fan, Ice Maker, Kitchen/Family Room Combo, Microwave, Range, Range Hood, Refrigerator, Stone Counters, Water Softener, Wine Refrigerator
- Bedroom Description:Split Bedroom, Walk-In Closet(s)
- Living area:1,416 sq. ft.
Heating and cooling
- Cooling:Central Air
- Heating:Central, Electric, Exhaust Fan, Heat Pump
- Central air:Yes
Structure and exterior
- Roof:Shingle
- Year built:1963
- Building area:1,416 sq. ft.
- Lot area:0.19 Acres
- Lot Features:Landscaped
- Construction Materials:Block, Stucco
- Exterior Features:Covered Porch/Patio, Deck, Enclosed, Front Porch, Lighting, Outdoor Grill, Outdoor Kitchen, Patio, Porch, Private Mailbox, Rain Gutters, Screened
- Foundation Description:Slab
- Levels:1 Story
Schools
- High school:Dixie Hollins High-PN
- Middle school:Tyrone Middle-PN
- Elementary school:Westgate Elementary-PN
Utilities
- Water:Public, Water Connected
- Sewer:Public, Public Sewer, Sewer Connected
Finances and disclosures
- Price:$849,900
- Price per sq. ft.:$392.02
- Tax amount:$6,263 (2025)
Features and amenities
- Appliances:Bar Fridge, Convection Oven, Cooktop, Dishwasher, Disposal, Dryer, Electric Water Heater, Exhaust Fan, Ice Maker, Irrigation Equipment, Microwave, Range, Range Hood, Refrigerator, Solar Hot Water, Washer, Water Softener, Wine Refrigerator
- Laundry features:Dryer, Electric Dryer Hookup, In Garage, Washer, Washer Hookup
- Amenities:BB/HS Internet Available, Built-In Features, Cable Connected, Ceiling Fans(s), Dry Bar, Eat-in Kitchen, Irrigation Equipment, Kitchen/Family Room Combo, L Dining, Living Room/Dining Room Combo, Open Floorplan, Smart Home, Split Bedroom, Stone Counters, Thermostat, Walk-In Closet(s), Window Treatments
- Pool features:Automatic Cleaner, Chlorine Free, Gunite, Heated, In Ground, Outside Bath Access, Pool/Deck, Private Pool, Salt Water, Screen Enclosure
- Smart home:Yes
Parking
- Parking description:Attached Garage, Boat, Driveway, Garage Door Opener, Oversized, RV Access/Parking, Tandem
- Garage:Yes
- Garage spaces:1
 The information being provided by Stellar Mls is for the consumer's personal, non-commercial use and may not be used for any purpose other than to identify prospective properties consumer may be interested in purchasing. Any information relating to real estate for sale referenced on this web site comes from the Internet Data Exchange (IDX) program of the Stellar Mls. ERA American Suncoast is not a Multiple Listing Service (MLS), nor does it offer MLS access. This website is a service of ERA American Suncoast, a broker participant of Stellar Mls. This web site may reference real estate listing(s) held by a brokerage firm other than the broker and/or agent who owns this web site.
The accuracy of all information, regardless of source, including but not limited to open house information, square footages and lot sizes, is deemed reliable but not guaranteed and should be personally verified through personal inspection by and/or with the appropriate professionals. The data contained herein is copyrighted by Stellar Mls and is protected by all applicable copyright laws. Any unauthorized dissemination of this information is in violation of copyright laws and is strictly prohibited.
Properties in listings may have been sold or may no longer be available.
Copyright 2026 Stellar Mls. All rights reserved.
The information being provided by Stellar Mls is for the consumer's personal, non-commercial use and may not be used for any purpose other than to identify prospective properties consumer may be interested in purchasing. Any information relating to real estate for sale referenced on this web site comes from the Internet Data Exchange (IDX) program of the Stellar Mls. ERA American Suncoast is not a Multiple Listing Service (MLS), nor does it offer MLS access. This website is a service of ERA American Suncoast, a broker participant of Stellar Mls. This web site may reference real estate listing(s) held by a brokerage firm other than the broker and/or agent who owns this web site.
The accuracy of all information, regardless of source, including but not limited to open house information, square footages and lot sizes, is deemed reliable but not guaranteed and should be personally verified through personal inspection by and/or with the appropriate professionals. The data contained herein is copyrighted by Stellar Mls and is protected by all applicable copyright laws. Any unauthorized dissemination of this information is in violation of copyright laws and is strictly prohibited.
Properties in listings may have been sold or may no longer be available.
Copyright 2026 Stellar Mls. All rights reserved.New listings near 6013 45th Avenue N
- New
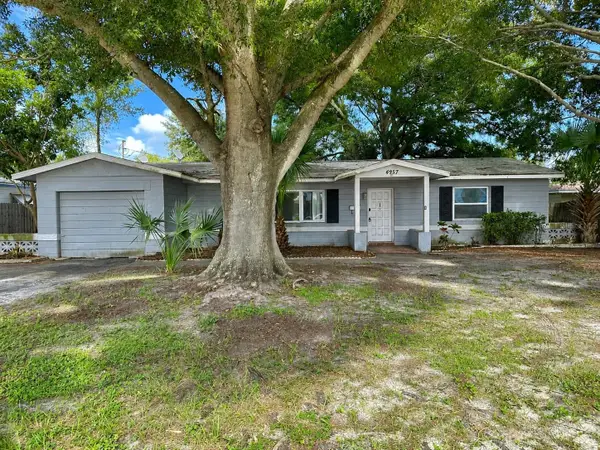 $265,000Active4 beds 2 baths1,327 sq. ft.
4957 62nd Street N, KENNETH CITY, FL 33709
MLS# TB8541291Listed by: REALTY EXPERTS - New
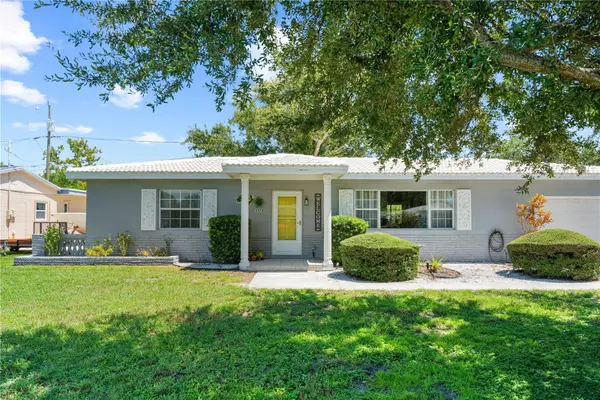 $375,000Active3 beds 2 baths1,520 sq. ft.
5920 49th Avenue N, KENNETH CITY, FL 33709
MLS# TB8539917Listed by: EXP REALTY LLC - New
 $140,000Active2 beds 1 baths1,102 sq. ft.
4032 57th Street N #166, KENNETH CITY, FL 33709
MLS# TB8538988Listed by: ONYX AND EAST REALTY LLC  $1,950,000Active1.49 Acres
54th Avenue N, KENNETH CITY, FL 33709
MLS# TB8536929Listed by: ROSS MARKETING GROUP LLC $335,000Active2 beds 1 baths1,118 sq. ft.
6026 44th Avenue N, KENNETH CITY, FL 33709
MLS# TB8535379Listed by: NEXTHOME BEACH TIME REALTY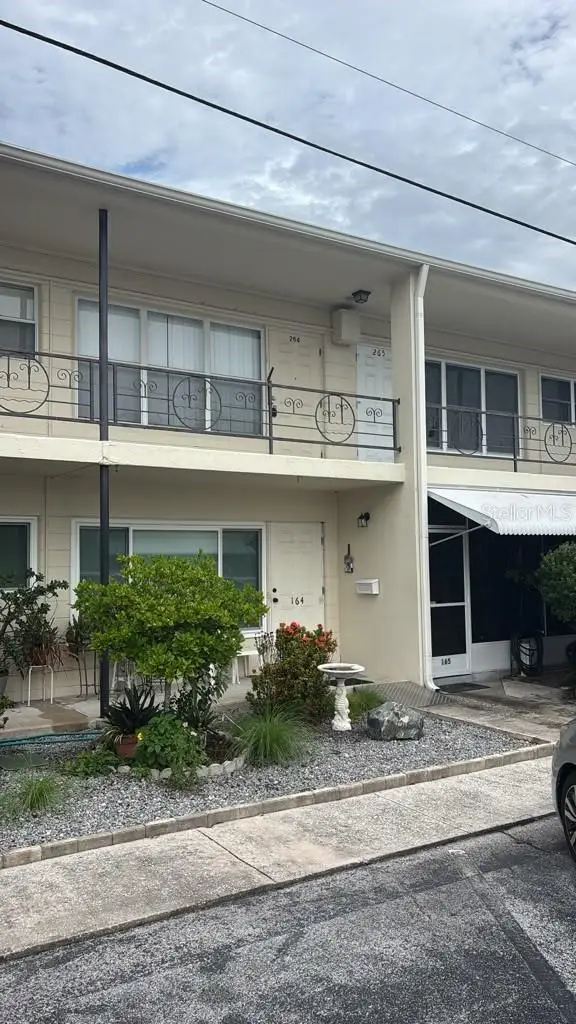 $96,000Active2 beds 1 baths875 sq. ft.
4032 57th Street N #264, KENNETH CITY, FL 33709
MLS# O6428621Listed by: MONTESOL REALTY, INC.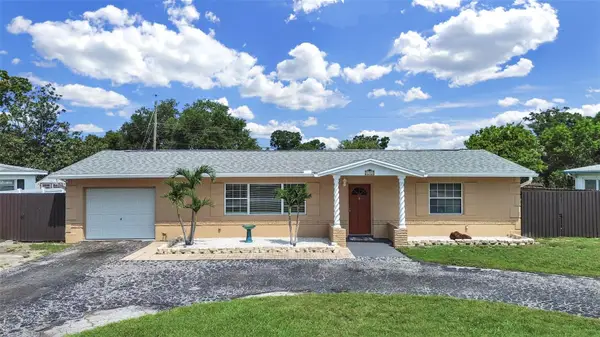 $349,900Active2 beds 1 baths1,080 sq. ft.
5931 49th Avenue N, ST PETERSBURG, FL 33709
MLS# TB8533860Listed by: EASY HOME SALES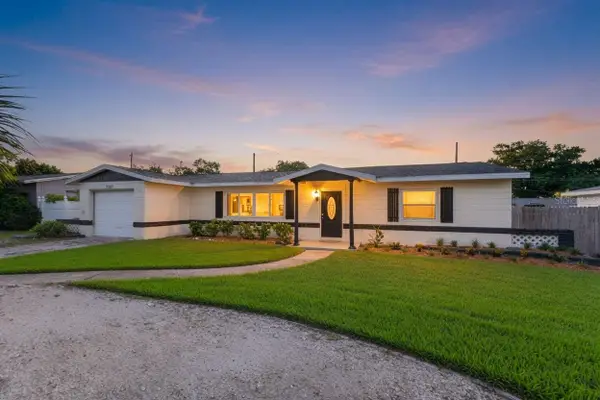 $450,000Pending3 beds 2 baths2,165 sq. ft.
5127 62nd Street N, KENNETH CITY, FL 33709
MLS# TB8527556Listed by: KELLER WILLIAMS ST PETE REALTY $399,900Active2 beds 2 baths1,260 sq. ft.
6116 52nd Avenue N, KENNETH CITY, FL 33709
MLS# TB8534042Listed by: PREFERRED SHORE LLC


Protect your home and budget from life's surprises with an Assurant Home Warranty, backed by a partner that supports you through every step of homeownership. Explore Plans.
© 2023 - 2026 ERA Franchise Systems LLC. All rights reserved. ERA Franchise Systems LLC fully supports the principles of the Fair Housing Act and the Equal Opportunity Act. ERA, ERA Real Estate powered, and their respective logos are registered service marks of ERA Franchise Systems LLC. Each office is independently owned and operated.