
6400 46th Avenue N #3, Kenneth City, FL 33709
Local realty services provided by:Gulf Shores Realty ERA Powered
Listed by: rabeka usman, manjur ahmed, llc.
Office: charles rutenberg realty inc
MLS#:TB8502081
Source:MFRMLS
Price summary
- Price:$344,900
- Price per sq. ft.:$213.83
- Monthly HOA dues:$525
About this home
Lake views, a sparkling community pool, and NOT in a flood zone. Welcome to Willow Lake Townhomes! Just under 20 minutes from St. Pete Beach and downtown St. Petersburg, this home gives you a quiet setting close to everything. The kitchen features granite countertops, stainless steel appliances, and a breakfast bar made for gathering. The first-floor primary suite has its own bathroom for privacy and convenience. High ceilings make the spacious living room feel open, and it leads out to your private patio for morning coffee or evening entertaining. Upstairs, two more bedrooms, a full bath, and a flexible loft give you room for a home office, reading nook, or game space. The attached two-car garage includes an air-conditioned bonus room you could use for guests, a gym, or a remote office. Homes with lake views, this much space, and this location don’t last. Schedule your showing today!
Contact an agent
Home facts
- Year built:2004
- Subdivision & Development:WILLOW LAKE
- Listing ID #:TB8502081
- Added:170 day(s) ago
- Updated:November 20, 2026 at 06:05 PM
Rooms and interior
- Bedrooms:3
- Total bathrooms:3
- Full bathrooms:2
- Half bathrooms:1
- Flooring:Tile
- Kitchen Description:Dishwasher, Kitchen/Family Room Combo, Microwave, Range, Refrigerator, Solid Surface Counters, Solid Wood Cabinets, Stone Counters
- Bedroom Description:Primary Bedroom Main Floor
- Living area:1,613 sq. ft.
Heating and cooling
- Cooling:Central Air
- Heating:Electric
- Central air:Yes
Structure and exterior
- Roof:Shingle
- Year built:2004
- Building area:1,613 sq. ft.
- Lot area:0.04 Acres
- Lot Features:Paved
- Construction Materials:Block, Frame, Stucco
- Exterior Features:Sidewalk
- Foundation Description:Slab
- Levels:2 Story
Schools
- High school:Dixie Hollins High-PN
- Middle school:Tyrone Middle-PN
- Elementary school:Westgate Elementary-PN
Utilities
- Water:Public, Water Available, Water Connected
- Sewer:Public Sewer, Sewer Available, Sewer Connected
Finances and disclosures
- Price:$344,900
- Price per sq. ft.:$213.83
- Tax amount:$5,708 (2025)
Features and amenities
- Appliances:Dishwasher, Dryer, Microwave, Range, Refrigerator, Washer
- Laundry features:Dryer, Inside, Washer
- Amenities:BB/HS Internet Available, Cable Available, Cable Connected, Ceiling Fans(s), Electricity Available, Kitchen/Family Room Combo, Open Floorplan, Primary Bedroom Main Floor, Solid Surface Counters, Solid Wood Cabinets, Stone Counters, Thermostat, Window Treatments
- Pool features:Public Pool
Parking
- Parking description:Attached Garage, Driveway
- Garage:Yes
- Garage spaces:2
 The information being provided by Stellar Mls is for the consumer's personal, non-commercial use and may not be used for any purpose other than to identify prospective properties consumer may be interested in purchasing. Any information relating to real estate for sale referenced on this web site comes from the Internet Data Exchange (IDX) program of the Stellar Mls. Gulf Shores Realty ERA Powered is not a Multiple Listing Service (MLS), nor does it offer MLS access. This website is a service of Gulf Shores Realty ERA Powered, a broker participant of Stellar Mls. This web site may reference real estate listing(s) held by a brokerage firm other than the broker and/or agent who owns this web site.
The accuracy of all information, regardless of source, including but not limited to open house information, square footages and lot sizes, is deemed reliable but not guaranteed and should be personally verified through personal inspection by and/or with the appropriate professionals. The data contained herein is copyrighted by Stellar Mls and is protected by all applicable copyright laws. Any unauthorized dissemination of this information is in violation of copyright laws and is strictly prohibited.
Properties in listings may have been sold or may no longer be available.
Copyright 2026 Stellar Mls. All rights reserved.
New listings near 6400 46th Avenue N #3
- New
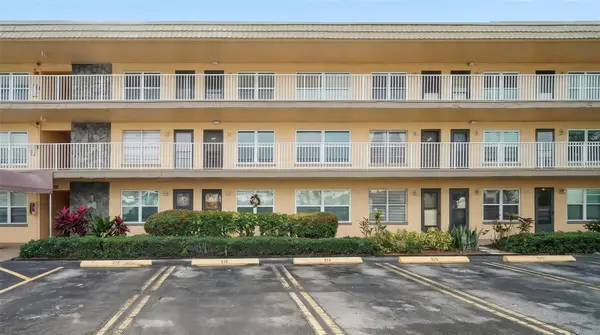 $149,000Active2 beds 2 baths1,345 sq. ft.
6400 46th Avenue N #212, KENNETH CITY, FL 33709
MLS# O6458605Listed by: MARK SPAIN REAL ESTATE 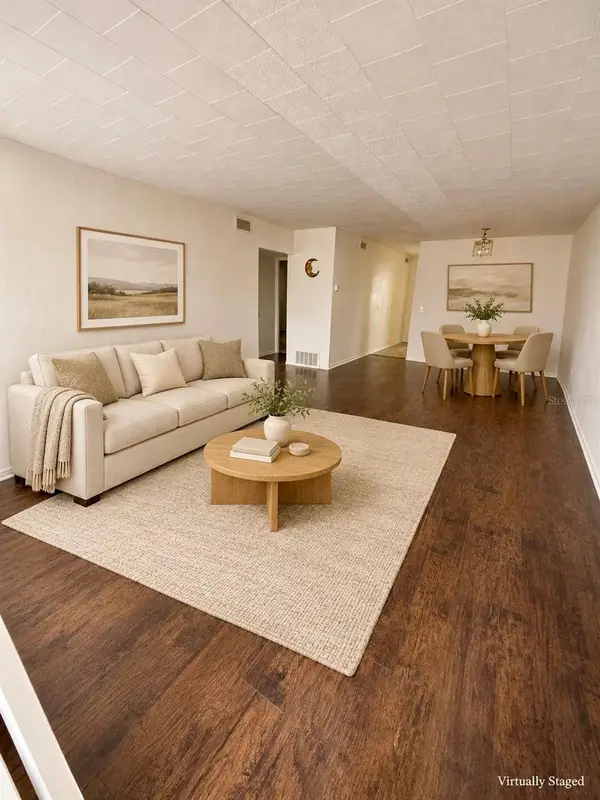 $97,000Active2 beds 1 baths875 sq. ft.
4032 57 Street N #264, KENNETH CITY, FL 33709
MLS# TB8564400Listed by: JPT REALTY LLC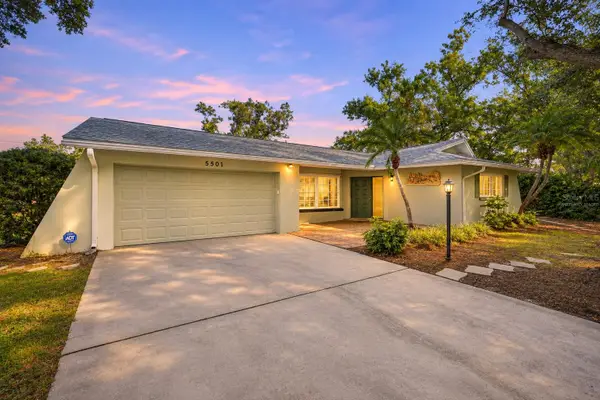 $375,000Active2 beds 2 baths1,556 sq. ft.
5501 43rd Avenue N, KENNETH CITY, FL 33709
MLS# TB8564844Listed by: FUTURE HOME REALTY INC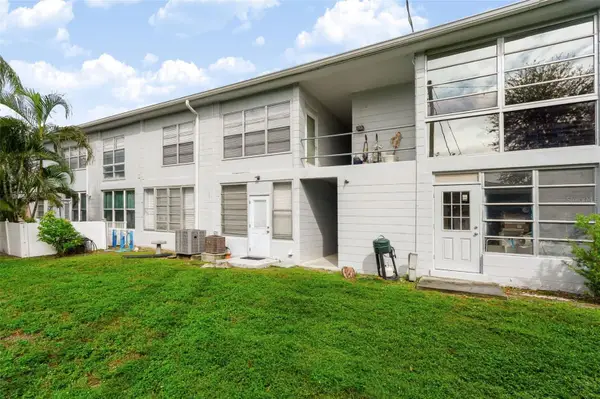 $113,000Active2 beds 1 baths835 sq. ft.
4295 58th Way N #1702, KENNETH CITY, FL 33709
MLS# TB8563294Listed by: LPT REALTY, LLC. $530,000Active3 beds 2 baths1,609 sq. ft.
6114 43rd Avenue N, KENNETH CITY, FL 33709
MLS# TB8563300Listed by: BHHS FLORIDA PROPERTIES GROUP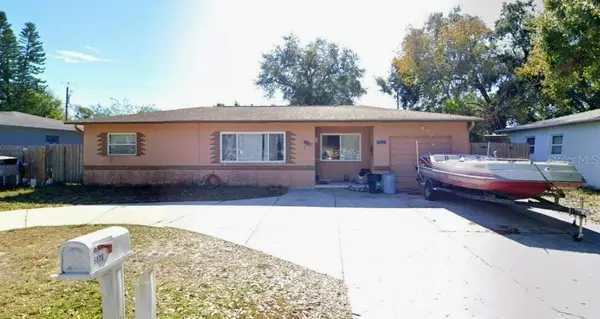 $355,000Active2 beds 1 baths1,208 sq. ft.
5876 46th Avenue N, KENNETH CITY, FL 33709
MLS# O6453648Listed by: BEYCOME OF FLORIDA LLC $399,999Active3 beds 1 baths1,184 sq. ft.
5201 62nd Street N, ST PETERSBURG, FL 33709
MLS# TB8560653Listed by: STOFEL & ASSOCIATES REALTY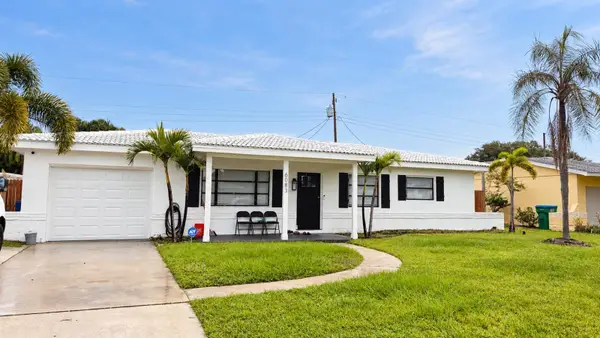 $388,000Active3 beds 1 baths1,272 sq. ft.
6083 50th Avenue N, KENNETH CITY, FL 33709
MLS# TB8555646Listed by: INVESTMENT REALTY $350,000Active2 beds 1 baths1,080 sq. ft.
4333 61st Lane N, KENNETH CITY, FL 33709
MLS# TB8553017Listed by: KELLER WILLIAMS ST PETE REALTY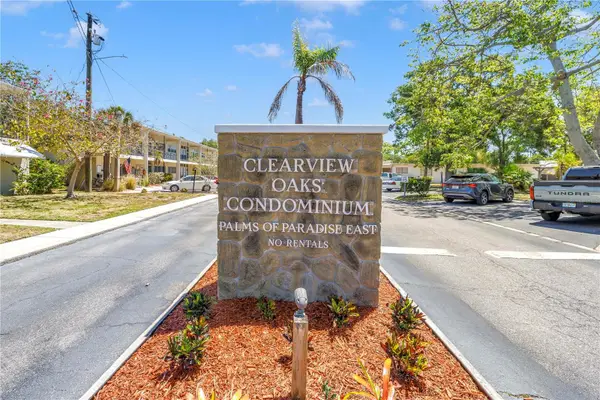 $63,999Active-- beds 1 baths422 sq. ft.
4001 58th Street N #5S, KENNETH CITY, FL 33709
MLS# TB8545656Listed by: MICHAEL SAUNDERS & COMPANY


Protect your home and budget from life's surprises with an Assurant Home Warranty, backed by a partner that supports you through every step of homeownership. Explore Plans.
© 2023 - 2026 ERA Franchise Systems LLC. All rights reserved. ERA Franchise Systems LLC fully supports the principles of the Fair Housing Act and the Equal Opportunity Act. ERA, ERA Real Estate powered, and their respective logos are registered service marks of ERA Franchise Systems LLC. Each office is independently owned and operated.