
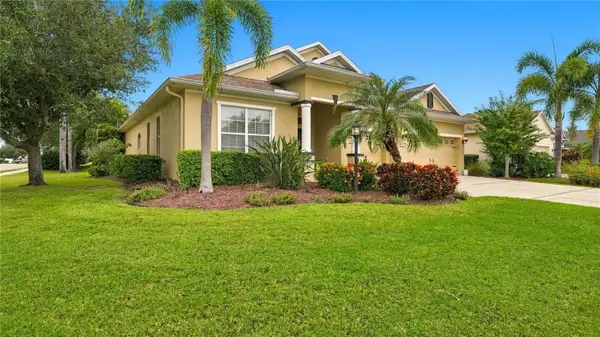
16229 Castle Park Terrace, Lakewood Ranch, FL 34202
Local realty services provided by:ERA Advantage Realty, Inc.
Listed by: rebecca zimmerman
Office: premier sotheby's international realty
MLS#:A4708018
Source:MFRMLS
Price summary
- Price:$999,999
- Price per sq. ft.:$247.95
- Monthly HOA dues:$174
About this home
Sophisticated interiors, expansive outdoor living with water views, and abundant storage distinguish this corner-lot residence in maintenance-free section of Country Club East. Soothing neutrals, plantation shutters, and tray ceilings add polish. Sparkling granite and white cabinetry adorn the kitchen with wall ovens, newer refrigerator and dishwasher, flowing into the dining area and great room with water views. A bank of sliders with automated blinds opens to the extended paver lanai, where generous covered dining and seating areas join an outdoor kitchen with grill, sink, refrigerator and dramatic granite backsplash. Guest bedroom suites are private with dedicated baths, outfitted walk-in closets, blackout shades. The primary bath has distinct dual counters, walk-in shower, space for a vanity or dresser. Separate den/office and half bath. Plentiful storage includes floor-to-ceiling kitchen pantry, hallway outfitted closet, and dedicated lanai storage room. The laundry has a large storage room, sink, white cabinetry and quartz folding space. A side entry three-car garage add to the refinement. Manned gated Country Club East provides residents with access to a community pool, fitness center, catering kitchen, pool table and reservable gathering space. Country Club membership is optional. Furniture and a 166-bottle wine refrigerator are available for separate purchase....
Contact an agent
Home facts
- Year built:2017
- Subdivision & Development:COUNTRY CLUB EAST AT LAKEWD RNCH VV2
- Listing ID #:A4708018
- Added:1 day(s) ago
- Updated:October 04, 2026 at 02:53 PM
Rooms and interior
- Bedrooms:3
- Total bathrooms:4
- Full bathrooms:3
- Half bathrooms:1
- Flooring:Carpet, Tile
- Dining Description:Living Room/Dining Room Combo
- Kitchen Description:Built-In Oven, Convection Oven, Cooktop, Dishwasher, Disposal, Exhaust Fan, Freezer, Microwave, Stone Counters
- Bedroom Description:Split Bedroom, Walk-In Closet(s)
- Living area:2,733 sq. ft.
Heating and cooling
- Cooling:Central Air
- Heating:Central, Electric
- Central air:Yes
Structure and exterior
- Roof:Tile
- Year built:2017
- Building area:2,733 sq. ft.
- Lot area:0.31 Acres
- Lot Features:Cleared, Corner Lot, Landscaped, Level, Near Golf Course, Oversized, Paved, Private, Sidewalk
- Architectural Style:Mediterranean
- Construction Materials:Block, Metal Frame, Stucco
- Exterior Features:Covered Porch/Patio, Front Porch, Lighting, Outdoor Grill, Outdoor Kitchen, Patio, Rear Porch, Screened, Sidewalk, Sprinkler Metered
- Foundation Description:Slab
- Levels:1 Story
Utilities
- Water:Public, Water Connected
- Sewer:Public, Public Sewer, Sewer Connected
Finances and disclosures
- Price:$999,999
- Price per sq. ft.:$247.95
- Tax amount:$10,881 (2025)
Features and amenities
- Appliances:Built-in Oven, Convection Oven, Cooktop, Dishwasher, Disposal, Dryer, Exhaust Fan, Freezer, Gas Water Heater, Irrigation Equipment, Microwave, Tankless Water Heater, Washer
- Laundry features:Dryer, Electric Dryer Hookup, Inside, Laundry Room, Washer
- Amenities:Cable Available, Ceiling Fans(s), Crown Molding, Fence Restrictions, Fitness Center, Gated, Golf Course, Irrigation Equipment, Living Room/Dining Room Combo, Maintenance, Natural Gas Connected, Optional Additional Fees, Park, Playground, Pool, Recreation Facilities, Security, Spa/Hot Tub, Split Bedroom, Stone Counters, Thermostat, Trail(s), Tray Ceiling(s), Underground Utilities, Walk-In Closet(s), Window Treatments
- Pool features:Pool, Public Pool
Parking
- Parking description:Attached Garage, Driveway, Garage Door Opener, Garage Faces Side, Ground Level, Oversized
- Garage:Yes
- Garage spaces:3
 The information being provided by Stellar Mls is for the consumer's personal, non-commercial use and may not be used for any purpose other than to identify prospective properties consumer may be interested in purchasing. Any information relating to real estate for sale referenced on this web site comes from the Internet Data Exchange (IDX) program of the Stellar Mls. ERA Advantage Realty, Inc. is not a Multiple Listing Service (MLS), nor does it offer MLS access. This website is a service of ERA Advantage Realty, Inc., a broker participant of Stellar Mls. This web site may reference real estate listing(s) held by a brokerage firm other than the broker and/or agent who owns this web site.
The accuracy of all information, regardless of source, including but not limited to open house information, square footages and lot sizes, is deemed reliable but not guaranteed and should be personally verified through personal inspection by and/or with the appropriate professionals. The data contained herein is copyrighted by Stellar Mls and is protected by all applicable copyright laws. Any unauthorized dissemination of this information is in violation of copyright laws and is strictly prohibited.
Properties in listings may have been sold or may no longer be available.
Copyright 2026 Stellar Mls. All rights reserved.
The information being provided by Stellar Mls is for the consumer's personal, non-commercial use and may not be used for any purpose other than to identify prospective properties consumer may be interested in purchasing. Any information relating to real estate for sale referenced on this web site comes from the Internet Data Exchange (IDX) program of the Stellar Mls. ERA Advantage Realty, Inc. is not a Multiple Listing Service (MLS), nor does it offer MLS access. This website is a service of ERA Advantage Realty, Inc., a broker participant of Stellar Mls. This web site may reference real estate listing(s) held by a brokerage firm other than the broker and/or agent who owns this web site.
The accuracy of all information, regardless of source, including but not limited to open house information, square footages and lot sizes, is deemed reliable but not guaranteed and should be personally verified through personal inspection by and/or with the appropriate professionals. The data contained herein is copyrighted by Stellar Mls and is protected by all applicable copyright laws. Any unauthorized dissemination of this information is in violation of copyright laws and is strictly prohibited.
Properties in listings may have been sold or may no longer be available.
Copyright 2026 Stellar Mls. All rights reserved.New listings near 16229 Castle Park Terrace
- Coming Soon
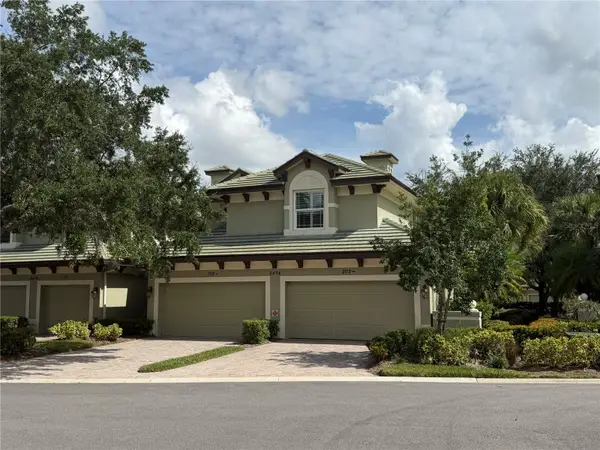 $420,000Coming Soon2 beds 2 baths1,804 sq. ft.
6434 Moorings Point Circle #102, LAKEWOOD RANCH, FL 34202
MLS# A4707972Listed by: COMPASS FLORIDA LLC - Coming Soon
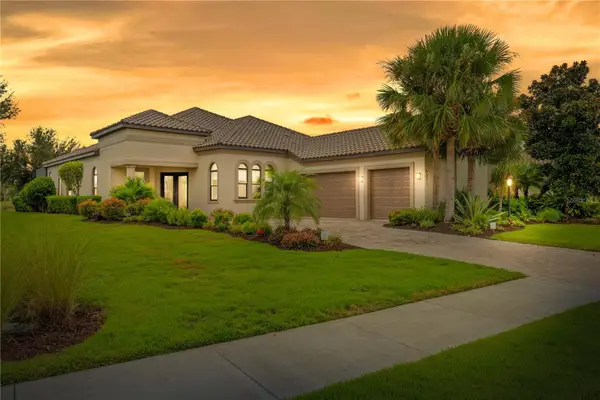 $1,375,000Coming Soon4 beds 4 baths2,688 sq. ft.
5311 Benito Court, BRADENTON, FL 34211
MLS# TB8554439Listed by: IMPACT REALTY TAMPA BAY - Coming Soon
 $1,749,000Coming Soon4 beds 3 baths3,197 sq. ft.
15416 San Lazzaro Avenue, LAKEWOOD RANCH, FL 34211
MLS# A4706833Listed by: COMPASS FLORIDA LLC - Coming SoonOpen Sun, 1 to 3pm
 $429,900Coming Soon3 beds 2 baths1,832 sq. ft.
3031 Sky Blue Cove, BRADENTON, FL 34211
MLS# A4707422Listed by: REAL BROKER, LLC - Coming Soon
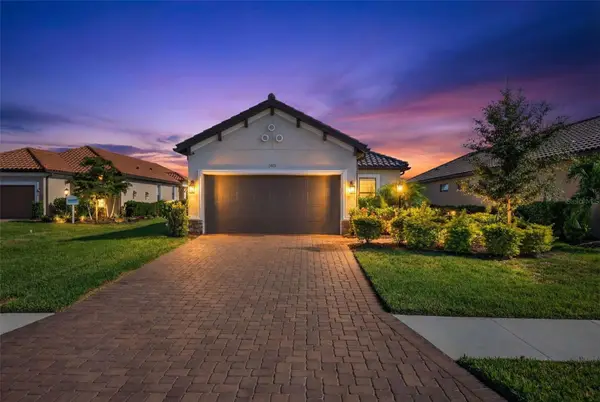 $665,000Coming Soon2 beds 2 baths1,678 sq. ft.
3021 Veneto Court, LAKEWOOD RANCH, FL 34211
MLS# A4707390Listed by: COMPASS FLORIDA LLC - Coming Soon
 $879,000Coming Soon3 beds 2 baths1,920 sq. ft.
3359 Alba Circle, BRADENTON, FL 34211
MLS# A4706745Listed by: COMPASS FLORIDA LLC - Coming Soon
 $675,000Coming Soon2 beds 2 baths1,778 sq. ft.
7818 Troon Court, LAKEWOOD RANCH, FL 34202
MLS# A4704975Listed by: PREMIER SOTHEBY'S INTERNATIONAL REALTY - New
 $395,000Active2 beds 2 baths1,557 sq. ft.
15606 Sunny Day Drive, BRADENTON, FL 34211
MLS# A4708372Listed by: REAL BROKER, LLC - New
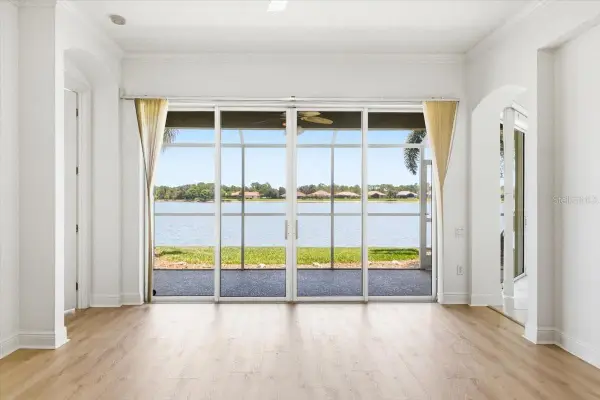 $499,900Active2 beds 3 baths1,983 sq. ft.
6515 Moorings Point Circle #102, LAKEWOOD RANCH, FL 34202
MLS# A4708391Listed by: DREAMIFY REAL ESTATE LLC - Open Sun, 12 to 3pmNew
 $695,000Active4 beds 3 baths2,426 sq. ft.
11403 Gramercy Park Avenue, BRADENTON, FL 34211
MLS# A4707876Listed by: COLDWELL BANKER REALTY


Protect your home and budget from life's surprises with an Assurant Home Warranty, backed by a partner that supports you through every step of homeownership. Explore Plans.
© 2023 - 2026 ERA Franchise Systems LLC. All rights reserved. ERA Franchise Systems LLC fully supports the principles of the Fair Housing Act and the Equal Opportunity Act. ERA, ERA Real Estate powered, and their respective logos are registered service marks of ERA Franchise Systems LLC. Each office is independently owned and operated.