
5664 Cloverleaf Run, Lakewood Ranch, FL 34211
Local realty services provided by:Tomlin St Cyr Real Estate Services ERA Powered
Listed by: christopher van vliet, jamie van vliet, pa
Office: michael saunders & company
MLS#:A4700539
Source:MFRMLS
Price summary
- Price:$1,095,000
- Price per sq. ft.:$264.56
- Monthly HOA dues:$355.33
About this home
This newly remodeled home is set in the heart of Bridgewater of Lakewood Ranch. Bridgewater is arguably one of the most beautiful neighborhoods in Lakewood Ranch. The multi-generational neighborhood has Mature trees, beautiful landscaping, winding roads, and a lovely park. No continuing construction worries here, just a quiet place to call home. Recent updates to this home by a professional decorating company include Vadera quartz countertops, natural stone, backsplash, new LVP high-end flooring, light fixtures, sinks, faucets, and countertops in the baths. The entire home has been freshly painted as well! The a/c unit on the first floor was replaced in 2023. With three bedrooms on the first floor and a huge bonus room with a full bath and kitchenette on the second floor, there is plenty of space for families or empty nesters. Rounding out the first floor is a dining room, office or den, a spacious kitchen with a breakfast nook, and a beautiful family room. The insulated 3 car garage is air conditioned and has an epoxy floor. Step into the oversize lanai with picture frame lanai screen to take a dip in your heated pool complete with spa and an amazing fire pit. Relax as you take in the large Waterview and watch the abundance of wildlife that lives there. Other features include an electric hurricane screen, power awnings, and money saving solar panels. As a result of the solar, the average electric bill is about $80 a month including cooling the garage. With so many extras, you really need to see and experience it in person. This is truly a one-of-a-kind place that you can call home. Bridgewater is just minutes to Hwy 75, Costco, UTC, Restaurant Row, SRQ Airport and Tampa Airport....
Contact an agent
Home facts
- Year built:2015
- Subdivision & Development:BRIDGEWATER PH II AT LAKEWOOD RANCH
- Listing ID #:A4700539
- Added:41 day(s) ago
- Updated:September 30, 2026 at 02:56 AM
Rooms and interior
- Bedrooms:3
- Total bathrooms:4
- Full bathrooms:3
- Half bathrooms:1
- Flooring:Carpet, Tile
- Kitchen Description:Built-In Oven, Dishwasher, Disposal, Exhaust Fan, Microwave, Range Hood, Refrigerator, Solid Wood Cabinets, Stone Counters, Water Purifier
- Bedroom Description:High Ceilings, Primary Bedroom Main Floor, Walk-In Closet(s)
- Living area:3,101 sq. ft.
Heating and cooling
- Cooling:Central Air
- Heating:Electric
- Central air:Yes
Structure and exterior
- Roof:Tile
- Year built:2015
- Building area:3,101 sq. ft.
- Lot area:0.25 Acres
- Construction Materials:Stucco
- Exterior Features:Awning(s), Lighting, Rain Gutters, Shade Shutter(s), Sidewalk
- Foundation Description:Slab
- Levels:2 Story
Schools
- High school:Lakewood Ranch High
- Middle school:Dr Mona Jain Middle
- Elementary school:Gullett Elementary
Utilities
- Water:Public, Water Connected
- Sewer:Public, Public Sewer
Finances and disclosures
- Price:$1,095,000
- Price per sq. ft.:$264.56
- Tax amount:$13,729 (2025)
Features and amenities
- Appliances:Built-in Oven, Dishwasher, Disposal, Dryer, Exhaust Fan, Gas Water Heater, Irrigation Equipment, Microwave, Range Hood, Refrigerator, Washer, Water Purifier
- Laundry features:Dryer, Inside, Laundry Room, Washer
- Amenities:Ceiling Fans(s), Crown Molding, High Ceilings, Irrigation Equipment, Natural Gas Connected, Primary Bedroom Main Floor, Solid Wood Cabinets, Stone Counters, Tray Ceiling(s), Underground Utilities, Walk-In Closet(s)
- Pool features:In Ground, Private Pool
Parking
- Parking description:Attached Garage
- Garage:Yes
- Garage spaces:3
 The information being provided by Stellar Mls is for the consumer's personal, non-commercial use and may not be used for any purpose other than to identify prospective properties consumer may be interested in purchasing. Any information relating to real estate for sale referenced on this web site comes from the Internet Data Exchange (IDX) program of the Stellar Mls. Tomlin St Cyr Real Estate Services ERA Powered is not a Multiple Listing Service (MLS), nor does it offer MLS access. This website is a service of Tomlin St Cyr Real Estate Services ERA Powered, a broker participant of Stellar Mls. This web site may reference real estate listing(s) held by a brokerage firm other than the broker and/or agent who owns this web site.
The accuracy of all information, regardless of source, including but not limited to open house information, square footages and lot sizes, is deemed reliable but not guaranteed and should be personally verified through personal inspection by and/or with the appropriate professionals. The data contained herein is copyrighted by Stellar Mls and is protected by all applicable copyright laws. Any unauthorized dissemination of this information is in violation of copyright laws and is strictly prohibited.
Properties in listings may have been sold or may no longer be available.
Copyright 2026 Stellar Mls. All rights reserved.
The information being provided by Stellar Mls is for the consumer's personal, non-commercial use and may not be used for any purpose other than to identify prospective properties consumer may be interested in purchasing. Any information relating to real estate for sale referenced on this web site comes from the Internet Data Exchange (IDX) program of the Stellar Mls. Tomlin St Cyr Real Estate Services ERA Powered is not a Multiple Listing Service (MLS), nor does it offer MLS access. This website is a service of Tomlin St Cyr Real Estate Services ERA Powered, a broker participant of Stellar Mls. This web site may reference real estate listing(s) held by a brokerage firm other than the broker and/or agent who owns this web site.
The accuracy of all information, regardless of source, including but not limited to open house information, square footages and lot sizes, is deemed reliable but not guaranteed and should be personally verified through personal inspection by and/or with the appropriate professionals. The data contained herein is copyrighted by Stellar Mls and is protected by all applicable copyright laws. Any unauthorized dissemination of this information is in violation of copyright laws and is strictly prohibited.
Properties in listings may have been sold or may no longer be available.
Copyright 2026 Stellar Mls. All rights reserved.New listings near 5664 Cloverleaf Run
- Coming Soon
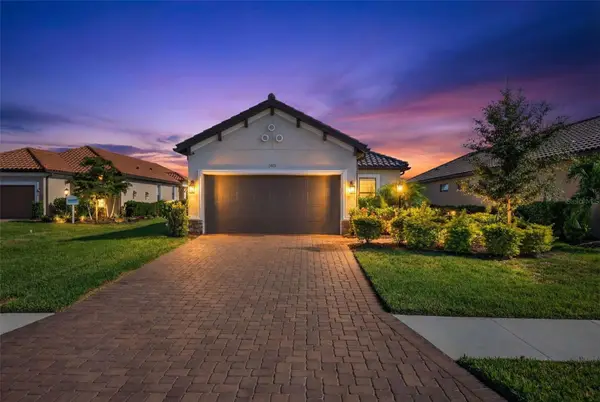 $665,000Coming Soon2 beds 2 baths1,678 sq. ft.
3021 Veneto Court, LAKEWOOD RANCH, FL 34211
MLS# A4707390Listed by: COMPASS FLORIDA LLC - Coming Soon
 $879,000Coming Soon3 beds 2 baths1,920 sq. ft.
3359 Alba Circle, BRADENTON, FL 34211
MLS# A4706745Listed by: COMPASS FLORIDA LLC - Coming Soon
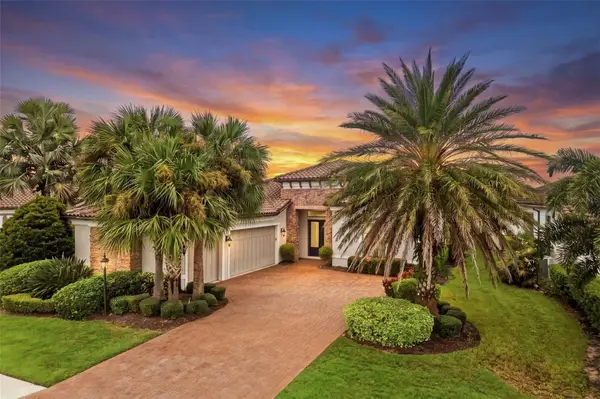 $1,425,000Coming Soon3 beds 4 baths2,875 sq. ft.
13309 Malachite Drive, BRADENTON, FL 34211
MLS# A4706364Listed by: KELLER WILLIAMS ON THE WATER - Coming Soon
 $675,000Coming Soon2 beds 2 baths1,778 sq. ft.
7818 Troon Court, LAKEWOOD RANCH, FL 34202
MLS# A4704975Listed by: PREMIER SOTHEBY'S INTERNATIONAL REALTY - New
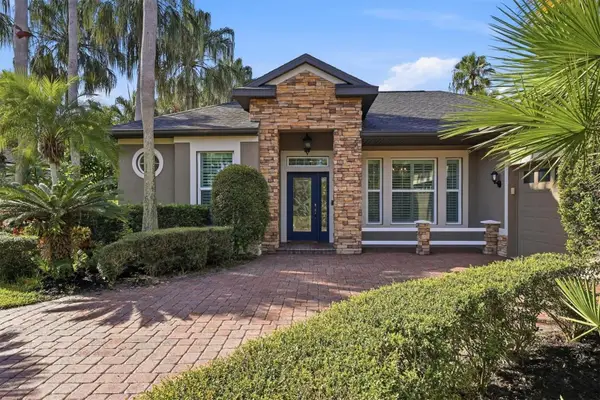 $679,000Active4 beds 3 baths2,432 sq. ft.
13802 Nighthawk Terrace, LAKEWOOD RANCH, FL 34202
MLS# A4707801Listed by: EXIT KING REALTY - New
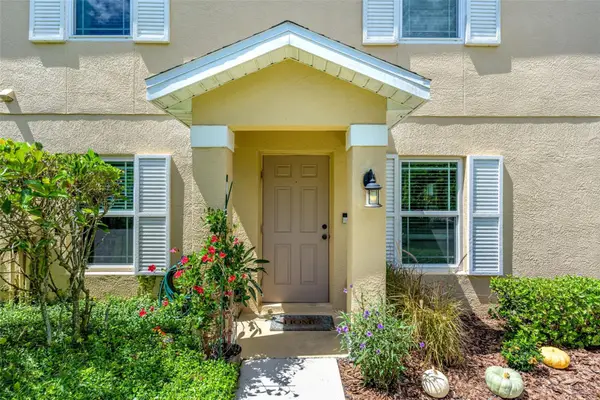 $265,000Active3 beds 2 baths1,343 sq. ft.
14932 Amberjack Terrace, BRADENTON, FL 34202
MLS# A4706226Listed by: PREFERRED SHORE LLC - New
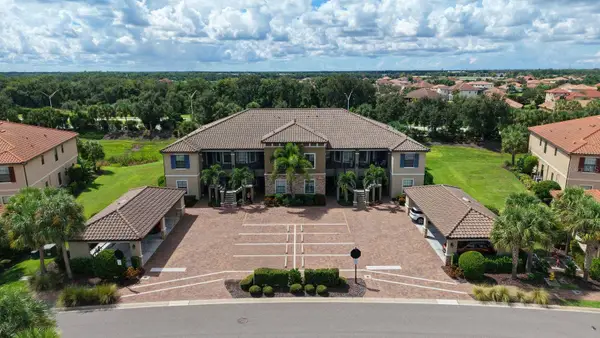 $350,000Active2 beds 2 baths1,528 sq. ft.
13702 Messina Loop #104, LAKEWOOD RANCH, FL 34211
MLS# A4707256Listed by: COLDWELL BANKER REALTY - New
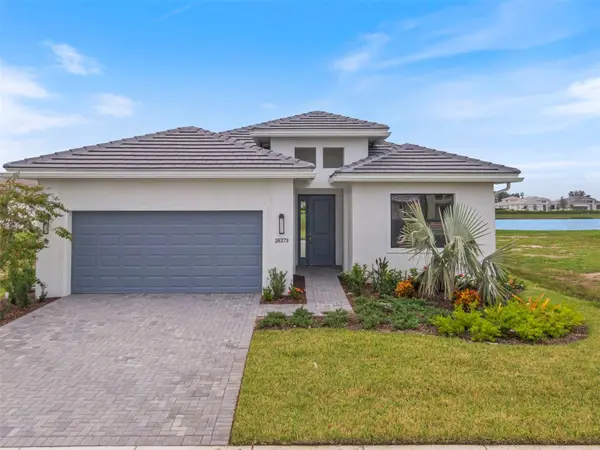 $674,990Active2 beds 2 baths1,827 sq. ft.
18373 Rockport Place, LAKEWOOD RANCH, FL 34211
MLS# W7889924Listed by: MALTBIE REALTY GROUP - New
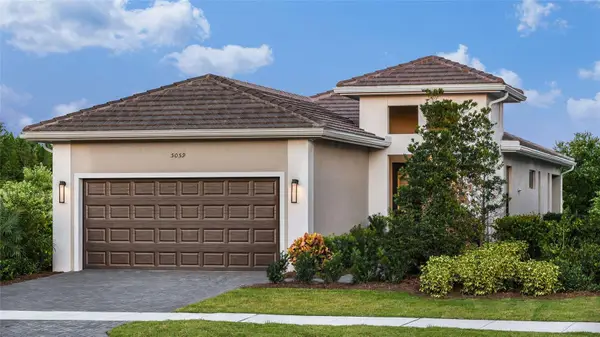 $506,990Active2 beds 2 baths1,675 sq. ft.
18352 Rockport Place, LAKEWOOD RANCH, FL 34211
MLS# W7889926Listed by: MALTBIE REALTY GROUP - New
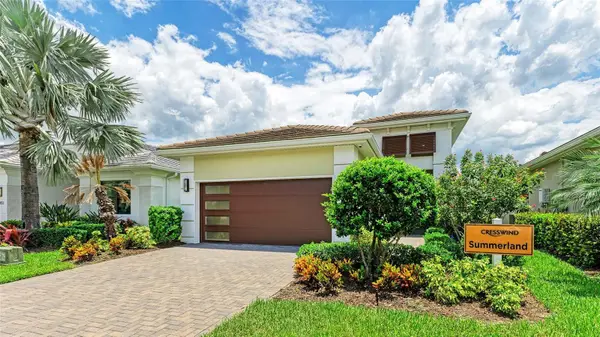 $526,990Active2 beds 2 baths1,856 sq. ft.
18402 Rockport Place, LAKEWOOD RANCH, FL 34211
MLS# W7889928Listed by: MALTBIE REALTY GROUP


Protect your home and budget from life's surprises with an Assurant Home Warranty, backed by a partner that supports you through every step of homeownership. Explore Plans.
© 2023 - 2026 ERA Franchise Systems LLC. All rights reserved. ERA Franchise Systems LLC fully supports the principles of the Fair Housing Act and the Equal Opportunity Act. ERA, ERA Real Estate powered, and their respective logos are registered service marks of ERA Franchise Systems LLC. Each office is independently owned and operated.