
5732 Mulligan Way, Lakewood Ranch, FL 34211
Local realty services provided by:ERA American Suncoast
5732 Mulligan Way,Lakewood Ranch, FL 34211
$1,400,000
- 4 Beds
- 3 Baths
- - sq. ft.
- Single family
- Sold
Listed by: vincent vizzaccaro, pa, jean walsh
Office: fine properties
MLS#:A4694306
Source:MFRMLS
Sorry, we are unable to map this address
Price summary
- Price:$1,400,000
- Monthly HOA dues:$918.83
About this home
Welcome to 5732 Mulligan Way — one of Lakewood National's most coveted addresses. This rarely available Bougainvillea floor plan is the crown jewel of the community, celebrated for its dramatic 12-foot soaring ceilings found only in this model, and it shows the moment you step inside. Built in 2021 and offered turn-key furnished, this 4-bedroom, 3-bath, 2,776 sq ft masterpiece is the definition of move-in ready.
The open-concept great room commands attention with its volume ceilings, tray details, and crown molding throughout. The chef's kitchen is appointed with premium stainless appliances including a convection oven, gas cooktop, range hood, French-door refrigerator and a large center island with granite countertops and solid wood cabinetry — all flowing seamlessly into the breakfast area and formal dining room. The split bedroom plan offers privacy for all, with a luxurious primary suite featuring dual walk-in closets, a soaking tub, separate shower, and sweeping views of the water and fairway. An additional guest bedroom includes an en-suite bath. The third bedroom features a walk-in closet. The fourth bedroom/den, also with a walk-in closet, offers flexible living space.
Step outside to your private western-facing oasis and prepare to be captivated — spectacular sunset views over the sparkling pond and the 15th hole of the Piper course paint the sky every evening. The screened lanai with wood-panel ceiling and fans surrounds a heated pool and spa, while the fully equipped outdoor kitchen with grill makes al fresco entertaining effortless. The 2.5-car garage comes complete with an EV charger.
As a homeowner in Lakewood National Golf Club, your bundled golf membership includes 36 holes of Arnold Palmer-designed championship golf. Resort-style amenities rival a five-star retreat: a resort pool with zero-entry and cascading waterfalls, poolside Tiki Bar & Café, full-service spa, state-of-the-art fitness center, 8 lighted Har-Tru tennis courts, pickleball, bocce, and a stunning 28,000 sq ft clubhouse with fine dining — all within the security of a 24-hour guard-gated entrance. Located in the award-winning Lakewood Ranch master-planned community, close to A-rated schools, world-class shopping, and Florida's renowned Gulf Coast beaches. This is not just a home — it's a lifestyle. Schedule your private showing today....
Contact an agent
Home facts
- Year built:2021
- Listing ID #:A4694306
- Added:47 day(s) ago
- Updated:July 09, 2026 at 08:06 AM
Rooms and interior
- Bedrooms:4
- Total bathrooms:3
- Full bathrooms:3
- Flooring:Tile
- Dining Description:Eat In Kitchen
- Kitchen Description:Bar Fridge, Built-In Oven, Convection Oven, Cooktop, Dishwasher, Disposal, Dry Bar, Eat-in Kitchen, Kitchen/Family Room Combo, Microwave, Range Hood, Refrigerator, Solid Wood Cabinets, Stone Counters
- Bedroom Description:High Ceilings, Primary Bedroom Main Floor, Walk-In Closet(s)
Heating and cooling
- Cooling:Central Air
- Heating:Central, Heat Pump
- Central air:Yes
Structure and exterior
- Roof:Tile
- Year built:2021
- Lot Features:Landscaped, On Golf Course, Paved
- Construction Materials:Block, Stucco
- Exterior Features:Outdoor Kitchen, Rain Gutters, Sidewalk, Tennis Court(s)
- Foundation Description:Slab
- Levels:1 Story
Schools
- High school:Lakewood Ranch High
- Middle school:Dr Mona Jain Middle
- Elementary school:Gullett Elementary
Utilities
- Water:Public, Water Connected
- Sewer:Public, Public Sewer, Sewer Connected
Finances and disclosures
- Price:$1,400,000
- Tax amount:$16,557 (2025)
Features and amenities
- Appliances:Bar Fridge, Built-in Oven, Convection Oven, Cooktop, Dishwasher, Disposal, Dryer, Irrigation Equipment, Microwave, Range Hood, Refrigerator, Tankless Water Heater, Washer
- Laundry features:Dryer, Gas Dryer Hookup, Inside, Laundry Room, Washer
- Amenities:BB/HS Internet Available, Cable Connected, Clubhouse, Crown Molding, Dry Bar, Eat-in Kitchen, Fence Restrictions, Fitness Center, Gated, Golf Course, High Ceilings, In Wall Pest System, Irrigation Equipment, Kitchen/Family Room Combo, Maintenance, Natural Gas Connected, Open Floorplan, Pickleball Court(s), Pool, Primary Bedroom Main Floor, Recreation Facilities, Sauna, Security, Smart Home, Solid Wood Cabinets, Spa/Hot Tub, Stone Counters, Tennis Court(s), Thermostat, Tray Ceiling(s), Underground Utilities, Walk-In Closet(s)
- Pool features:Child Safety Fence, Gunite, Heated, In Ground, Pool, Private Pool, Screen Enclosure
Parking
- Parking description:Attached Garage, Driveway, Electric Vehicle Charging Station(s), Garage Door Opener, Garage Faces Side, Golf Cart Parking, Oversized
- Garage:Yes
- Garage spaces:2
 The information being provided by Stellar Mls is for the consumer's personal, non-commercial use and may not be used for any purpose other than to identify prospective properties consumer may be interested in purchasing. Any information relating to real estate for sale referenced on this web site comes from the Internet Data Exchange (IDX) program of the Stellar Mls. ERA American Suncoast is not a Multiple Listing Service (MLS), nor does it offer MLS access. This website is a service of ERA American Suncoast, a broker participant of Stellar Mls. This web site may reference real estate listing(s) held by a brokerage firm other than the broker and/or agent who owns this web site.
The accuracy of all information, regardless of source, including but not limited to open house information, square footages and lot sizes, is deemed reliable but not guaranteed and should be personally verified through personal inspection by and/or with the appropriate professionals. The data contained herein is copyrighted by Stellar Mls and is protected by all applicable copyright laws. Any unauthorized dissemination of this information is in violation of copyright laws and is strictly prohibited.
Properties in listings may have been sold or may no longer be available.
Copyright 2026 Stellar Mls. All rights reserved.
The information being provided by Stellar Mls is for the consumer's personal, non-commercial use and may not be used for any purpose other than to identify prospective properties consumer may be interested in purchasing. Any information relating to real estate for sale referenced on this web site comes from the Internet Data Exchange (IDX) program of the Stellar Mls. ERA American Suncoast is not a Multiple Listing Service (MLS), nor does it offer MLS access. This website is a service of ERA American Suncoast, a broker participant of Stellar Mls. This web site may reference real estate listing(s) held by a brokerage firm other than the broker and/or agent who owns this web site.
The accuracy of all information, regardless of source, including but not limited to open house information, square footages and lot sizes, is deemed reliable but not guaranteed and should be personally verified through personal inspection by and/or with the appropriate professionals. The data contained herein is copyrighted by Stellar Mls and is protected by all applicable copyright laws. Any unauthorized dissemination of this information is in violation of copyright laws and is strictly prohibited.
Properties in listings may have been sold or may no longer be available.
Copyright 2026 Stellar Mls. All rights reserved.New listings near 5732 Mulligan Way
- New
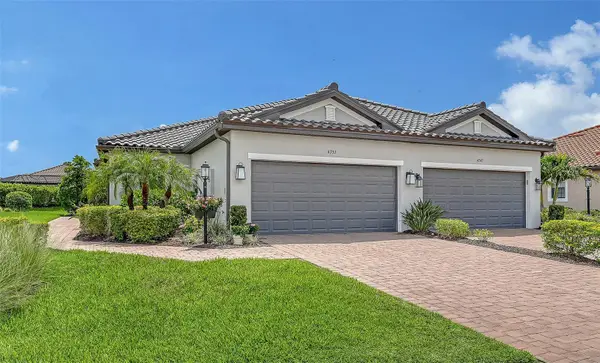 $475,000Active2 beds 2 baths1,558 sq. ft.
4737 Tortona Court, BRADENTON, FL 34211
MLS# A4696754Listed by: COLDWELL BANKER REALTY - Open Sun, 12 to 2pmNew
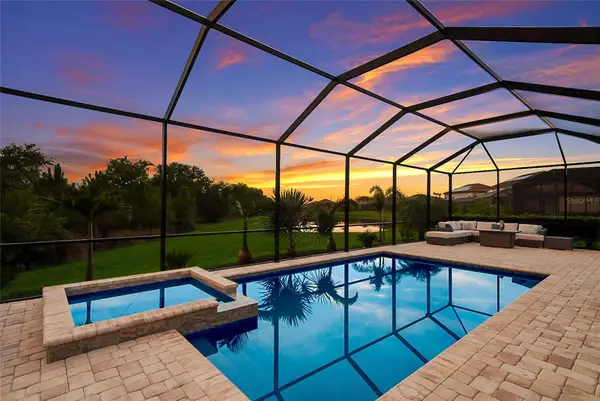 $844,900Active3 beds 3 baths2,647 sq. ft.
17528 Polo Trail, LAKEWOOD RANCH, FL 34211
MLS# A4699370Listed by: COMPASS FLORIDA LLC - New
 $663,829Active3 beds 2 baths1,925 sq. ft.
14537 Derna Terrace, BRADENTON, FL 34211
MLS# A4699455Listed by: TAYLOR MORRISON RLTY OF FLA - New
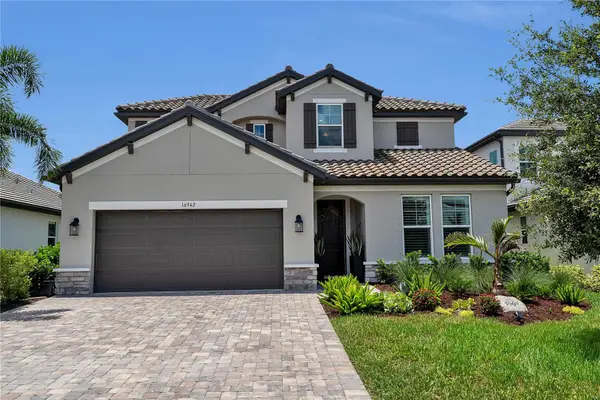 $740,000Active4 beds 3 baths2,559 sq. ft.
16942 Savory Mist Circle, BRADENTON, FL 34211
MLS# A4699430Listed by: FINE PROPERTIES - New
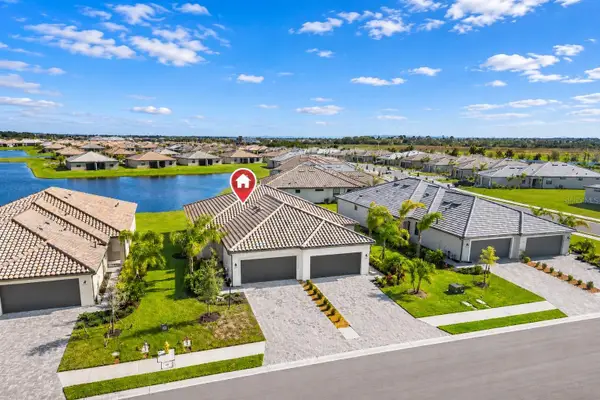 $415,999Active3 beds 2 baths1,414 sq. ft.
5429 Mystic Water Cove, BRADENTON, FL 34211
MLS# A4699331Listed by: PREFERRED SHORE LLC - New
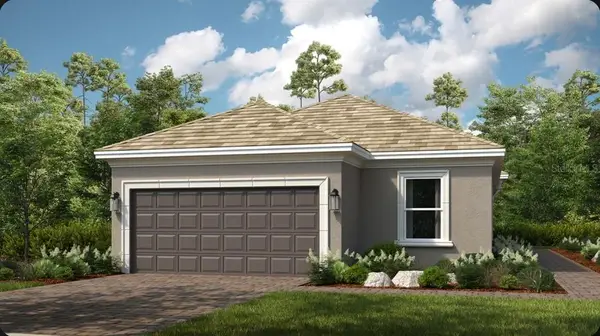 $666,869Active3 beds 2 baths1,925 sq. ft.
14513 Derna Terrace, BRADENTON, FL 34211
MLS# A4699387Listed by: TAYLOR MORRISON RLTY OF FLA - New
 $470,528Active2 beds 2 baths1,533 sq. ft.
3134 Torta Court, BRADENTON, FL 34211
MLS# A4699381Listed by: TAYLOR MORRISON RLTY OF FLA - New
 $640,000Active3 beds 3 baths2,202 sq. ft.
15045 Serene Shores Loop, BRADENTON, FL 34211
MLS# A4698279Listed by: EXP REALTY LLC - New
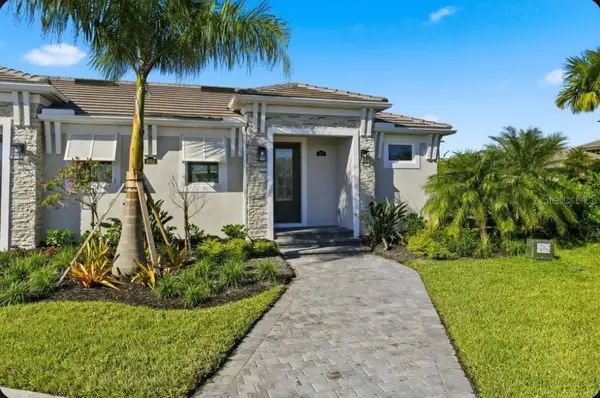 $359,990Active1 beds 1 baths794 sq. ft.
4052 Santa Caterina Boulevard #10102, BRADENTON, FL 34211
MLS# A4699334Listed by: TAYLOR MORRISON RLTY OF FLA - New
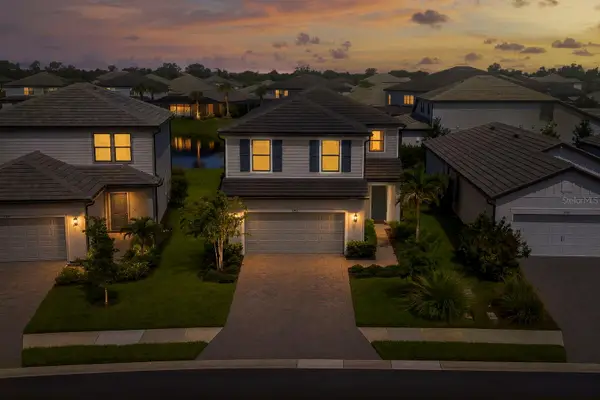 $574,900Active5 beds 3 baths2,638 sq. ft.
5752 Silverside Pine Court, BRADENTON, FL 34211
MLS# A4698938Listed by: PREMIER SOTHEBY'S INTERNATIONAL REALTY


Protect your home and budget from life's surprises with an Assurant Home Warranty, backed by a partner that supports you through every step of homeownership. Explore Plans.
© 2023 - 2026 ERA Franchise Systems LLC. All rights reserved. ERA Franchise Systems LLC fully supports the principles of the Fair Housing Act and the Equal Opportunity Act. ERA, ERA Real Estate powered, and their respective logos are registered service marks of ERA Franchise Systems LLC. Each office is independently owned and operated.