
7219 Ashland Glen, Lakewood Ranch, FL 34202
Local realty services provided by:ERA Grizzard Real Estate
Listed by: katina shanahan, kenneth shanahan
Office: coldwell banker realty
MLS#:A4702562
Source:MFRMLS
Price summary
- Price:$1,395,000
- Price per sq. ft.:$294.8
- Monthly HOA dues:$13.33
About this home
Experience spacious Country Club living in this sprawling residence, ideally positioned on nearly half an acre at the end of a quiet cul-de-sac with exceptional golf course and lake views. Offering more than 3,300 square feet, three bedrooms, an expansive bonus room, an absolutely massive private office with double glass-door entry, and a three-car garage, the home combines impressive scale with a highly functional floor plan. A brand-new roof adds peace of mind, while a circular driveway creates an inviting approach to the property. The main living area is highlighted by a striking marble-look accent wall with an electric fireplace and built-in cabinetry, complemented by walls of sliding glass doors that open to the lanai and showcase the beautiful setting beyond. The kitchen features a large center island, pantry, and adjoining dinette with its own sliders to the lanai, while the separate dining room is enhanced by dramatic vaulted ceilings. The oversized bonus room provides exceptional additional living and entertaining space with a wet bar and sliding glass doors opening directly to the outdoor living area. Privately situated, the primary suite features a bay-window sitting area, two walk-in closets, and private lanai access, along with a spacious en-suite bath offering dual vanities, a soaking tub, separate shower, and private water closet. Outdoors, the screened lanai, pool and spa provide the perfect setting to relax or entertain while enjoying the picturesque golf course and lake views and beautiful sunsets that create a spectacular backdrop at the end of the day. Additional highlights include a water heater replaced in 2023 and one of the home’s two air-conditioning systems replaced in 2025. With its generous proportions, exceptional homesite, extensive indoor-outdoor living, and desirable Country Club location, this impressive residence offers an outstanding opportunity in this community. Lakewood Ranch is the number one best-selling, multigenerational community in the country and is ideally located near world-class shopping, dining and entertainment, with convenient access to I-75, beaches, highly regarded schools and medical facilities. Membership to the Lakewood Ranch Golf and Country Club is optional....
Contact an agent
Home facts
- Year built:2002
- Subdivision & Development:LAKEWOOD RANCH COUNTRY CLUB VILLAGE L, M, N&O
- Listing ID #:A4702562
- Added:46 day(s) ago
- Updated:September 30, 2026 at 01:00 AM
Rooms and interior
- Bedrooms:3
- Total bathrooms:3
- Full bathrooms:3
- Flooring:Tile, Vinyl
- Kitchen Description:Dishwasher, Disposal, Exhaust Fan, Microwave, Range, Refrigerator
- Bedroom Description:High Ceilings, Walk-In Closet(s)
- Living area:3,309 sq. ft.
Heating and cooling
- Cooling:Central Air
- Heating:Central
- Central air:Yes
Structure and exterior
- Roof:Tile
- Year built:2002
- Building area:3,309 sq. ft.
- Lot area:0.47 Acres
- Construction Materials:Stucco
- Exterior Features:Lighting
- Foundation Description:Slab
- Levels:1 Story
Schools
- High school:Lakewood Ranch High
- Middle school:Nolan Middle
- Elementary school:Robert E Willis Elementary
Utilities
- Water:Public, Water Connected
- Sewer:Public, Public Sewer, Sewer Connected
Finances and disclosures
- Price:$1,395,000
- Price per sq. ft.:$294.8
- Tax amount:$13,372 (2025)
Features and amenities
- Appliances:Dishwasher, Disposal, Dryer, Exhaust Fan, Gas Water Heater, Microwave, Range, Refrigerator, Tankless Water Heater, Washer
- Laundry features:Dryer, Inside, Laundry Room, Washer
- Amenities:BB/HS Internet Available, Built-In Features, Cable Available, Ceiling Fans(s), Gated, High Ceilings, Phone Available, Thermostat, Vaulted Ceiling(s), Vehicle Restrictions, Walk-In Closet(s)
- Pool features:Gunite, Heated, In Ground, Private Pool, Salt Water, Screen Enclosure
Parking
- Parking description:Attached Garage
- Garage:Yes
- Garage spaces:3
 The information being provided by Stellar Mls is for the consumer's personal, non-commercial use and may not be used for any purpose other than to identify prospective properties consumer may be interested in purchasing. Any information relating to real estate for sale referenced on this web site comes from the Internet Data Exchange (IDX) program of the Stellar Mls. ERA Grizzard Real Estate is not a Multiple Listing Service (MLS), nor does it offer MLS access. This website is a service of ERA Grizzard Real Estate, a broker participant of Stellar Mls. This web site may reference real estate listing(s) held by a brokerage firm other than the broker and/or agent who owns this web site.
The accuracy of all information, regardless of source, including but not limited to open house information, square footages and lot sizes, is deemed reliable but not guaranteed and should be personally verified through personal inspection by and/or with the appropriate professionals. The data contained herein is copyrighted by Stellar Mls and is protected by all applicable copyright laws. Any unauthorized dissemination of this information is in violation of copyright laws and is strictly prohibited.
Properties in listings may have been sold or may no longer be available.
Copyright 2026 Stellar Mls. All rights reserved.
The information being provided by Stellar Mls is for the consumer's personal, non-commercial use and may not be used for any purpose other than to identify prospective properties consumer may be interested in purchasing. Any information relating to real estate for sale referenced on this web site comes from the Internet Data Exchange (IDX) program of the Stellar Mls. ERA Grizzard Real Estate is not a Multiple Listing Service (MLS), nor does it offer MLS access. This website is a service of ERA Grizzard Real Estate, a broker participant of Stellar Mls. This web site may reference real estate listing(s) held by a brokerage firm other than the broker and/or agent who owns this web site.
The accuracy of all information, regardless of source, including but not limited to open house information, square footages and lot sizes, is deemed reliable but not guaranteed and should be personally verified through personal inspection by and/or with the appropriate professionals. The data contained herein is copyrighted by Stellar Mls and is protected by all applicable copyright laws. Any unauthorized dissemination of this information is in violation of copyright laws and is strictly prohibited.
Properties in listings may have been sold or may no longer be available.
Copyright 2026 Stellar Mls. All rights reserved.New listings near 7219 Ashland Glen
- Coming Soon
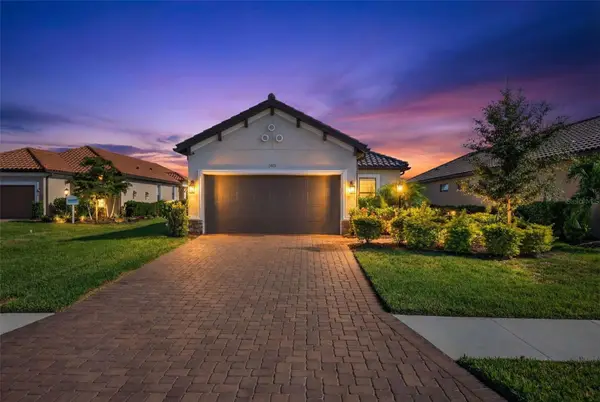 $665,000Coming Soon2 beds 2 baths1,678 sq. ft.
3021 Veneto Court, LAKEWOOD RANCH, FL 34211
MLS# A4707390Listed by: COMPASS FLORIDA LLC - Coming Soon
 $879,000Coming Soon3 beds 2 baths1,920 sq. ft.
3359 Alba Circle, BRADENTON, FL 34211
MLS# A4706745Listed by: COMPASS FLORIDA LLC - Coming Soon
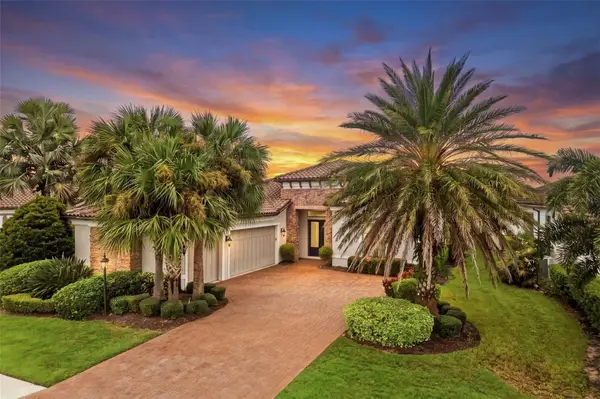 $1,425,000Coming Soon3 beds 4 baths2,875 sq. ft.
13309 Malachite Drive, BRADENTON, FL 34211
MLS# A4706364Listed by: KELLER WILLIAMS ON THE WATER - Coming Soon
 $675,000Coming Soon2 beds 2 baths1,778 sq. ft.
7818 Troon Court, LAKEWOOD RANCH, FL 34202
MLS# A4704975Listed by: PREMIER SOTHEBY'S INTERNATIONAL REALTY - New
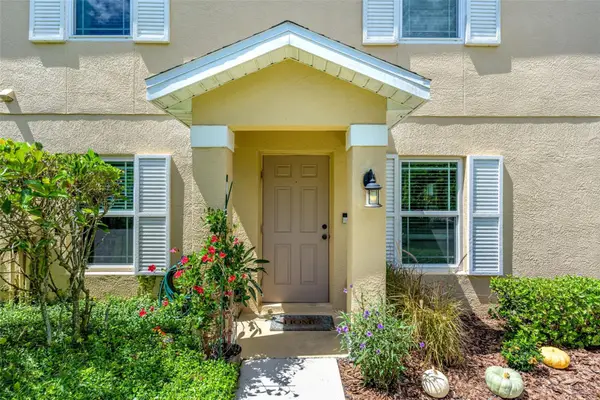 $265,000Active3 beds 2 baths1,343 sq. ft.
14932 Amberjack Terrace, BRADENTON, FL 34202
MLS# A4706226Listed by: PREFERRED SHORE LLC - New
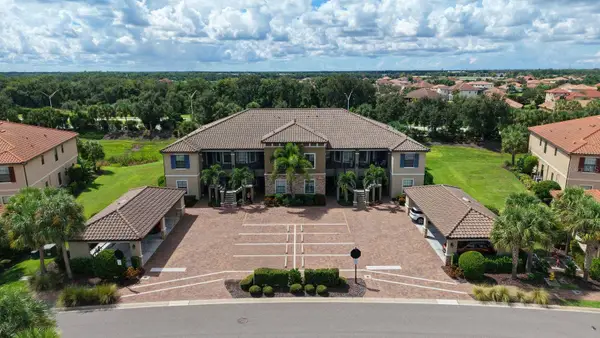 $350,000Active2 beds 2 baths1,528 sq. ft.
13702 Messina Loop #104, LAKEWOOD RANCH, FL 34211
MLS# A4707256Listed by: COLDWELL BANKER REALTY - New
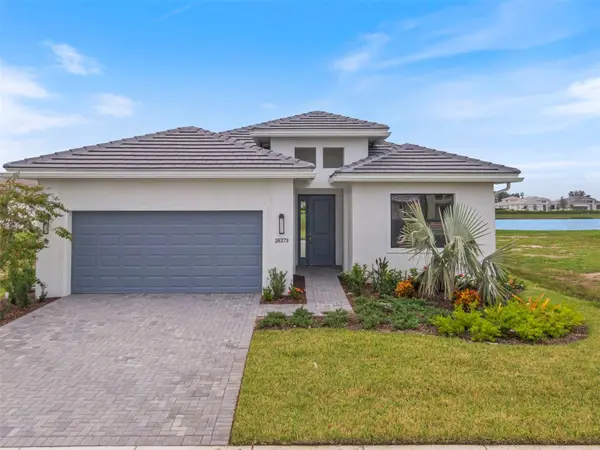 $674,990Active2 beds 2 baths1,827 sq. ft.
18373 Rockport Place, LAKEWOOD RANCH, FL 34211
MLS# W7889924Listed by: MALTBIE REALTY GROUP - New
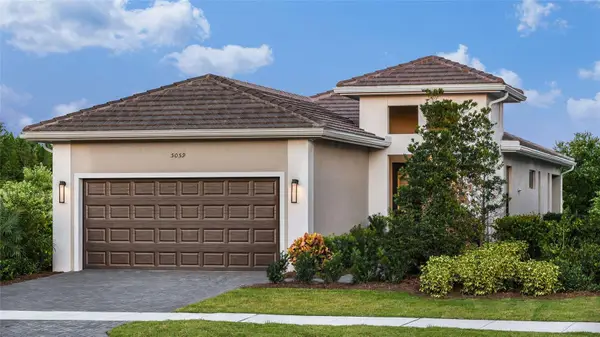 $506,990Active2 beds 2 baths1,675 sq. ft.
18352 Rockport Place, LAKEWOOD RANCH, FL 34211
MLS# W7889926Listed by: MALTBIE REALTY GROUP - New
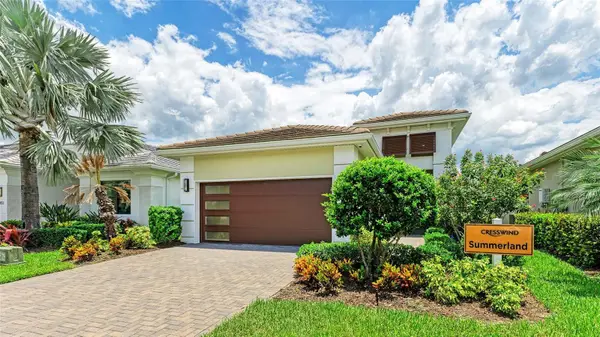 $526,990Active2 beds 2 baths1,856 sq. ft.
18402 Rockport Place, LAKEWOOD RANCH, FL 34211
MLS# W7889928Listed by: MALTBIE REALTY GROUP - New
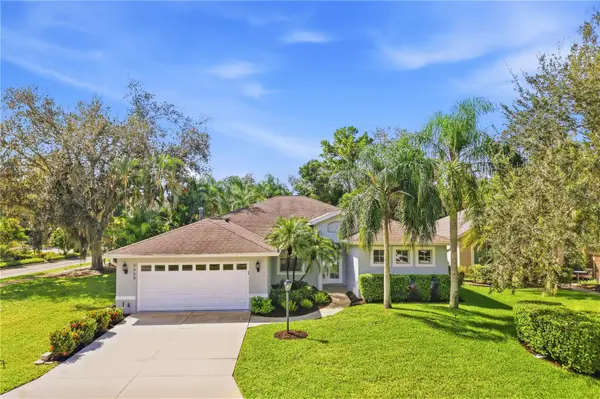 $569,900Active3 beds 2 baths2,105 sq. ft.
6668 Meandering Way, LAKEWOOD RANCH, FL 34202
MLS# A4707577Listed by: THE AGENCY SARASOTA


Protect your home and budget from life's surprises with an Assurant Home Warranty, backed by a partner that supports you through every step of homeownership. Explore Plans.
© 2023 - 2026 ERA Franchise Systems LLC. All rights reserved. ERA Franchise Systems LLC fully supports the principles of the Fair Housing Act and the Equal Opportunity Act. ERA, ERA Real Estate powered, and their respective logos are registered service marks of ERA Franchise Systems LLC. Each office is independently owned and operated.