
16660 Shell Bay Drive, Land O Lakes, FL 34638
Local realty services provided by:Bingham Realty ERA Powered
Listed by: mark borg
Office: list with 1 realty
MLS#:A4704561
Source:MFRMLS
Price summary
- Price:$328,000
- Price per sq. ft.:$140.23
- Monthly HOA dues:$265
About this home
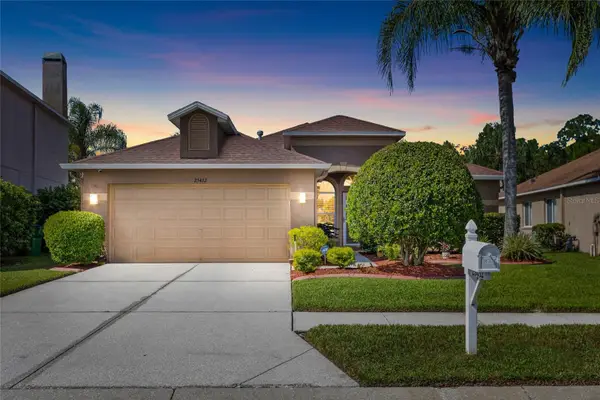
Fantastic opportunity to own a newer, beautifully finished home “ Like New” in Angeline at an incredible value! Step inside this pristine residence and discover a thoughtfully designed floor plan featuring 2 bedrooms, 2.5 baths, a spacious loft, and an oversized 2-car garage.
Situated on a desirable conservation lot with a peaceful private view, this home offers a tranquil setting to relax and enjoy throughout the day. The well-appointed kitchen features elegant quartz countertops and stainless steel appliances, while its open layout provides a wonderful view of the adjoining living and dining areas—perfect for everyday living and entertaining.
The primary suite is conveniently located on the first floor, while upstairs you'll find a private second bedroom and loft, creating an ideal separate space for guests, a home office, or additional living space. Additional features include a washer and dryer, new carpet in the bedrooms and loft, and epoxy flooring in the garage.
Don't miss your opportunity to enjoy the Angeline lifestyle in Land O' Lakes! This active 55+ community offers a resort-style clubhouse packed with amenities, including an on-site restaurant, community pool, fitness center, pickleball courts, shuffleboard, bocce ball, and so much more. Come see all this exceptional home and community and make it your own!...
Contact an agent
Home facts
- Year built:2023
- Subdivision & Development:ANGELINE
- Listing ID #:A4704561
- Added:6 day(s) ago
- Updated:September 07, 2026 at 12:33 PM
Rooms and interior
- Bedrooms:2
- Total bathrooms:3
- Full bathrooms:2
- Half bathrooms:1
- Flooring:Carpet, Ceramic Tile
- Dining Description:Living Room/Dining Room Combo
- Kitchen Description:Dishwasher, Disposal, Microwave, Range, Refrigerator, Solid Surface Counters
- Bedroom Description:High Ceilings, Primary Bedroom Main Floor, Split Bedroom, Walk-In Closet(s)
- Living area:1,747 sq. ft.
Heating and cooling
- Cooling:Central Air
- Heating:Central
- Central air:Yes
Structure and exterior
- Roof:Concrete
- Year built:2023
- Building area:1,747 sq. ft.
- Lot area:0.08 Acres
- Construction Materials:Block, Stucco
- Exterior Features:Garden, Rain Gutters, Sidewalk
- Foundation Description:Slab
- Levels:2 Story
Schools
- High school:Hudson High-PO
- Middle school:Crews Lake Middle-PO
- Elementary school:Mary Giella Elementary-PO
Utilities
- Water:Public, Water Connected
- Sewer:Public Sewer, Sewer Connected
Finances and disclosures
- Price:$328,000
- Price per sq. ft.:$140.23
- Tax amount:$6,998 (2025)
Features and amenities
- Appliances:Dishwasher, Disposal, Dryer, Electric Water Heater, Irrigation Equipment, Microwave, Range, Refrigerator, Washer
- Laundry features:Dryer, Inside, Laundry Room, Washer
- Amenities:Cable Connected, Clubhouse, Fitness Center, High Ceilings, Irrigation Equipment, Living Room/Dining Room Combo, Open Floorplan, Pickleball Court(s), Pool, Primary Bedroom Main Floor, Recreation Facilities, Shuffleboard Court, Solid Surface Counters, Split Bedroom, Thermostat, Walk-In Closet(s)
- Pool features:Pool, Public Pool
Parking
- Parking description:Attached Garage
- Garage:Yes
- Garage spaces:2
 The information being provided by Stellar Mls is for the consumer's personal, non-commercial use and may not be used for any purpose other than to identify prospective properties consumer may be interested in purchasing. Any information relating to real estate for sale referenced on this web site comes from the Internet Data Exchange (IDX) program of the Stellar Mls. Bingham Realty ERA Powered is not a Multiple Listing Service (MLS), nor does it offer MLS access. This website is a service of Bingham Realty ERA Powered, a broker participant of Stellar Mls. This web site may reference real estate listing(s) held by a brokerage firm other than the broker and/or agent who owns this web site.
The accuracy of all information, regardless of source, including but not limited to open house information, square footages and lot sizes, is deemed reliable but not guaranteed and should be personally verified through personal inspection by and/or with the appropriate professionals. The data contained herein is copyrighted by Stellar Mls and is protected by all applicable copyright laws. Any unauthorized dissemination of this information is in violation of copyright laws and is strictly prohibited.
Properties in listings may have been sold or may no longer be available.
Copyright 2026 Stellar Mls. All rights reserved.
The information being provided by Stellar Mls is for the consumer's personal, non-commercial use and may not be used for any purpose other than to identify prospective properties consumer may be interested in purchasing. Any information relating to real estate for sale referenced on this web site comes from the Internet Data Exchange (IDX) program of the Stellar Mls. Bingham Realty ERA Powered is not a Multiple Listing Service (MLS), nor does it offer MLS access. This website is a service of Bingham Realty ERA Powered, a broker participant of Stellar Mls. This web site may reference real estate listing(s) held by a brokerage firm other than the broker and/or agent who owns this web site.
The accuracy of all information, regardless of source, including but not limited to open house information, square footages and lot sizes, is deemed reliable but not guaranteed and should be personally verified through personal inspection by and/or with the appropriate professionals. The data contained herein is copyrighted by Stellar Mls and is protected by all applicable copyright laws. Any unauthorized dissemination of this information is in violation of copyright laws and is strictly prohibited.
Properties in listings may have been sold or may no longer be available.
Copyright 2026 Stellar Mls. All rights reserved.New listings near 16660 Shell Bay Drive
- Coming Soon
 $385,000Coming Soon3 beds 2 baths2,596 sq. ft.
9835 Bowden Mill Court, LAND O LAKES, FL 34638
MLS# W7889051Listed by: EXP REALTY LLC - Coming Soon
 $559,900Coming Soon5 beds 3 baths2,615 sq. ft.
18140 Ramble On Way, LAND O LAKES, FL 34638
MLS# TB8546003Listed by: HOME TEAM LUXURY REALTY FL, LLC - Coming Soon
 $680,000Coming Soon5 beds 5 baths3,283 sq. ft.
18617 Milton Keynes Court, LAND O LAKES, FL 34638
MLS# TB8543520Listed by: MIHARA & ASSOCIATES INC. - Coming Soon
 $569,900Coming Soon4 beds 3 baths2,301 sq. ft.
23315 Dinhurst Court, LAND O LAKES, FL 34639
MLS# TB8540091Listed by: AGILE GROUP REALTY - Coming Soon
 $430,000Coming Soon3 beds 2 baths1,772 sq. ft.
25432 Geddy Drive, LAND O LAKES, FL 34639
MLS# TB8540648Listed by: BHHS FLORIDA PROPERTIES GROUP - New
 $889,000Active11.2 Acres
Pump Station Rd, LAND O LAKES, FL 34639
MLS# TB8546109Listed by: THE ELITE REALTY EXPERIENCE - New
 $285,000Active3 beds 3 baths1,634 sq. ft.
6279 Shiner Street, LAND O LAKES, FL 34638
MLS# TB8545914Listed by: KELLER WILLIAMS RLTY NEW TAMPA - New
 $674,900Active4 beds 4 baths3,378 sq. ft.
8781 Bella Vita Circle, LAND O LAKES, FL 34637
MLS# TB8540221Listed by: LPT REALTY, LLC. - New
 $633,000Active4 beds 4 baths3,033 sq. ft.
5103 Rushbrook Road, LAND O LAKES, FL 34638
MLS# TB8545731Listed by: THE WILKINS WAY LLC - New
 $395,000Active3 beds 2 baths1,758 sq. ft.
3624 Cresthill Lane, LAND O LAKES, FL 34639
MLS# TB8546028Listed by: DENNIS REALTY & INV. CORP.


Protect your home and budget from life's surprises with an Assurant Home Warranty, backed by a partner that supports you through every step of homeownership. Explore Plans.
© 2023 - 2026 ERA Franchise Systems LLC. All rights reserved. ERA Franchise Systems LLC fully supports the principles of the Fair Housing Act and the Equal Opportunity Act. ERA, ERA Real Estate powered, and their respective logos are registered service marks of ERA Franchise Systems LLC. Each office is independently owned and operated.