
3748 Round Table Court, Land O Lakes, FL 34638
Local realty services provided by:ERA Grizzard Real Estate
Listed by: moe mossa
Office: savvy avenue, llc.
MLS#:A4708034
Source:MFRMLS
Price summary
- Price:$469,900
- Price per sq. ft.:$168.18
- Monthly HOA dues:$16.25
About this home
$469,900 | 4 BEDROOMS | 2 BATHROOMS | 1,948 SQ FT | 3-CAR A/C GARAGE | LOW HOA UPGRADED SINGLE-STORY HOME WITH 3-CAR A/C GARAGE & EXCEPTIONAL OUTDOOR LIVING Welcome to 3748 Round Table Ct., a well maintained 4-bedroom, 2-bathroom single-story home in the desirable Concord Station community of Land O' Lakes. Offering 1,948 square feet of thoughtfully designed living space, this move-in-ready residence combines practical upgrades, comfortable indoor living, and an exceptional outdoor entertaining area. One of the home's standout features is the oversized 3-car garage with A/C, offering approximately 29'4" x 22'10" of space and valuable flexibility for vehicles, storage, hobbies, a workshop, or additional temperature-controlled space. Inside, the main living areas feature attractive wood-laminate flooring through the family room, dining room, and hallway, creating a clean, cohesive feel. The spacious family room provides a comfortable gathering area, while the eat-in kitchen offers convenient everyday dining space. The split-bedroom layout provides privacy for the primary suite and additional bedrooms. The home also features a whole-house water softener and purification system and an HVAC UV-light air purification system, adding comfort and an additional level of attention to indoor air quality and HVAC maintenance. For added peace of mind, a 5-zone security camera system monitors key areas of the home, including the kitchen/living area, front entry, garage, and backyard, with cameras connected to a central monitoring hub. Step outside to enjoy Florida living year-round. The screened, covered lanai with ceiling fan leads to an expanded paver patio featuring a seating bench and masonry firepit, creating an inviting private setting for outdoor dining, entertaining, or relaxing in the evenings. Additional features include a 897-square-foot driveway, ceiling fans, walk-in closet, ceramic tile and carpet in designated areas, window blinds, central electric HVAC, inside laundry, dishwasher, and microwave. Located in Concord Station, residents enjoy access to a clubhouse, resort-style community pool and splash pad, fitness center, tennis and basketball courts, playgrounds, and walking areas. The community offers convenient access to SR-54 and the Suncoast Parkway, with shopping, dining, schools, and everyday conveniences nearby. Current Concord Station community information confirms the clubhouse, fitness center, pool, tennis and basketball facilities and other outdoor amenities....
Contact an agent
Home facts
- Year built:2012
- Subdivision & Development:CONCORD STATION PH 2 UN C REP
- Listing ID #:A4708034
- Added:2 day(s) ago
- Updated:October 04, 2026 at 02:53 PM
Rooms and interior
- Bedrooms:4
- Total bathrooms:2
- Full bathrooms:2
- Flooring:Carpet, Ceramic Tile, Laminate, Tile
- Dining Description:Eat In Kitchen
- Kitchen Description:Dishwasher, Eat-in Kitchen, Exhaust Fan, Freezer, Ice Maker, Kitchen/Family Room Combo, Microwave, Range, Range Hood, Refrigerator, Solid Surface Counters, Solid Wood Cabinets, Stone Counters, Water Filtration System, Water Purifier, Water Softener
- Bedroom Description:High Ceilings, Primary Bedroom Main Floor, Walk-In Closet(s)
- Living area:1,948 sq. ft.
Heating and cooling
- Cooling:Central Air, Mini-Split Unit(s)
- Heating:Heat Pump
- Central air:Yes
Structure and exterior
- Roof:Shingle
- Year built:2012
- Building area:1,948 sq. ft.
- Lot area:0.16 Acres
- Construction Materials:Concrete
- Exterior Features:Garden, Patio, Private Mailbox, Rain Gutters, Screened
- Foundation Description:Slab
- Levels:1 Story
Utilities
- Water:Public, Water Available, Water Connected
- Sewer:Public, Public Sewer, Sewer Available, Sewer Connected
Finances and disclosures
- Price:$469,900
- Price per sq. ft.:$168.18
- Tax amount:$5,826 (2025)
Features and amenities
- Appliances:Dishwasher, Dryer, Electric Water Heater, Exhaust Fan, Freezer, Ice Maker, Irrigation Equipment, Microwave, Range, Range Hood, Refrigerator, Washer, Water Filtration System, Water Purifier, Water Softener
- Laundry features:Dryer, Electric Dryer Hookup, Inside, Laundry Room, Washer
- Amenities:BB/HS Internet Available, Cable Available, Ceiling Fans(s), Eat-in Kitchen, Electricity Available, High Ceilings, Irrigation Equipment, Kitchen/Family Room Combo, Phone Available, Primary Bedroom Main Floor, Solid Surface Counters, Solid Wood Cabinets, Stone Counters, Thermostat, Underground Utilities, Walk-In Closet(s)
- Pool features:Public Pool
Parking
- Parking description:Attached Garage
- Garage:Yes
- Garage spaces:3
 The information being provided by Stellar Mls is for the consumer's personal, non-commercial use and may not be used for any purpose other than to identify prospective properties consumer may be interested in purchasing. Any information relating to real estate for sale referenced on this web site comes from the Internet Data Exchange (IDX) program of the Stellar Mls. ERA Grizzard Real Estate is not a Multiple Listing Service (MLS), nor does it offer MLS access. This website is a service of ERA Grizzard Real Estate, a broker participant of Stellar Mls. This web site may reference real estate listing(s) held by a brokerage firm other than the broker and/or agent who owns this web site.
The accuracy of all information, regardless of source, including but not limited to open house information, square footages and lot sizes, is deemed reliable but not guaranteed and should be personally verified through personal inspection by and/or with the appropriate professionals. The data contained herein is copyrighted by Stellar Mls and is protected by all applicable copyright laws. Any unauthorized dissemination of this information is in violation of copyright laws and is strictly prohibited.
Properties in listings may have been sold or may no longer be available.
Copyright 2026 Stellar Mls. All rights reserved.
The information being provided by Stellar Mls is for the consumer's personal, non-commercial use and may not be used for any purpose other than to identify prospective properties consumer may be interested in purchasing. Any information relating to real estate for sale referenced on this web site comes from the Internet Data Exchange (IDX) program of the Stellar Mls. ERA Grizzard Real Estate is not a Multiple Listing Service (MLS), nor does it offer MLS access. This website is a service of ERA Grizzard Real Estate, a broker participant of Stellar Mls. This web site may reference real estate listing(s) held by a brokerage firm other than the broker and/or agent who owns this web site.
The accuracy of all information, regardless of source, including but not limited to open house information, square footages and lot sizes, is deemed reliable but not guaranteed and should be personally verified through personal inspection by and/or with the appropriate professionals. The data contained herein is copyrighted by Stellar Mls and is protected by all applicable copyright laws. Any unauthorized dissemination of this information is in violation of copyright laws and is strictly prohibited.
Properties in listings may have been sold or may no longer be available.
Copyright 2026 Stellar Mls. All rights reserved.New listings near 3748 Round Table Court
- Coming Soon
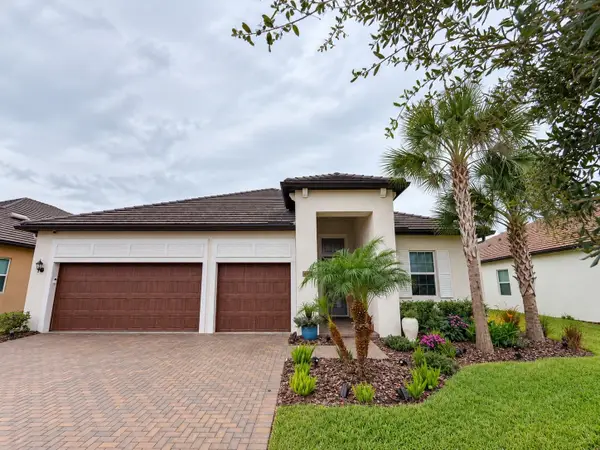 $535,000Coming Soon3 beds 3 baths2,612 sq. ft.
17022 Forge Surf Street, LAND O LAKES, FL 34638
MLS# W7890049Listed by: LPT REALTY, LLC - Coming Soon
 $300,000Coming Soon3 beds 2 baths1,530 sq. ft.
10359 Hawks Landing Drive, LAND O LAKES, FL 34638
MLS# TB8553646Listed by: REAL BROKER, LLC - Coming Soon
 $429,000Coming Soon4 beds 2 baths2,064 sq. ft.
25500 Geddy Drive, LAND O LAKES, FL 34639
MLS# TB8552545Listed by: BHHS FLORIDA PROPERTIES GROUP - Coming Soon
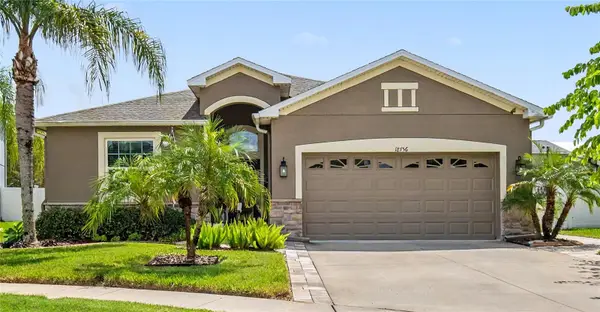 $404,900Coming Soon3 beds 2 baths1,672 sq. ft.
18756 Burndall Court, LAND O LAKES, FL 34638
MLS# TB8550240Listed by: LPT REALTY, LLC - New
 $289,000Active2 beds 2 baths1,128 sq. ft.
6750 Dali Avenue #106, LAND O LAKES, FL 34637
MLS# TB8554717Listed by: SUN N FUN REALTY - New
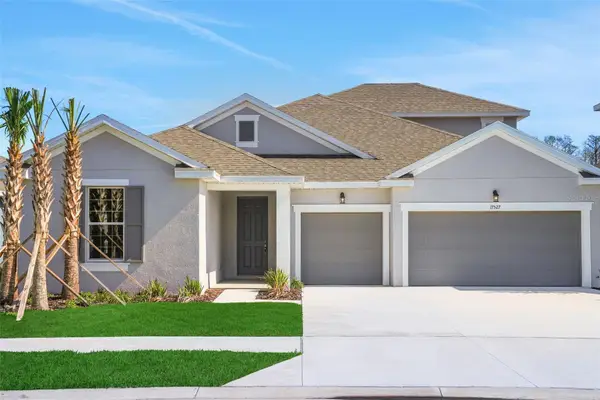 $631,990Active4 beds 4 baths3,099 sq. ft.
17546 Valleywood Parkway, LAND O LAKES, FL 34638
MLS# G5118610Listed by: OLYMPUS EXECUTIVE REALTY INC 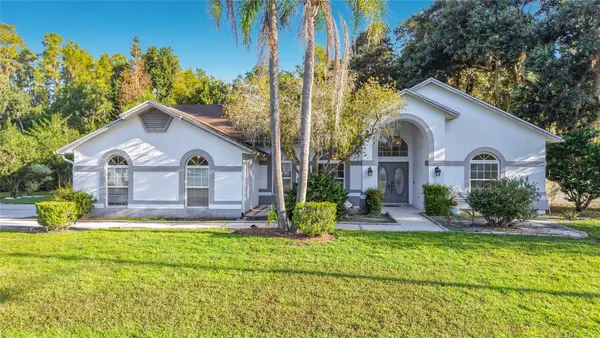 $375,000Pending3 beds 2 baths2,002 sq. ft.
25035 Acorn Drive, LAND O LAKES, FL 34639
MLS# TB8539992Listed by: FLORIDA EXECUTIVE REALTY- New
 $600,000Active4 beds 4 baths2,838 sq. ft.
23182 Scaglione Drive, LUTZ, FL 33549
MLS# TB8552841Listed by: REAL BROKER, LLC - New
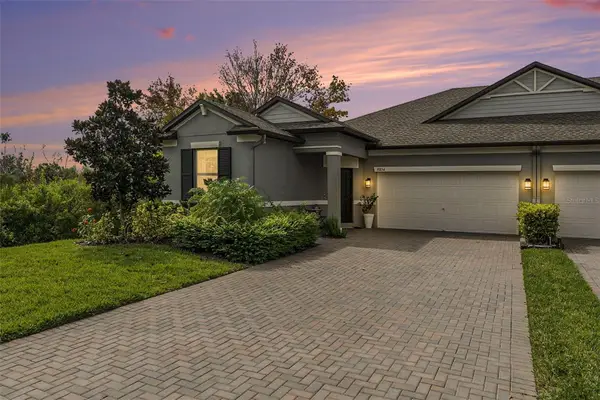 $359,000Active3 beds 2 baths1,968 sq. ft.
9854 Red Bay Loop, LAND O LAKES, FL 34637
MLS# TB8554300Listed by: CHARLES RUTENBERG REALTY INC - New
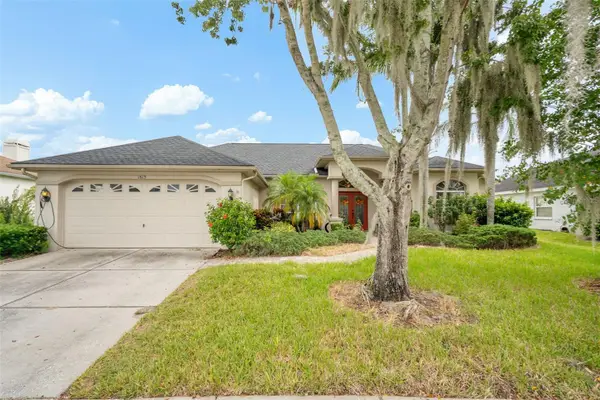 $565,000Active3 beds 3 baths2,199 sq. ft.
1813 Audubon Trail, LUTZ, FL 33549
MLS# TB8554574Listed by: KELLER WILLIAMS SUBURBAN TAMPA


Protect your home and budget from life's surprises with an Assurant Home Warranty, backed by a partner that supports you through every step of homeownership. Explore Plans.
© 2023 - 2026 ERA Franchise Systems LLC. All rights reserved. ERA Franchise Systems LLC fully supports the principles of the Fair Housing Act and the Equal Opportunity Act. ERA, ERA Real Estate powered, and their respective logos are registered service marks of ERA Franchise Systems LLC. Each office is independently owned and operated.