
4195 Shrewbury Place, Land O Lakes, FL 34638
Local realty services provided by:ERA ONETEAM REALTY
Listed by: karina rueda
Office: future home realty inc
MLS#:TB8553897
Source:MFRMLS
Price summary
- Price:$514,900
- Price per sq. ft.:$140.03
- Monthly HOA dues:$16.25
About this home
Bright, spacious and welcoming, this 4 bedroom, 2.5 bath home offers a comfortable layout designed for everyday living. From the moment you enter, the natural light and open feel of the home stand out. The kitchen and family room flow together in an open-concept design that makes it easy to gather with family and friends, while a butler's pantry provides additional storage and serving space adjacent to the dining area. A separate mudroom is another great bonus, providing a convenient drop zone for everyday life.
Upstairs, the generously sized loft creates a true second living space perfect for a media room, home office, playroom or simply a place to relax. The primary suite features an exceptionally spacious walk-in closet with custom shelving, along with a private bath with dual sinks.
One of the home's nicest features is the peaceful pond view. The screened porch provides a comfortable place to enjoy morning coffee or a quiet afternoon outdoors, with roll-down shades offering both privacy and protection from the afternoon sun. The fenced backyard adds functionality while still allowing you to enjoy the pond view.
Concord Station offers an array of community amenities including a clubhouse, fitness center, community pool, playground, basketball and tennis courts, and picnic areas. Low HOA fees add to the appeal, and the CDD fee is included in the annual property tax bill....
Contact an agent
Home facts
- Year built:2017
- Subdivision & Development:CONCORD STN PH 5 UNS A1 & A2
- Listing ID #:TB8553897
- Added:2 day(s) ago
- Updated:October 04, 2026 at 01:58 PM
Rooms and interior
- Bedrooms:4
- Total bathrooms:3
- Full bathrooms:2
- Half bathrooms:1
- Flooring:Carpet, Ceramic Tile
- Dining Description:Formal Dining Room
- Kitchen Description:Dishwasher, Disposal, Kitchen/Family Room Combo, Microwave, Range, Refrigerator, Solid Surface Counters, Solid Wood Cabinets, Stone Counters
- Bedroom Description:Primary Bedroom Upstairs, Walk-In Closet(s)
- Living area:2,947 sq. ft.
Heating and cooling
- Cooling:Central Air
- Heating:Central
- Central air:Yes
Structure and exterior
- Roof:Shingle
- Year built:2017
- Building area:2,947 sq. ft.
- Lot area:0.13 Acres
- Construction Materials:Block, Concrete, Stucco
- Exterior Features:Front Porch, Rain Gutters, Rear Porch, Screened, Shade Shutter(s), Sidewalk
- Foundation Description:Slab
- Levels:2 Story
Schools
- High school:Sunlake High School-PO
- Middle school:Charles S. Rushe Middle-PO
- Elementary school:Oakstead Elementary-PO
Utilities
- Water:Public, Water Connected
- Sewer:Public Sewer, Sewer Connected
Finances and disclosures
- Price:$514,900
- Price per sq. ft.:$140.03
- Tax amount:$6,418 (2025)
Features and amenities
- Appliances:Dishwasher, Disposal, Dryer, Electric Water Heater, Irrigation Equipment, Microwave, Range, Refrigerator, Washer
- Laundry features:Dryer, Inside, Laundry Room, Laundry Upper Level, Washer
- Amenities:Irrigation Equipment, Kitchen/Family Room Combo, Primary Bedroom Upstairs, Solid Surface Counters, Solid Wood Cabinets, Stone Counters, Thermostat, Walk-In Closet(s)
- Pool features:Public Pool
Parking
- Parking description:Attached Garage
- Garage:Yes
- Garage spaces:2
 The information being provided by Stellar Mls is for the consumer's personal, non-commercial use and may not be used for any purpose other than to identify prospective properties consumer may be interested in purchasing. Any information relating to real estate for sale referenced on this web site comes from the Internet Data Exchange (IDX) program of the Stellar Mls. ERA ONETEAM REALTY is not a Multiple Listing Service (MLS), nor does it offer MLS access. This website is a service of ERA ONETEAM REALTY, a broker participant of Stellar Mls. This web site may reference real estate listing(s) held by a brokerage firm other than the broker and/or agent who owns this web site.
The accuracy of all information, regardless of source, including but not limited to open house information, square footages and lot sizes, is deemed reliable but not guaranteed and should be personally verified through personal inspection by and/or with the appropriate professionals. The data contained herein is copyrighted by Stellar Mls and is protected by all applicable copyright laws. Any unauthorized dissemination of this information is in violation of copyright laws and is strictly prohibited.
Properties in listings may have been sold or may no longer be available.
Copyright 2026 Stellar Mls. All rights reserved.
The information being provided by Stellar Mls is for the consumer's personal, non-commercial use and may not be used for any purpose other than to identify prospective properties consumer may be interested in purchasing. Any information relating to real estate for sale referenced on this web site comes from the Internet Data Exchange (IDX) program of the Stellar Mls. ERA ONETEAM REALTY is not a Multiple Listing Service (MLS), nor does it offer MLS access. This website is a service of ERA ONETEAM REALTY, a broker participant of Stellar Mls. This web site may reference real estate listing(s) held by a brokerage firm other than the broker and/or agent who owns this web site.
The accuracy of all information, regardless of source, including but not limited to open house information, square footages and lot sizes, is deemed reliable but not guaranteed and should be personally verified through personal inspection by and/or with the appropriate professionals. The data contained herein is copyrighted by Stellar Mls and is protected by all applicable copyright laws. Any unauthorized dissemination of this information is in violation of copyright laws and is strictly prohibited.
Properties in listings may have been sold or may no longer be available.
Copyright 2026 Stellar Mls. All rights reserved.New listings near 4195 Shrewbury Place
- Coming Soon
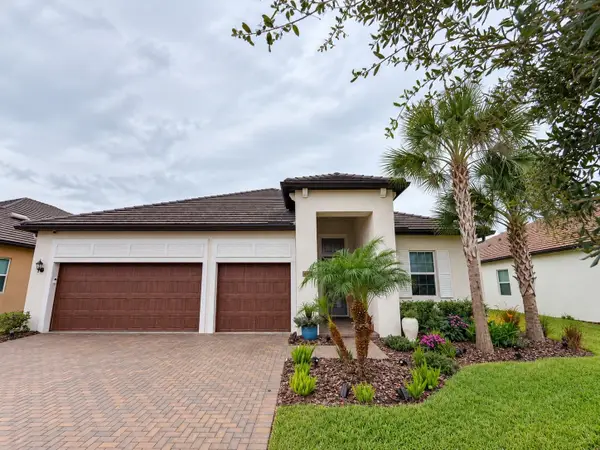 $535,000Coming Soon3 beds 3 baths2,612 sq. ft.
17022 Forge Surf Street, LAND O LAKES, FL 34638
MLS# W7890049Listed by: LPT REALTY, LLC - Coming Soon
 $300,000Coming Soon3 beds 2 baths1,530 sq. ft.
10359 Hawks Landing Drive, LAND O LAKES, FL 34638
MLS# TB8553646Listed by: REAL BROKER, LLC - Coming Soon
 $429,000Coming Soon4 beds 2 baths2,064 sq. ft.
25500 Geddy Drive, LAND O LAKES, FL 34639
MLS# TB8552545Listed by: BHHS FLORIDA PROPERTIES GROUP - Coming Soon
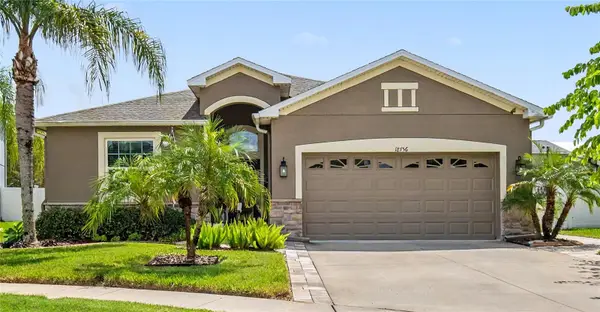 $404,900Coming Soon3 beds 2 baths1,672 sq. ft.
18756 Burndall Court, LAND O LAKES, FL 34638
MLS# TB8550240Listed by: LPT REALTY, LLC - New
 $289,000Active2 beds 2 baths1,128 sq. ft.
6750 Dali Avenue #106, LAND O LAKES, FL 34637
MLS# TB8554717Listed by: SUN N FUN REALTY - New
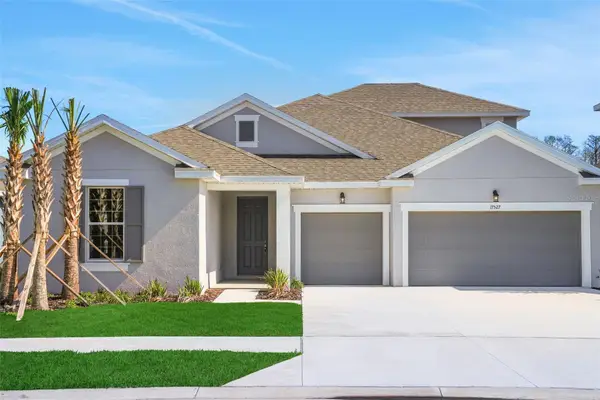 $631,990Active4 beds 4 baths3,099 sq. ft.
17546 Valleywood Parkway, LAND O LAKES, FL 34638
MLS# G5118610Listed by: OLYMPUS EXECUTIVE REALTY INC 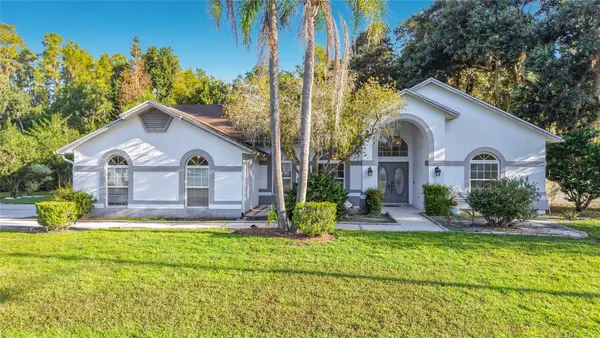 $375,000Pending3 beds 2 baths2,002 sq. ft.
25035 Acorn Drive, LAND O LAKES, FL 34639
MLS# TB8539992Listed by: FLORIDA EXECUTIVE REALTY- New
 $600,000Active4 beds 4 baths2,838 sq. ft.
23182 Scaglione Drive, LUTZ, FL 33549
MLS# TB8552841Listed by: REAL BROKER, LLC - New
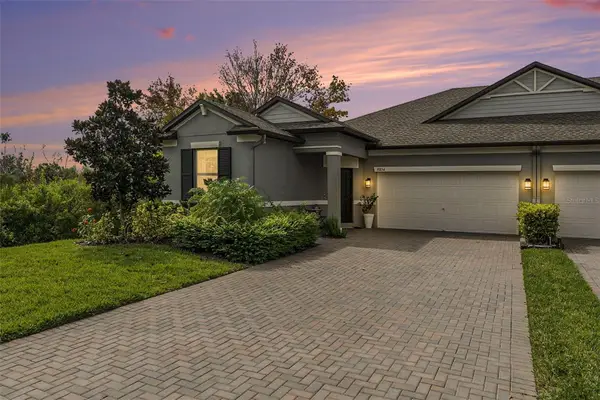 $359,000Active3 beds 2 baths1,968 sq. ft.
9854 Red Bay Loop, LAND O LAKES, FL 34637
MLS# TB8554300Listed by: CHARLES RUTENBERG REALTY INC - New
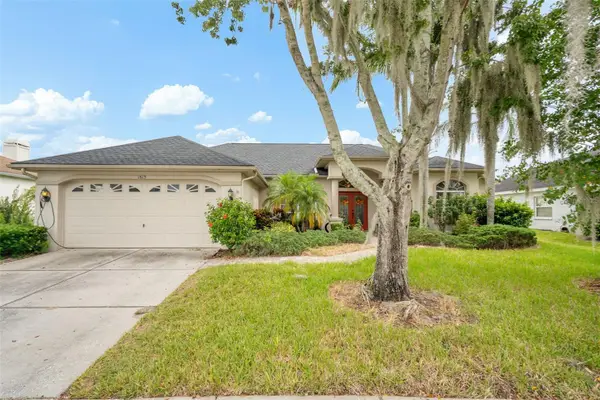 $565,000Active3 beds 3 baths2,199 sq. ft.
1813 Audubon Trail, LUTZ, FL 33549
MLS# TB8554574Listed by: KELLER WILLIAMS SUBURBAN TAMPA


Protect your home and budget from life's surprises with an Assurant Home Warranty, backed by a partner that supports you through every step of homeownership. Explore Plans.
© 2023 - 2026 ERA Franchise Systems LLC. All rights reserved. ERA Franchise Systems LLC fully supports the principles of the Fair Housing Act and the Equal Opportunity Act. ERA, ERA Real Estate powered, and their respective logos are registered service marks of ERA Franchise Systems LLC. Each office is independently owned and operated.