
6800 Wisteria Loop, Land O Lakes, FL 34638
Local realty services provided by:ERA Grizzard Real Estate
6800 Wisteria Loop,Land O Lakes, FL 34638
$1,950,000
- 3 Beds
- 4 Baths
- 4,796 sq. ft.
- Single family
- Active
Listed by: jason pithers, dyan pithers
Office: coldwell banker realty
MLS#:TB8539087
Source:MFRMLS
Price summary
- Price:$1,950,000
- Price per sq. ft.:$319.67
About this home
Welcome to an extraordinary 10-acre gated estate on Wisteria Lake, where privacy, waterfront living, and resort-style amenities come together in a truly remarkable Land O’ Lakes setting. Nestled beneath a canopy of mature trees and approached by a long, private drive, this impressive residence offers 3 bedrooms plus a private office/optional 4th bedroom, 4 full bathrooms, split garages, a resort-style pool and spa, and a private dock with Trex composite decking. A beautiful tile roof installed in 2021 complements the Mediterranean-inspired exterior, while a whole-home generator provides added peace of mind. Step through the double glass entry doors into a grand foyer with soaring ceilings and an immediate sightline through the home to the pool and outdoor living area. The interior is enhanced by extensive custom millwork, crown molding, built-in cabinetry, hardwood and tile flooring, and thoughtfully designed spaces for both everyday living and entertaining. The split floor plan offers exceptional privacy, with each bedroom featuring its own en suite bathroom. The dedicated office provides flexibility as a potential fourth bedroom and includes a large safe that conveys with the home. A separate full pool bath offers convenient access from the outdoor living area. At the heart of the home, the spacious kitchen showcases rich wood cabinetry, granite countertops, a large center island, breakfast bar, built-in oven and microwave, cooktop with decorative hood, cabinet-paneled refrigerator, and abundant storage. Just beyond, an impressive wet bar features additional cabinetry, granite countertops, a built-in wine rack, mini refrigerator, sink, and bar seating, creating a seamless extension of the home’s entertaining spaces. The primary suite is a private retreat featuring dramatic tray ceilings, direct access to the pool area, and an expansive custom-designed walk-in closet with extensive built-in storage and a center island. The en suite bath offers dual vanities, a large soaking tub, separate walk-in shower, and generous space throughout. An oversized laundry room adds exceptional functionality with abundant cabinetry, countertop workspace, a utility sink, and a new washer and dryer that convey with the home. Outdoor living is at the heart of this estate. The expansive screened lanai surrounds the pool and spa and offers generous covered areas for dining and relaxing beneath beautiful wood-paneled ceilings. A fully equipped outdoor kitchen and bar features a built-in grill, range hood, sink, mini refrigerator, and bar seating, creating an ideal setting for year-round entertaining. Beyond the pool, the property opens to a peaceful landscape of mature trees and expansive grounds leading to the shoreline of Wisteria Lake. A private dock with Trex composite decking extends onto the water with room for a boat, offering the perfect setting for boating, fishing, or simply enjoying the tranquil lake views. With approximately 10 acres, a gated entrance, long private drive, split garages, waterfront access, whole-home generator, and an exceptional indoor-outdoor floor plan, this property offers a rare sense of seclusion without sacrificing convenience. Ideally located near Land O’ Lakes Boulevard between SR 52 and SR 54, the home provides easy access to shopping, dining, recreation, and major roadways while offering the privacy and tranquility of your own lakefront retreat. [Roof: 2021, HVAC: 2016/2026]...
Contact an agent
Home facts
- Year built:2004
- Subdivision & Development:IVELMAR ESTATES
- Listing ID #:TB8539087
- Added:46 day(s) ago
- Updated:October 06, 2026 at 04:23 AM
Rooms and interior
- Bedrooms:3
- Total bathrooms:4
- Full bathrooms:4
- Flooring:Carpet, Tile, Wood
- Dining Description:Formal Dining Room
- Kitchen Description:Built-In Oven, Dishwasher, Ice Maker, Kitchen/Family Room Combo, Microwave, Range, Range Hood, Refrigerator, Water Softener, Wet Bar
- Bedroom Description:High Ceilings, Primary Bedroom Main Floor
- Living area:4,796 sq. ft.
Heating and cooling
- Cooling:Central Air
- Heating:Electric
- Central air:Yes
Structure and exterior
- Roof:Tile
- Year built:2004
- Building area:4,796 sq. ft.
- Lot area:10.2 Acres
- Lot Features:Oversized, Private
- Construction Materials:Block, Stucco
- Exterior Features:Outdoor Kitchen
- Foundation Description:Slab
- Levels:1 Story
Schools
- High school:Land O' Lakes High-PO
- Middle school:Pine View Middle-PO
- Elementary school:Connerton Elem
Utilities
- Water:Water Connected, Well
- Sewer:Private, Private Sewer, Septic Tank, Sewer Connected
Finances and disclosures
- Price:$1,950,000
- Price per sq. ft.:$319.67
- Tax amount:$10,939 (2025)
Features and amenities
- Appliances:Built-in Oven, Dishwasher, Dryer, Ice Maker, Microwave, Range, Range Hood, Refrigerator, Washer, Water Softener
- Laundry features:Dryer, Inside, Laundry Room, Washer
- Amenities:Built-In Features, Cable Available, Cathedral Ceiling(s), Ceiling Fans(s), Crown Molding, High Ceilings, Kitchen/Family Room Combo, Primary Bedroom Main Floor, Wet Bar
- Pool features:In Ground, Outside Bath Access, Private Pool, Screen Enclosure
Parking
- Parking description:Attached Garage
- Garage:Yes
- Garage spaces:4
 The information being provided by Stellar Mls is for the consumer's personal, non-commercial use and may not be used for any purpose other than to identify prospective properties consumer may be interested in purchasing. Any information relating to real estate for sale referenced on this web site comes from the Internet Data Exchange (IDX) program of the Stellar Mls. ERA Grizzard Real Estate is not a Multiple Listing Service (MLS), nor does it offer MLS access. This website is a service of ERA Grizzard Real Estate, a broker participant of Stellar Mls. This web site may reference real estate listing(s) held by a brokerage firm other than the broker and/or agent who owns this web site.
The accuracy of all information, regardless of source, including but not limited to open house information, square footages and lot sizes, is deemed reliable but not guaranteed and should be personally verified through personal inspection by and/or with the appropriate professionals. The data contained herein is copyrighted by Stellar Mls and is protected by all applicable copyright laws. Any unauthorized dissemination of this information is in violation of copyright laws and is strictly prohibited.
Properties in listings may have been sold or may no longer be available.
Copyright 2026 Stellar Mls. All rights reserved.
The information being provided by Stellar Mls is for the consumer's personal, non-commercial use and may not be used for any purpose other than to identify prospective properties consumer may be interested in purchasing. Any information relating to real estate for sale referenced on this web site comes from the Internet Data Exchange (IDX) program of the Stellar Mls. ERA Grizzard Real Estate is not a Multiple Listing Service (MLS), nor does it offer MLS access. This website is a service of ERA Grizzard Real Estate, a broker participant of Stellar Mls. This web site may reference real estate listing(s) held by a brokerage firm other than the broker and/or agent who owns this web site.
The accuracy of all information, regardless of source, including but not limited to open house information, square footages and lot sizes, is deemed reliable but not guaranteed and should be personally verified through personal inspection by and/or with the appropriate professionals. The data contained herein is copyrighted by Stellar Mls and is protected by all applicable copyright laws. Any unauthorized dissemination of this information is in violation of copyright laws and is strictly prohibited.
Properties in listings may have been sold or may no longer be available.
Copyright 2026 Stellar Mls. All rights reserved.New listings near 6800 Wisteria Loop
- Coming Soon
 $300,000Coming Soon3 beds 2 baths1,530 sq. ft.
10359 Hawks Landing Drive, LAND O LAKES, FL 34638
MLS# TB8553646Listed by: REAL BROKER, LLC - Coming Soon
 $429,000Coming Soon4 beds 2 baths2,064 sq. ft.
25500 Geddy Drive, LAND O LAKES, FL 34639
MLS# TB8552545Listed by: BHHS FLORIDA PROPERTIES GROUP - Coming Soon
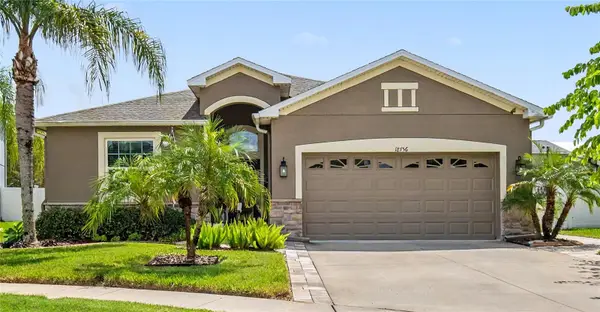 $404,900Coming Soon3 beds 2 baths1,672 sq. ft.
18756 Burndall Court, LAND O LAKES, FL 34638
MLS# TB8550240Listed by: LPT REALTY, LLC - New
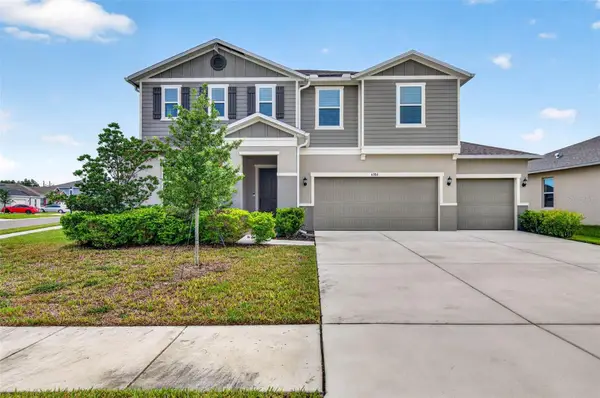 $475,000Active5 beds 3 baths2,566 sq. ft.
6384 Burning Opal Bend, LAND O LAKES, FL 34638
MLS# TB8555316Listed by: REAL BROKER, LLC - New
 $324,900Active3 beds 2 baths2,155 sq. ft.
21019 Sunpoint Way #201, LUTZ, FL 33558
MLS# TB8554451Listed by: OFFERPAD BROKERAGE FL, LLC - New
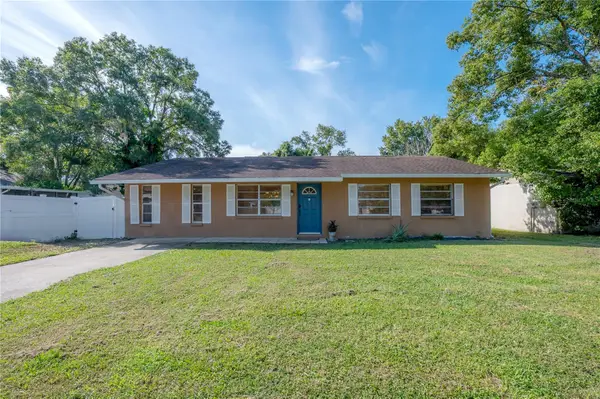 $295,000Active4 beds 2 baths1,372 sq. ft.
21610 Lagoon Drive, LUTZ, FL 33549
MLS# TB8554731Listed by: COMPASS FLORIDA LLC - New
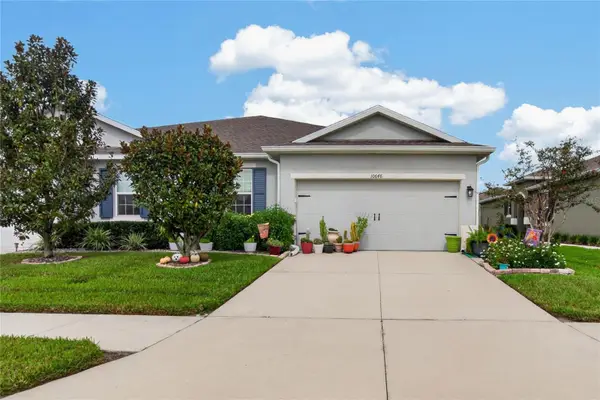 $305,000Active3 beds 2 baths1,532 sq. ft.
10648 Heron Hideaway Loop, LAND O LAKES, FL 34638
MLS# TB8554928Listed by: CHARLES RUTENBERG REALTY INC - New
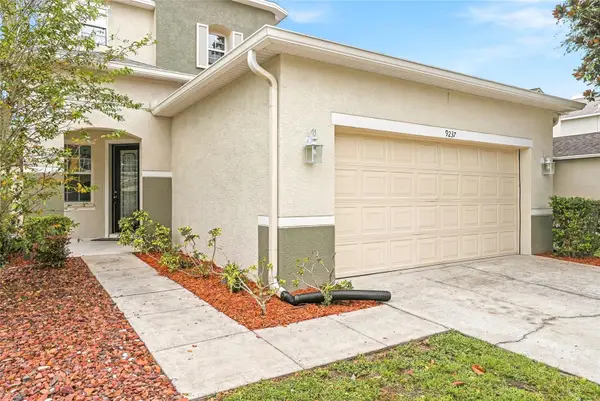 $409,000Active3 beds 3 baths2,652 sq. ft.
9237 C Wellstone Drive, LAND O LAKES, FL 34638
MLS# TB8554935Listed by: REAL BROKER, LLC - New
 $289,000Active2 beds 2 baths1,128 sq. ft.
6750 Dali Avenue #106, LAND O LAKES, FL 34637
MLS# TB8554717Listed by: SUN N FUN REALTY - New
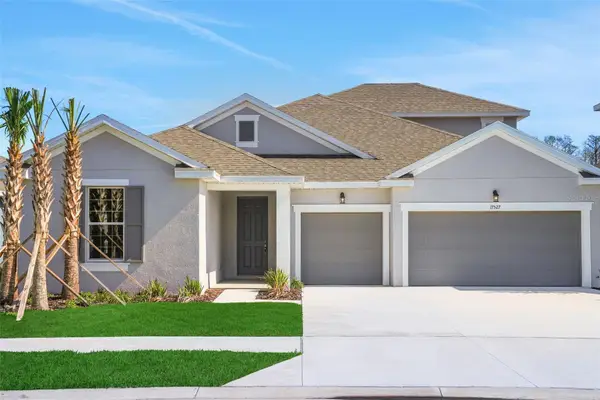 $631,990Active4 beds 4 baths3,099 sq. ft.
17546 Valleywood Parkway, LAND O LAKES, FL 34638
MLS# G5118610Listed by: OLYMPUS EXECUTIVE REALTY INC


Protect your home and budget from life's surprises with an Assurant Home Warranty, backed by a partner that supports you through every step of homeownership. Explore Plans.
© 2023 - 2026 ERA Franchise Systems LLC. All rights reserved. ERA Franchise Systems LLC fully supports the principles of the Fair Housing Act and the Equal Opportunity Act. ERA, ERA Real Estate powered, and their respective logos are registered service marks of ERA Franchise Systems LLC. Each office is independently owned and operated.