
8454 May Port Court, Land O Lakes, FL 34638
Local realty services provided by:Gulf Shores Realty ERA Powered
Listed by: annie rocks, pa, kevin rocks
Office: rocks realty
MLS#:W7888700
Source:MFRMLS
Price summary
- Price:$425,000
- Price per sq. ft.:$180.93
- Monthly HOA dues:$100
About this home
Welcome to an exceptional single story pool home in the guard gated Lakeshore Ranch community of Land O Lakes, where move-in ready meets the Florida lifestyle everyone keeps talking about. This beautifully maintained 3 bedroom, 2 bath home offers 1,740 square feet of thoughtfully designed living space, a flexible room for a home office or formal dining room, a private screened heated pool, peaceful pond views, a 2 car garage and an oversized 0.20 acre homesite with plenty of breathing room.
High ceilings, tray ceiling details and abundant natural light create an airy atmosphere, while the open floor plan connects the great room, kitchen and dining spaces for easy everyday living and entertaining. Translation: nobody cooking dinner has to miss the conversation.
The kitchen is both attractive and functional, featuring solid wood cabinetry, stone countertops, a new dishwasher, a convection oven, stainless steel appliances, a tiled backsplash and knee wall, breakfast bar seating and generous workspace and storage. It opens directly to the main living area and enjoys views toward the pool, making it a natural gathering spot for morning coffee, casual dinners and everything in between.
One of the biggest bonuses is the flexible room just off the main living area. Use it as a dedicated home office, formal dining room, study, reading room or creative space. It is the kind of extra room you wonder how you ever lived without.
The split bedroom floor plan gives the primary suite added privacy. The spacious primary bedroom includes a walk in closet and an ensuite bath with dual sinks, stone counters and a large walk in shower. Two additional bedrooms and a full guest bath are positioned separately, creating a layout that works well for family, guests or a work from home lifestyle.
Sliding glass doors open to a covered lanai and screened in ground heated pool overlooking a tranquil pond backdrop. Lounge by the pool, enjoy dinner outside, catch the sunset or simply sit with a drink and watch the water. The screened outdoor living area creates an easy extension of the interior with plenty of room for seating and dining.
The oversized pie shaped homesite offers privacy, mature landscaping, outdoor space and pond frontage. It feels open without feeling exposed, and the screened pool enclosure lets you enjoy the outdoors with a little less Florida wildlife joining the party.
Recent updates include a new AC system (2023), new water softener (2024), new dishwasher (2024) and fresh Sherwin-Williams paint inside and out (2026). That is one less project waiting on the new homeowner and a major head start on truly move-in ready living. The current owner has maintained the property with exceptional care and gone the extra mile preparing it for its next chapter.
Lakeshore Ranch adds another layer to the lifestyle with a 24/7 guard gated entrance, clubhouse, fitness center, community pools, tennis courts, playground, dog park, parks, sidewalks, fishing dock and lake access. It is a community designed for people who actually want to enjoy where they live. Convenient access to US 41 and SR 54 keeps shopping, dining, recreation and major Tampa Bay commuter routes within easy reach.
If you have been searching for a Land O Lakes pool home with a pond view, single story floor plan, flexible home office, oversized lot, screened outdoor living and resort style community amenities, this one checks an impressive number of boxes....
Contact an agent
Home facts
- Year built:2015
- Subdivision & Development:LAKESHORE RANCH PH I
- Listing ID #:W7888700
- Added:47 day(s) ago
- Updated:October 06, 2026 at 09:34 PM
Rooms and interior
- Bedrooms:3
- Total bathrooms:2
- Full bathrooms:2
- Flooring:Carpet, Tile
- Dining Description:Eat In Kitchen, Formal Dining Room
- Kitchen Description:Convection Oven, Dishwasher, Disposal, Eat-in Kitchen, Exhaust Fan, Microwave, Range, Refrigerator, Solid Wood Cabinets, Stone Counters, Water Softener
- Bedroom Description:High Ceilings, Primary Bedroom Main Floor, Split Bedroom, Walk-In Closet(s)
- Living area:1,740 sq. ft.
Heating and cooling
- Cooling:Central Air
- Heating:Central, Electric, Heat Pump
- Central air:Yes
Structure and exterior
- Roof:Shingle
- Year built:2015
- Building area:1,740 sq. ft.
- Lot area:0.2 Acres
- Lot Features:Cleared, Irregular Lot, Landscaped, Level, Near Golf Course, Oversized, Paved, Sidewalk
- Architectural Style:Craftsman
- Construction Materials:Block, Stucco
- Exterior Features:Covered Porch/Patio, Front Porch, Lighting, Patio, Rain Gutters, Rear Porch, Screened, Sidewalk
- Foundation Description:Slab
- Levels:1 Story
Schools
- High school:Land O' Lakes High-PO
- Middle school:Pine View Middle-PO
- Elementary school:Connerton Elem
Utilities
- Water:Public, Water Connected
- Sewer:Public, Public Sewer, Sewer Connected
Finances and disclosures
- Price:$425,000
- Price per sq. ft.:$180.93
- Tax amount:$3,930 (2025)
Features and amenities
- Appliances:Convection Oven, Dishwasher, Disposal, Dryer, Exhaust Fan, Gas Water Heater, Irrigation Equipment, Microwave, Range, Refrigerator, Washer, Water Softener
- Laundry features:Dryer, Electric Dryer Hookup, Inside, Laundry Room, Washer, Washer Hookup
- Amenities:BB/HS Internet Available, Cable Connected, Ceiling Fans(s), Clubhouse, Eat-in Kitchen, Fence Restrictions, Fiber Optics, Fire Hydrant, Fitness Center, Gated, High Ceilings, Irrigation Equipment, Natural Gas Connected, Open Floorplan, Park, Playground, Pool, Primary Bedroom Main Floor, Recreation Facilities, Solid Wood Cabinets, Split Bedroom, Stone Counters, Tennis Court(s), Thermostat, Trail(s), Tray Ceiling(s), Underground Utilities, Vehicle Restrictions, Walk-In Closet(s), Window Treatments
- Pool features:Gunite, Heated, In Ground, Pool, Private Pool, Screen Enclosure
Parking
- Parking description:Attached Garage, Driveway, Garage Door Opener
- Garage:Yes
- Garage spaces:2
 The information being provided by Stellar Mls is for the consumer's personal, non-commercial use and may not be used for any purpose other than to identify prospective properties consumer may be interested in purchasing. Any information relating to real estate for sale referenced on this web site comes from the Internet Data Exchange (IDX) program of the Stellar Mls. Gulf Shores Realty ERA Powered is not a Multiple Listing Service (MLS), nor does it offer MLS access. This website is a service of Gulf Shores Realty ERA Powered, a broker participant of Stellar Mls. This web site may reference real estate listing(s) held by a brokerage firm other than the broker and/or agent who owns this web site.
The accuracy of all information, regardless of source, including but not limited to open house information, square footages and lot sizes, is deemed reliable but not guaranteed and should be personally verified through personal inspection by and/or with the appropriate professionals. The data contained herein is copyrighted by Stellar Mls and is protected by all applicable copyright laws. Any unauthorized dissemination of this information is in violation of copyright laws and is strictly prohibited.
Properties in listings may have been sold or may no longer be available.
Copyright 2026 Stellar Mls. All rights reserved.
The information being provided by Stellar Mls is for the consumer's personal, non-commercial use and may not be used for any purpose other than to identify prospective properties consumer may be interested in purchasing. Any information relating to real estate for sale referenced on this web site comes from the Internet Data Exchange (IDX) program of the Stellar Mls. Gulf Shores Realty ERA Powered is not a Multiple Listing Service (MLS), nor does it offer MLS access. This website is a service of Gulf Shores Realty ERA Powered, a broker participant of Stellar Mls. This web site may reference real estate listing(s) held by a brokerage firm other than the broker and/or agent who owns this web site.
The accuracy of all information, regardless of source, including but not limited to open house information, square footages and lot sizes, is deemed reliable but not guaranteed and should be personally verified through personal inspection by and/or with the appropriate professionals. The data contained herein is copyrighted by Stellar Mls and is protected by all applicable copyright laws. Any unauthorized dissemination of this information is in violation of copyright laws and is strictly prohibited.
Properties in listings may have been sold or may no longer be available.
Copyright 2026 Stellar Mls. All rights reserved.New listings near 8454 May Port Court
- Coming Soon
 $300,000Coming Soon3 beds 2 baths1,530 sq. ft.
10359 Hawks Landing Drive, LAND O LAKES, FL 34638
MLS# TB8553646Listed by: REAL BROKER, LLC - Coming Soon
 $429,000Coming Soon4 beds 2 baths2,064 sq. ft.
25500 Geddy Drive, LAND O LAKES, FL 34639
MLS# TB8552545Listed by: BHHS FLORIDA PROPERTIES GROUP - Coming Soon
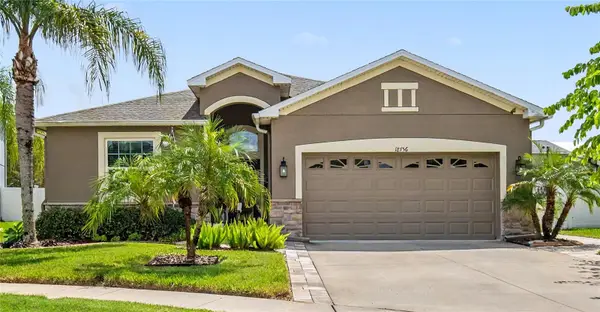 $404,900Coming Soon3 beds 2 baths1,672 sq. ft.
18756 Burndall Court, LAND O LAKES, FL 34638
MLS# TB8550240Listed by: LPT REALTY, LLC - New
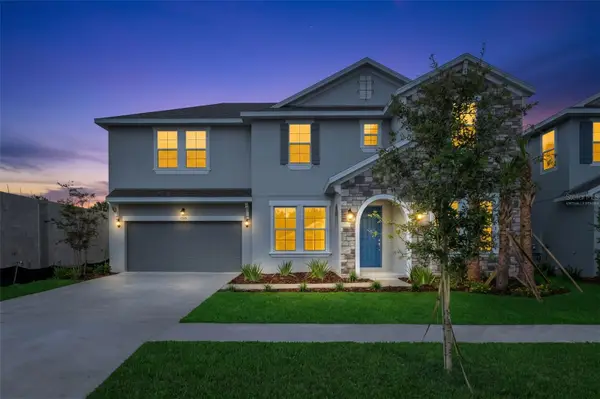 $669,990Active5 beds 4 baths3,550 sq. ft.
17572 Valleywood Parkway, LAND O LAKES, FL 34638
MLS# G5118731Listed by: OLYMPUS EXECUTIVE REALTY INC - New
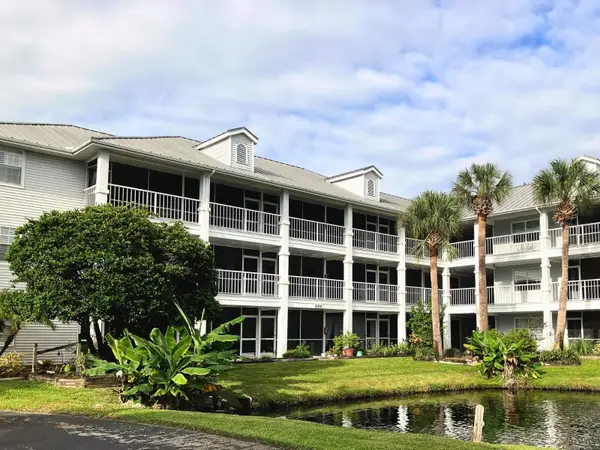 $115,000Active-- beds 1 baths392 sq. ft.
2164 Vista Del Sol Circle #523, LUTZ, FL 33558
MLS# TB8555236Listed by: CHARLES RUTENBERG REALTY INC - New
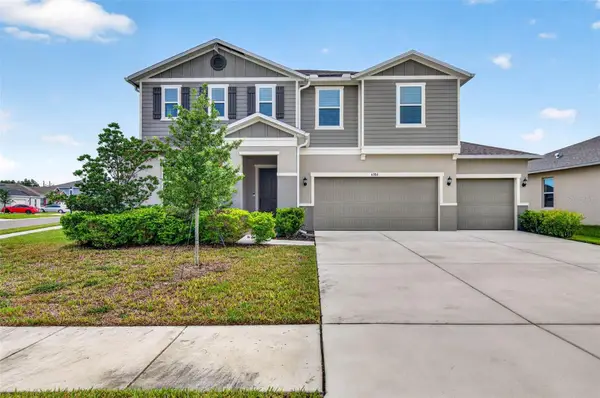 $475,000Active5 beds 3 baths2,566 sq. ft.
6384 Burning Opal Bend, LAND O LAKES, FL 34638
MLS# TB8555316Listed by: REAL BROKER, LLC - New
 $324,900Active3 beds 2 baths2,155 sq. ft.
21019 Sunpoint Way #201, LUTZ, FL 33558
MLS# TB8554451Listed by: OFFERPAD BROKERAGE FL, LLC - New
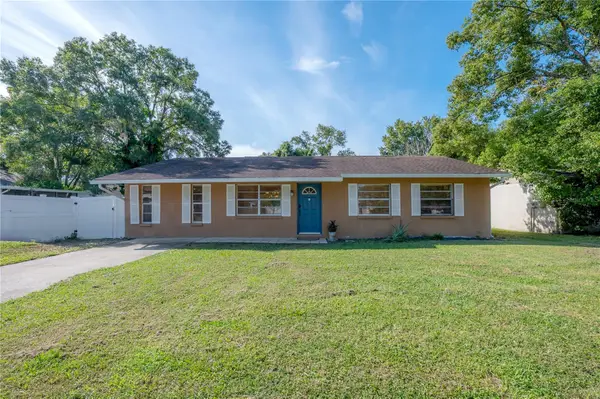 $295,000Active4 beds 2 baths1,372 sq. ft.
21610 Lagoon Drive, LUTZ, FL 33549
MLS# TB8554731Listed by: COMPASS FLORIDA LLC - New
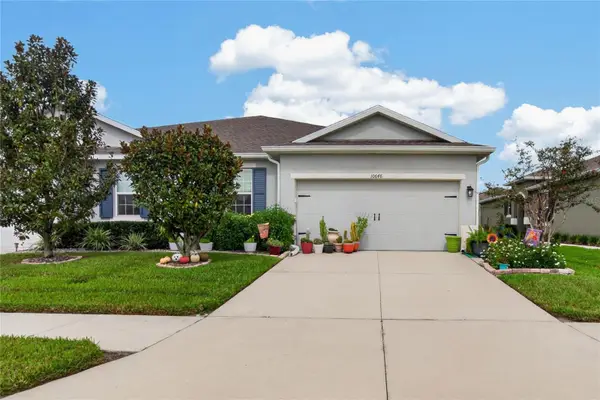 $305,000Active3 beds 2 baths1,532 sq. ft.
10648 Heron Hideaway Loop, LAND O LAKES, FL 34638
MLS# TB8554928Listed by: CHARLES RUTENBERG REALTY INC - New
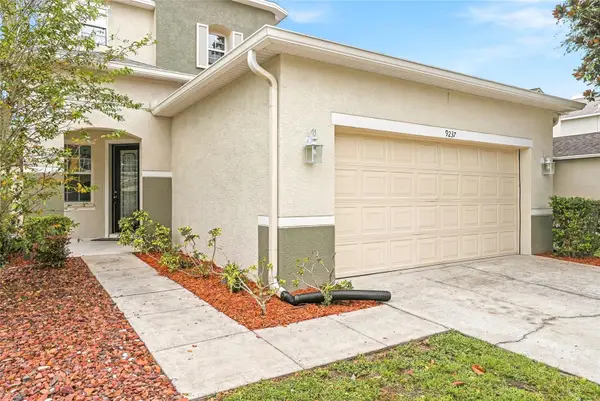 $409,000Active3 beds 3 baths2,652 sq. ft.
9237 C Wellstone Drive, LAND O LAKES, FL 34638
MLS# TB8554935Listed by: REAL BROKER, LLC


Protect your home and budget from life's surprises with an Assurant Home Warranty, backed by a partner that supports you through every step of homeownership. Explore Plans.
© 2023 - 2026 ERA Franchise Systems LLC. All rights reserved. ERA Franchise Systems LLC fully supports the principles of the Fair Housing Act and the Equal Opportunity Act. ERA, ERA Real Estate powered, and their respective logos are registered service marks of ERA Franchise Systems LLC. Each office is independently owned and operated.