
1342 S Brookfield Drive, Lecanto, FL 34461
Local realty services provided by:Bingham Realty ERA Powered
Listed by: judith mccoy
Office: century 21 j.w.morton r.e.
MLS#:854553
Source:FL_CMLS
Price summary
- Price:$279,000
- Price per sq. ft.:$128.57
- Monthly HOA dues:$16
About this home
Kids love this great backyard! And grown-ups love the great quality, the space and the views. A rare double (or triple!) lot at the end of the cul-de-sac. The buyer of this home gets the right of first refusal on the adjacent lot on Chatsworth. Unmatched space and privacy in this meticulously updated Crystal Glen home. Sitting on a sprawling 0.55-acre lot it backs to a wide easement, this home is a private oasis. Lots of turn-key upgrades include all new appliances; new roof 2023, stunning paver patio 2023, and modern lighted landscaping. The interior features lght & bright split floorplan with newer windows and expansive views. Outdoor Living: Luxury landscaped exterior perfect for entertaining on the 2023 paver patio. Plenty of room for a very big pool! Optional triple lot: the adjacent 0.28-acre lot on Chatsworth is also available to this buyer to enjoy, build, hold, or sell. AC is 2014; the sellers are snowbirds and used minimal air conditioning. Furniture is negotiable. Do not miss this rare opportunity to own a premier property in a quiet area that's convenient to the new Suncoast Parkway and all of Citrus County, famous for fresh water or salt water fishing. With the Suncoast Parkway, you're just 90 minutes to either Tampa or Orlando International Airports. Call to see it today!...
Contact an agent
Home facts
- Year built:2003
- Subdivision & Development:Crystal Glen
- Listing ID #:854553
- Added:148 day(s) ago
- Updated:October 02, 2026 at 02:48 PM
Rooms and interior
- Bedrooms:3
- Total bathrooms:2
- Full bathrooms:2
- Flooring:Carpet, Tile
- Dining Description:High Ceilings, Vaulted Ceilings
- Bathrooms Description:High Ceilings
- Kitchen Description:Dishwasher, Disposal, Electric Oven, High Ceilings, Microwave, Refrigerator
- Bedroom Description:High Ceilings, Split Bedrooms, Vaulted Ceilings
- Living area:1,567 sq. ft.
Heating and cooling
- Cooling:Central Air
- Heating:Central, Electric
- Central air:Yes
Structure and exterior
- Roof:Asphalt, Shingle
- Year built:2003
- Building area:1,567 sq. ft.
- Lot area:0.55 Acres
- Lot Features:Flat, Rectangular
- Architectural Style:Contemporary, One Story
- Construction Materials:Stucco
- Foundation Description:Block
- Levels:1 Story
Schools
- High school:Lecanto High
- Middle school:Lecanto Middle
- Elementary school:Lecanto Primary
Utilities
- Water:Public
- Sewer:Public Sewer
Finances and disclosures
- Price:$279,000
- Price per sq. ft.:$128.57
- Tax amount:$3,161 (2025)
Features and amenities
- Laundry features:Laundry Tub
- Amenities:Blinds
Parking
- Total parking spaces:2
- Parking description:Attached, Driveway, Garage, Paved, Paved Driveway
- Garage:Yes
- Garage spaces:2
New listings near 1342 S Brookfield Drive
- New
 $350,000Active3 beds 2 baths1,844 sq. ft.
2457 N Brentwood Circle, LECANTO, FL 34461
MLS# O6446238Listed by: REDFIN CORPORATION - New
 $169,900Active2 beds 1 baths1,038 sq. ft.
1750 W High Acres Street, LECANTO, FL 34461
MLS# TB8554320Listed by: AGILE GROUP REALTY  $263,000Pending5 beds 3 baths1,827 sq. ft.
5615 S Gray Oak Terrace, Lecanto, FL 34461
MLS# 858324Listed by: EPIQUE REALTY INC.- New
 $274,500Active3 beds 2 baths1,582 sq. ft.
1173 S Fairview Loop, Lecanto, FL 34461
MLS# 858322Listed by: DISCOUNT REALTY FLORIDA, LLC - New
 $315,000Active3 beds 2 baths1,705 sq. ft.
1099 S Brookfield Drive, Lecanto, FL 34461
MLS# 858241Listed by: WAVE ELITE REALTY LLC - New
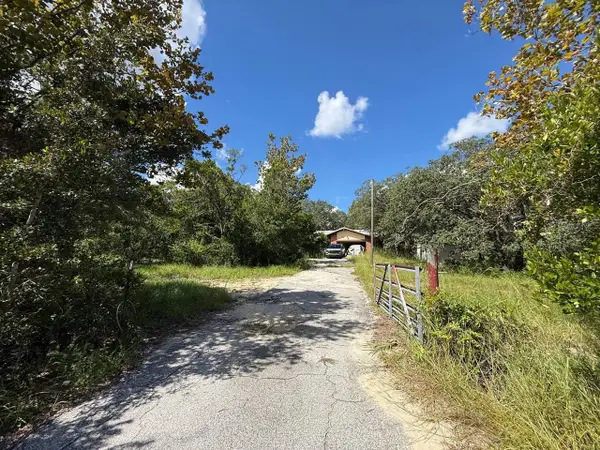 $249,000Active3 beds 2 baths1,818 sq. ft.
6040 S Georgian Road, HOMOSASSA, FL 34446
MLS# A4707794Listed by: JOSEPH WALTER REALTY LLC - New
 $360,000Active4 beds 3 baths2,063 sq. ft.
5381 W Heather Ridge Path, Lecanto, FL 34461
MLS# 858246Listed by: EXP REALTY LLC - New
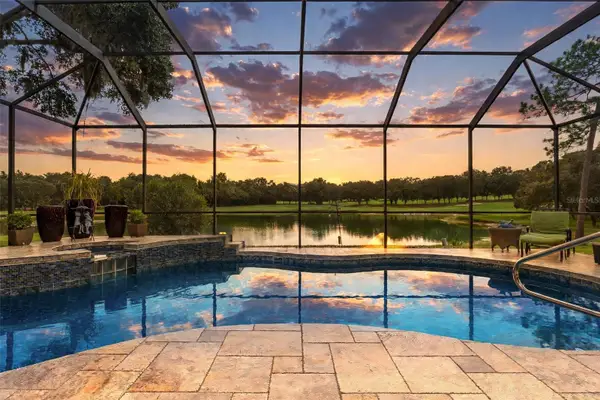 $669,000Active3 beds 3 baths2,406 sq. ft.
3215 N Pinelake Village Point, LECANTO, FL 34461
MLS# OM732980Listed by: REMAX REALTY ONE - New
 $199,950Active4.83 Acres
6360 S Georgian Road, HOMOSASSA, FL 34446
MLS# OM732964Listed by: SUNCOAST MANSIONS LLC - New
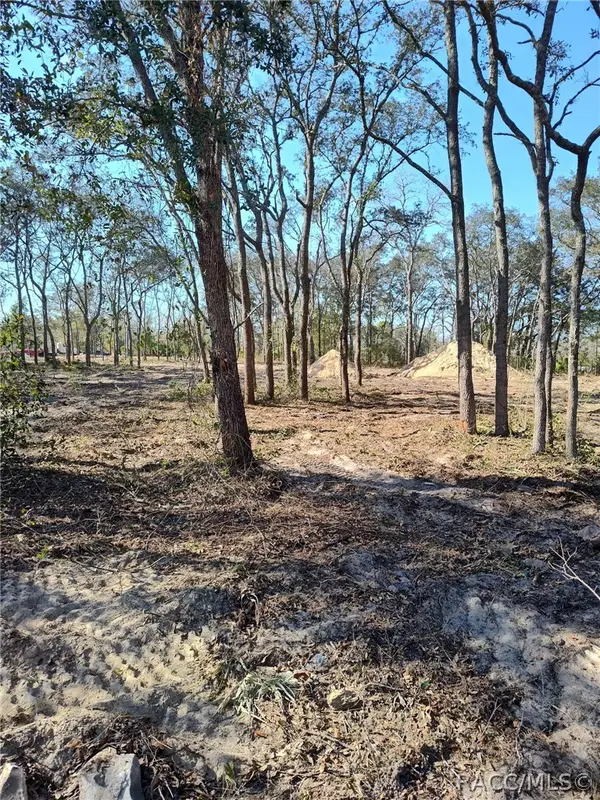 $49,999Active0.6 Acres
2667 W Patterson Court, Lecanto, FL 34461
MLS# 858193Listed by: KELLER WILLIAMS-ELITE PARTNERS


Protect your home and budget from life's surprises with an Assurant Home Warranty, backed by a partner that supports you through every step of homeownership. Explore Plans.
© 2023 - 2026 ERA Franchise Systems LLC. All rights reserved. ERA Franchise Systems LLC fully supports the principles of the Fair Housing Act and the Equal Opportunity Act. ERA, ERA Real Estate powered, and their respective logos are registered service marks of ERA Franchise Systems LLC. Each office is independently owned and operated.