
2623 N Prestwick Way, Lecanto, FL 34461
Local realty services provided by:Bingham Realty ERA Powered
Listed by: amy meek
Office: meek real estate
MLS#:857095
Source:FL_CMLS
Price summary
- Price:$499,000
- Price per sq. ft.:$155.35
- Monthly HOA dues:$230.33
About this home
Welcome to 2623 N Prestwick Way, an exceptional 4-bedroom, 3-bath home located within the prestigious gated community of Black Diamond. Perfectly positioned along the Diamond Dunes Par 3 course, this home offers sweeping golf course views and a relaxed Florida lifestyle. Enjoy the beautiful lanai and private spa while taking in the peaceful surroundings and picturesque fairway views.
Inside, natural light fills the spacious living room, dining room, and breakfast nook, creating a bright and inviting atmosphere throughout the main living areas. The beautifully appointed kitchen features a gas cooktop, built-in double ovens, abundant cabinetry, and plenty of space for entertaining. The oversized primary suite offers a luxurious en suite bath complete with a soaking tub, walk-in shower, and generous space to unwind. Three additional guest bedrooms are also impressively sized, providing plenty of room for family and visitors.
Black Diamond is known for its spectacular setting, and the experience begins the moment you enter the community with breathtaking views of the renowned Quarry Course. Residents with a Social/Sports Membership can enjoy access to the Diamond Dunes course without requiring a full golf membership, subject to club membership rules and availability.
Centrally located in Citrus County with convenient access to the Suncoast Parkway, the home is approximately one hour from Tampa International Airport and just 15 minutes from world-famous Crystal River. Enjoy the best of Florida living with golf, boating, fishing, kayaking, dining, and the Nature Coast all within easy reach....
Contact an agent
Home facts
- Year built:2001
- Subdivision & Development:Black Diamond Ranch
- Listing ID #:857095
- Added:48 day(s) ago
- Updated:October 01, 2026 at 03:02 PM
Rooms and interior
- Bedrooms:4
- Total bathrooms:3
- Full bathrooms:3
- Flooring:Carpet, Tile
- Kitchen Description:Dishwasher, Gas Cooktop, Microwave, Refrigerator
- Living area:2,329 sq. ft.
Heating and cooling
- Cooling:Central Air
- Heating:Heat Pump
- Central air:Yes
Structure and exterior
- Roof:Tile
- Year built:2001
- Building area:2,329 sq. ft.
- Lot area:0.34 Acres
- Lot Features:On Golf Course
- Architectural Style:One Story
- Construction Materials:Stucco
- Foundation Description:Block
- Levels:1 Story
Schools
- High school:Lecanto High
- Middle school:Citrus Springs Middle
- Elementary school:Central Ridge Elementary
Utilities
- Water:Public
- Sewer:Public Sewer
Finances and disclosures
- Price:$499,000
- Price per sq. ft.:$155.35
- Tax amount:$4,770 (2025)
Features and amenities
- Laundry features:Dryer, Laundry Tub, Washer
Parking
- Total parking spaces:2
- Parking description:Attached, Concrete, Concrete Driveway, Driveway, Garage
- Garage:Yes
- Garage spaces:2
New listings near 2623 N Prestwick Way
 $263,000Pending5 beds 3 baths1,827 sq. ft.
5615 S Gray Oak Terrace, Lecanto, FL 34461
MLS# 858324Listed by: EPIQUE REALTY INC.- New
 $274,500Active3 beds 2 baths1,582 sq. ft.
1173 S Fairview Loop, Lecanto, FL 34461
MLS# 858322Listed by: DISCOUNT REALTY FLORIDA, LLC - New
 $315,000Active3 beds 2 baths1,705 sq. ft.
1099 S Brookfield Drive, Lecanto, FL 34461
MLS# 858241Listed by: WAVE ELITE REALTY LLC - New
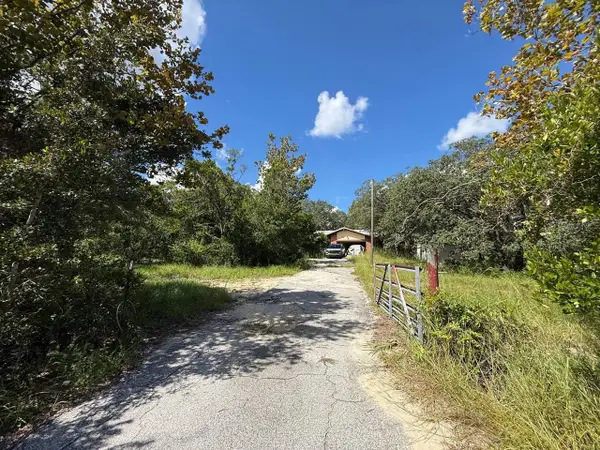 $249,000Active3 beds 2 baths1,818 sq. ft.
6040 S Georgian Road, HOMOSASSA, FL 34446
MLS# A4707794Listed by: JOSEPH WALTER REALTY LLC - New
 $360,000Active4 beds 3 baths2,063 sq. ft.
5381 W Heather Ridge Path, Lecanto, FL 34461
MLS# 858246Listed by: EXP REALTY LLC - New
 $669,000Active3 beds 3 baths2,406 sq. ft.
3215 N Pinelake Village Point, LECANTO, FL 34461
MLS# OM732980Listed by: REMAX REALTY ONE - New
 $199,950Active4.83 Acres
6360 S Georgian Road, HOMOSASSA, FL 34446
MLS# OM732964Listed by: SUNCOAST MANSIONS LLC - New
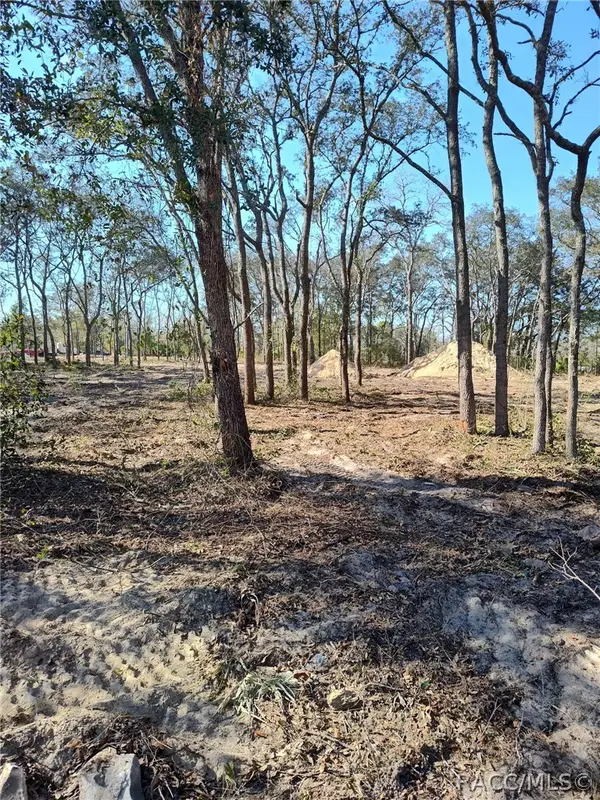 $49,999Active0.6 Acres
2667 W Patterson Court, Lecanto, FL 34461
MLS# 858193Listed by: KELLER WILLIAMS-ELITE PARTNERS - New
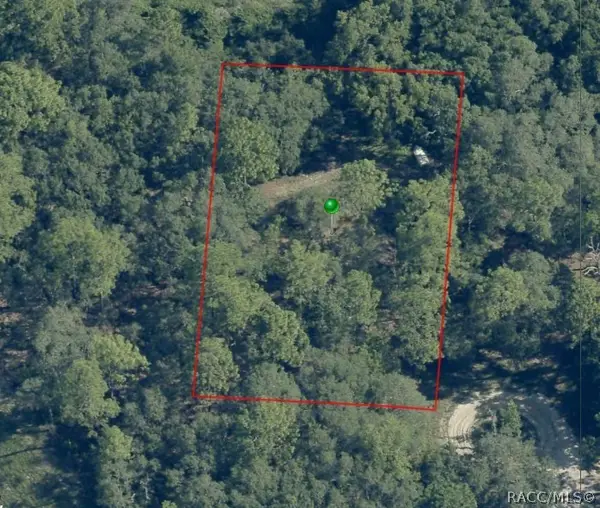 $29,900Active0.53 Acres
3985 W Klett Path, Lecanto, FL 34461
MLS# 858121Listed by: CITRUS REALTY LLC - New
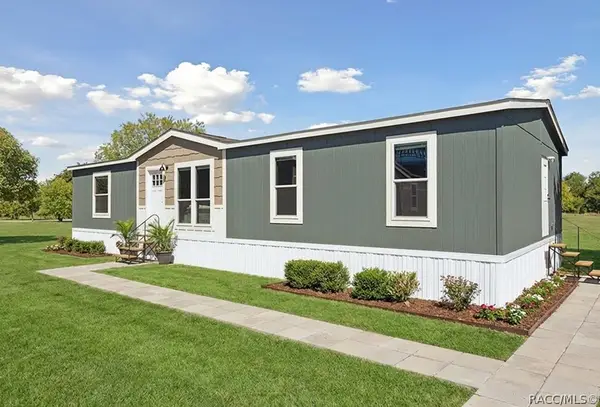 $259,900Active4 beds 2 baths1,707 sq. ft.
2704 W Patterson Court, Lecanto, FL 34461
MLS# 858065Listed by: KELLER WILLIAMS-ELITE PARTNERS


Protect your home and budget from life's surprises with an Assurant Home Warranty, backed by a partner that supports you through every step of homeownership. Explore Plans.
© 2023 - 2026 ERA Franchise Systems LLC. All rights reserved. ERA Franchise Systems LLC fully supports the principles of the Fair Housing Act and the Equal Opportunity Act. ERA, ERA Real Estate powered, and their respective logos are registered service marks of ERA Franchise Systems LLC. Each office is independently owned and operated.