
270 S Honey Bear Way, Lecanto, FL 34461
Local realty services provided by:ERA American Suncoast
270 S Honey Bear Way,Lecanto, FL 34461
$185,000
- 3 Beds
- 2 Baths
- 1,307 sq. ft.
- Mobile / Manufactured
- Active
Listed by:
 ERA American Suncoast
Office: era american suncoast realty
MLS#:847700
Source:FL_CMLS
Price summary
- Price:$185,000
- Price per sq. ft.:$141.55
About this home
Move-In Ready in Peaceful Lecanto!
This well-maintained 3-bedroom, 2-bath manufactured home is ready for its new owners, with major updates already completed: A/C (2023), Roof (2020), Water Heater (2020), New Flooring Throughout (2026), and Fresh Interior Paint (2026).
Nestled in a quiet residential neighborhood in Lecanto, Florida, this 1986 home offers comfortable living with a spacious layout featuring walk-in closets in all three bedrooms, a cozy wood and gas fireplace, and a 15' x 10' enclosed front addition that provides extra living space.
Outside, you'll find a carport, workshop, 8' x 10' storage shed, and a chain-link fenced yard, offering plenty of room for hobbies, storage, and pets.
Conveniently located just minutes from the Suncoast Parkway and the Suncoast Bike Trail, this property provides easy access for commuting, recreation, and enjoying Florida's outdoor lifestyle. Whether you're looking for a full-time residence, seasonal retreat, or vacation home, this property is an excellent opportunity.
Don't miss this move-in-ready home in a desirable Lecanto location!
Move-In Ready in Peaceful Lecanto!
This well-maintained 3-bedroom, 2-bath manufactured home is ready for its new owners, with major updates already completed: A/C (2023), Roof (2020), Water Heater (2020), New Flooring Throughout (2026), and Fresh Interior Paint (2026).
Nestled in a quiet residential neighborhood in Lecanto, Florida, this 1986 home offers comfortable living with a spacious layout featuring walk-in closets in all three bedrooms, a cozy wood and gas fireplace, and a 15' x 10' enclosed front addition that provides extra living space.
Outside, you'll find a carport, workshop, 8' x 10' storage shed, and a chain-link fenced yard, offering plenty of room for hobbies, storage, and pets.
Conveniently located just minutes from the Suncoast Parkway and the Suncoast Bike Trail, this property provides easy access for commuting, recreation, and enjoying Florida's outdoor lifestyle. Whether you're looking for a full-time residence, seasonal retreat, or vacation home, this property is an excellent opportunity.
Don't miss this move-in-ready home in a desirable Lecanto location!...
Contact an agent
Home facts
- Year built:1986
- Subdivision & Development:Cinnamon Ridge
- Listing ID #:847700
- Added:401 day(s) ago
- Updated:October 03, 2026 at 09:43 PM
Rooms and interior
- Bedrooms:3
- Total bathrooms:2
- Full bathrooms:2
- Rooms Total:8
- Flooring:Carpet, Vinyl
- Dining Description:High Ceilings, Vaulted Ceilings
- Bathrooms Description:High Ceilings, Tub Shower
- Kitchen Description:Electric Cooktop, Electric Oven, Electric Range, High Ceilings, Laminate Counters, Microwave, Refrigerator
- Bedroom Description:High Ceilings, Vaulted Ceilings
- Living area:1,307 sq. ft.
Heating and cooling
- Cooling:Central Air, Electric
- Heating:Central, Electric
- Central air:Yes
Structure and exterior
- Roof:Asphalt, Shingle
- Year built:1986
- Building area:1,307 sq. ft.
- Lot area:0.25 Acres
- Lot Features:Corner Lot
- Architectural Style:Mobile Home, One Story
- Construction Materials:Vinyl siding
- Levels:1 Story
Schools
- High school:Crystal River High
- Middle school:Crystal River Middle
- Elementary school:Rock Crusher Elementary
Utilities
- Water:Public
- Sewer:Septic Tank
Finances and disclosures
- Price:$185,000
- Price per sq. ft.:$141.55
- Tax amount:$255 (2024)
Features and amenities
- Laundry features:Washer
- Amenities:Blinds
Parking
- Total parking spaces:1
- Parking description:Attached Carport, Driveway, Parking Lot, Private
New listings near 270 S Honey Bear Way
- New
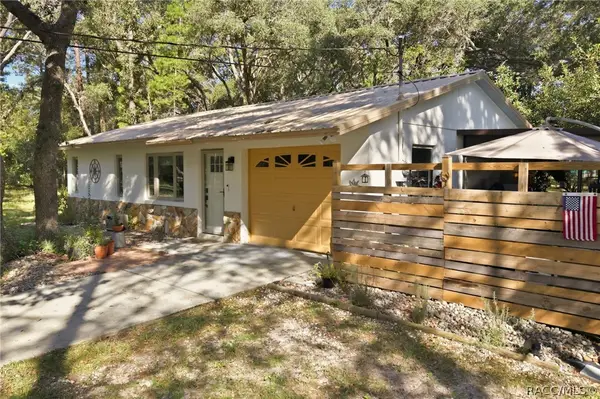 $249,000Active2 beds 1 baths780 sq. ft.
1181 W Cardinal Street, Lecanto, FL 34461
MLS# 858361Listed by: HOME LAND REAL ESTATE INC - New
 $350,000Active3 beds 2 baths1,844 sq. ft.
2457 N Brentwood Circle, LECANTO, FL 34461
MLS# O6446238Listed by: REDFIN CORPORATION - New
 $169,900Active2 beds 1 baths1,038 sq. ft.
1750 W High Acres Street, LECANTO, FL 34461
MLS# TB8554320Listed by: AGILE GROUP REALTY  $263,000Pending5 beds 3 baths1,827 sq. ft.
5615 S Gray Oak Terrace, Lecanto, FL 34461
MLS# 858324Listed by: EPIQUE REALTY INC.- New
 $274,500Active3 beds 2 baths1,582 sq. ft.
1173 S Fairview Loop, Lecanto, FL 34461
MLS# 858322Listed by: DISCOUNT REALTY FLORIDA, LLC - New
 $315,000Active3 beds 2 baths1,705 sq. ft.
1099 S Brookfield Drive, Lecanto, FL 34461
MLS# 858241Listed by: WAVE ELITE REALTY LLC - New
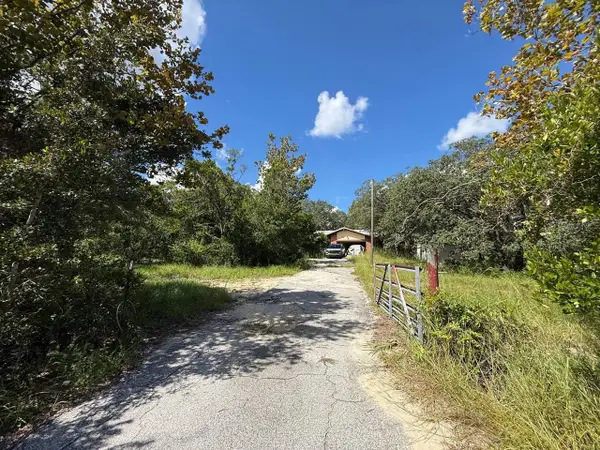 $249,000Active3 beds 2 baths1,818 sq. ft.
6040 S Georgian Road, HOMOSASSA, FL 34446
MLS# A4707794Listed by: JOSEPH WALTER REALTY LLC - New
 $360,000Active4 beds 3 baths2,063 sq. ft.
5381 W Heather Ridge Path, Lecanto, FL 34461
MLS# 858246Listed by: EXP REALTY LLC - New
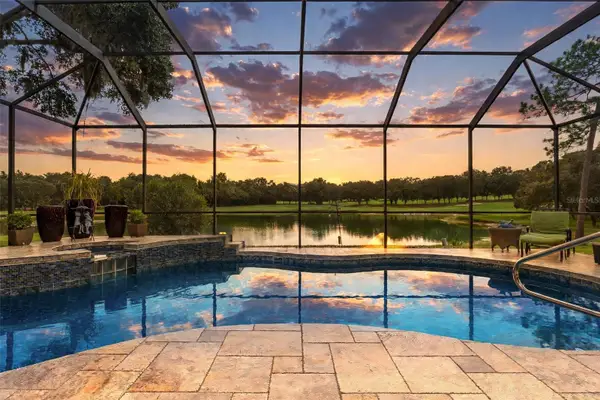 $669,000Active3 beds 3 baths2,406 sq. ft.
3215 N Pinelake Village Point, LECANTO, FL 34461
MLS# OM732980Listed by: REMAX REALTY ONE - New
 $199,950Active4.83 Acres
6360 S Georgian Road, HOMOSASSA, FL 34446
MLS# OM732964Listed by: SUNCOAST MANSIONS LLC


Protect your home and budget from life's surprises with an Assurant Home Warranty, backed by a partner that supports you through every step of homeownership. Explore Plans.
© 2023 - 2026 ERA Franchise Systems LLC. All rights reserved. ERA Franchise Systems LLC fully supports the principles of the Fair Housing Act and the Equal Opportunity Act. ERA, ERA Real Estate powered, and their respective logos are registered service marks of ERA Franchise Systems LLC. Each office is independently owned and operated.