
3405 N Spyglass Village Path, Lecanto, FL 34461
Local realty services provided by:ERA American Suncoast
3405 N Spyglass Village Path,Lecanto, FL 34461
$799,900
- 3 Beds
- 3 Baths
- 3,257 sq. ft.
- Single family
- Active
Listed by: kathryn fielding
Office: wave elite realty llc.
MLS#:856811
Source:FL_CMLS
Price summary
- Price:$799,900
- Price per sq. ft.:$189.68
- Monthly HOA dues:$230.33
About this home
Golfer's Dream! Experience luxury living at its finest with this custom estate offering over 3,000 square feet of living space, perfectly positioned on 0.62 acres overlooking the Championship Ranch Course in the prestigious gated community of Black Diamond Ranch. Tucked away on a private dead-end street, this meticulously maintained residence offers exceptional privacy while showcasing breathtaking golf course views. Designed for both elegant entertaining and comfortable everyday living, the home features three spacious bedrooms, a dedicated office, three full bathrooms, a formal living room, formal dining room, and a great room centered around a natural gas fireplace with a built-in entertainment center. Grand columns, tray ceilings, and large picture windows fill the home with natural light while highlighting its exceptional craftsmanship. Tile flooring extends throughout the main living areas. The chef's kitchen is equipped with wood cabinetry, granite countertops, stainless steel appliances, a gas cooktop, double built-in ovens, a walk-in pantry, and bar seating overlooking the great room and pool. The oversized laundry room features abundant cabinetry, a utility sink, a second refrigerator, and the washer and dryer, all of which convey with the home. Adjacent to the laundry room is a versatile bonus room ideal as a second office, butler's pantry, climate-controlled storage, hobby room, fitness space, or additional flex room. The luxurious primary suite serves as a private retreat featuring direct access to the laundry room, dual vanities, a jetted soaking tub, a walk-through shower with dual shower heads, and an oversized walk-in closet with custom built-in cabinetry. One guest suite includes its own private en-suite bathroom with direct access to the pool, creating the perfect setup for visiting family and friends. Step outside to your own backyard oasis featuring an oversized heated pool and spa, covered screened lanai, expansive travertine pool deck, and professionally landscaped grounds overlooking the fairway. The oversized garage provides space for two vehicles plus a golf cart and includes an EV charging station and utility sink. Recent improvements include all new interior paint, new carpet in all bedrooms, HVAC replaced in 2021, upgraded attic insulation, and upgraded sliding glass doors. Located within one of Florida's premier private golf communities, this exceptional estate enjoys a peaceful setting surrounded by rolling hills, mature landscaping, and championship golf. Offering the perfect combination of luxury, functionality, and timeless design, this remarkable home presents an exceptional opportunity to own in one of Citrus County's most sought-after communities. (note: Some photos have been virtually staged)...
Contact an agent
Home facts
- Year built:2002
- Subdivision & Development:Black Diamond Ranch
- Listing ID #:856811
- Added:54 day(s) ago
- Updated:October 02, 2026 at 02:49 PM
Rooms and interior
- Bedrooms:3
- Total bathrooms:3
- Full bathrooms:3
- Flooring:Carpet, Tile
- Dining Description:High Ceilings, Open Floorplan, Sliding Glass Doors
- Bathrooms Description:High Ceilings, Seperate Shower, Tub Shower
- Kitchen Description:Built In Oven, Dishwasher, Disposal, Gas Cooktop, High Ceilings, Microwave, Refrigerator, Water Purifier, Wood Cabinets
- Bedroom Description:High Ceilings, Open Floorplan, Sliding Glass Doors, Split Bedrooms, Walk In Closets
- Living area:3,257 sq. ft.
Heating and cooling
- Cooling:Central Air, Electric
- Heating:Central, Electric
- Central air:Yes
Structure and exterior
- Roof:Tile
- Year built:2002
- Building area:3,257 sq. ft.
- Lot area:0.62 Acres
- Lot Features:Cul De Sac, Flat, On Golf Course, Rectangular, Wooded
- Architectural Style:One Story
- Construction Materials:Brick, Stucco
- Exterior Features:Landscaping, Lighting
- Foundation Description:Block, Slab
- Levels:1 Story
Schools
- High school:Lecanto High
- Middle school:Citrus Springs Middle
- Elementary school:Central Ridge Elementary
Utilities
- Water:Public
- Sewer:Public Sewer, Underground Utilities
Finances and disclosures
- Price:$799,900
- Price per sq. ft.:$189.68
- Tax amount:$8,122 (2025)
Features and amenities
- Laundry features:Dryer, Laundry Tub, Washer
- Amenities:Blinds, Fireplace, Lighting, Walk In Closets
- Pool features:Community, Concrete, Heated, In Ground, Pool, Waterfall
Parking
- Total parking spaces:3
- Parking description:Attached, Concrete, Concrete Driveway, Driveway, Garage
- Garage:Yes
- Garage spaces:3
New listings near 3405 N Spyglass Village Path
- New
 $350,000Active3 beds 2 baths1,844 sq. ft.
2457 N Brentwood Circle, LECANTO, FL 34461
MLS# O6446238Listed by: REDFIN CORPORATION - New
 $169,900Active2 beds 1 baths1,038 sq. ft.
1750 W High Acres Street, LECANTO, FL 34461
MLS# TB8554320Listed by: AGILE GROUP REALTY  $263,000Pending5 beds 3 baths1,827 sq. ft.
5615 S Gray Oak Terrace, Lecanto, FL 34461
MLS# 858324Listed by: EPIQUE REALTY INC.- New
 $274,500Active3 beds 2 baths1,582 sq. ft.
1173 S Fairview Loop, Lecanto, FL 34461
MLS# 858322Listed by: DISCOUNT REALTY FLORIDA, LLC - New
 $315,000Active3 beds 2 baths1,705 sq. ft.
1099 S Brookfield Drive, Lecanto, FL 34461
MLS# 858241Listed by: WAVE ELITE REALTY LLC - New
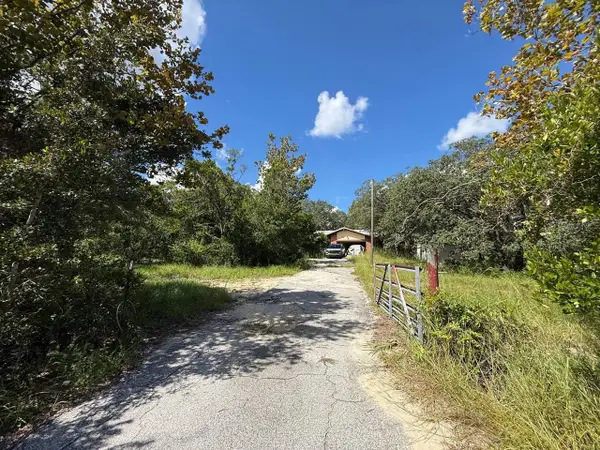 $249,000Active3 beds 2 baths1,818 sq. ft.
6040 S Georgian Road, HOMOSASSA, FL 34446
MLS# A4707794Listed by: JOSEPH WALTER REALTY LLC - New
 $360,000Active4 beds 3 baths2,063 sq. ft.
5381 W Heather Ridge Path, Lecanto, FL 34461
MLS# 858246Listed by: EXP REALTY LLC - New
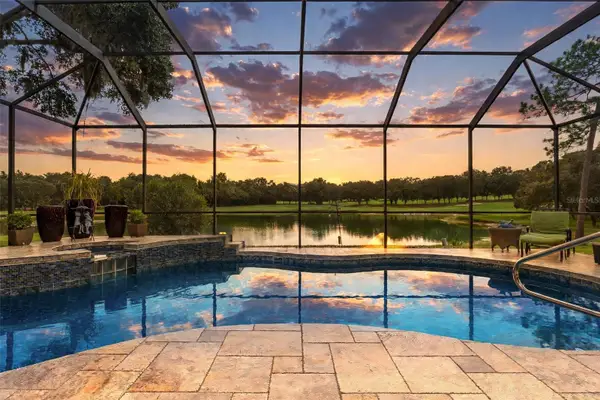 $669,000Active3 beds 3 baths2,406 sq. ft.
3215 N Pinelake Village Point, LECANTO, FL 34461
MLS# OM732980Listed by: REMAX REALTY ONE - New
 $199,950Active4.83 Acres
6360 S Georgian Road, HOMOSASSA, FL 34446
MLS# OM732964Listed by: SUNCOAST MANSIONS LLC - New
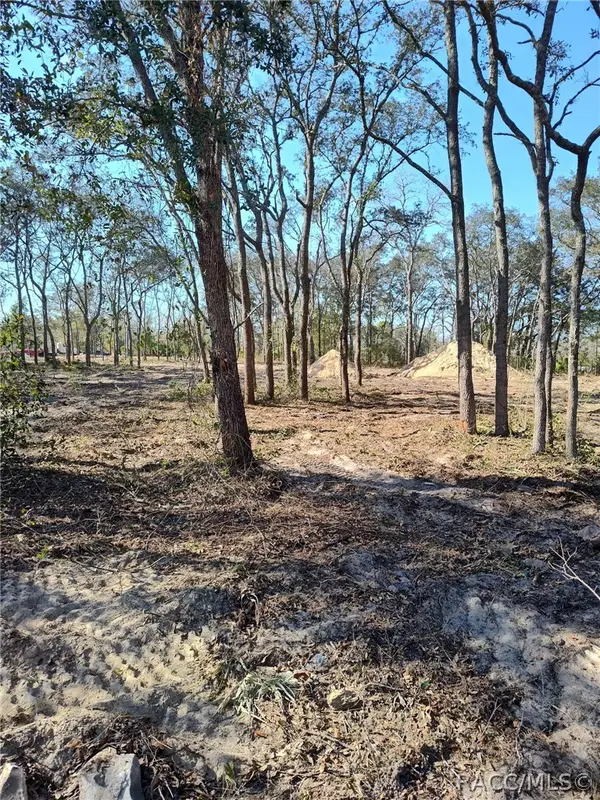 $49,999Active0.6 Acres
2667 W Patterson Court, Lecanto, FL 34461
MLS# 858193Listed by: KELLER WILLIAMS-ELITE PARTNERS


Protect your home and budget from life's surprises with an Assurant Home Warranty, backed by a partner that supports you through every step of homeownership. Explore Plans.
© 2023 - 2026 ERA Franchise Systems LLC. All rights reserved. ERA Franchise Systems LLC fully supports the principles of the Fair Housing Act and the Equal Opportunity Act. ERA, ERA Real Estate powered, and their respective logos are registered service marks of ERA Franchise Systems LLC. Each office is independently owned and operated.