
385 N Cornish Point, Lecanto, FL 34461
Local realty services provided by:Bingham Realty ERA Powered
Listed by: dianne macdonald
Office: re/max realty one
MLS#:856110
Source:FL_CMLS
Price summary
- Price:$380,000
- Price per sq. ft.:$160.74
About this home
Spacious Pool Home on 1.20 Acres in Kensington Estates! Welcome to this beautifully maintained 3-bedroom, 2 bath pool home with 1,847 square feet of living area. Inside, you'll find tile flooring throughout, a large great room with nice views of the backyard, an open-concept kitchen with an abundance of cabinets, offering plenty of storage and workspace for the home chef. Dining area just off kitchen. Primary suite includes its own bathroom and at the other end of home are 2 generous sized guest bedrooms. Set on a generous 1.20-acre lot, this property features a well and septic system, providing lower utility costs. Enjoy Florida living year-round in the solar-heated inground pool with a screened lanai or entertain family and friends on the 15x18 screened porch just off the kitchen for grilling and outdoor dining. This property allows for parking of your recreational vehicles or boats. It includes a 2-car garage, a 12x25 RV carport, a 20x22 carport with a durable pan roof system, a 6x12 storage shed, and ample parking. Chain-link fenced backyard provides a space for pets and a place for the kids to play. Major updates have already been completed, including a new roof (2022) and HVAC system (2023) and new hot water heater. No HOA and not in flood zone. If you're looking for room to spread out, exceptional outdoor amenities, and a move-in-ready home in a sought-after neighborhood, this Kensington Estates property is one you won't want to miss!...
Contact an agent
Home facts
- Year built:1978
- Subdivision & Development:Citrus Hills - Kensington Estates
- Listing ID #:856110
- Added:46 day(s) ago
- Updated:August 19, 2026 at 05:47 PM
Rooms and interior
- Bedrooms:3
- Total bathrooms:2
- Full bathrooms:2
- Flooring:Tile
- Dining Description:Open Floorplan
- Bathrooms Description:Seperate Shower
- Kitchen Description:Dishwasher, Electric Oven, Electric Range, Laminate Counters, Microwave, Microwave Hood Fan, Refrigerator
- Bedroom Description:Open Floorplan, Split Bedrooms, Walk In Closets
- Living area:1,847 sq. ft.
Heating and cooling
- Cooling:Central Air
- Heating:Central, Electric
- Central air:Yes
Structure and exterior
- Roof:Asphalt, Shingle
- Year built:1978
- Building area:1,847 sq. ft.
- Lot area:1.2 Acres
- Lot Features:Cleared, Flat
- Architectural Style:Ranch
- Construction Materials:Stucco
- Exterior Features:Landscaping
- Foundation Description:Block, Slab
- Levels:1 Story
Schools
- High school:Lecanto High
- Middle school:Lecanto Middle
- Elementary school:Hernando Elementary
Utilities
- Water:Well
- Sewer:Septic Tank
Finances and disclosures
- Price:$380,000
- Price per sq. ft.:$160.74
- Tax amount:$2,408 (2025)
Features and amenities
- Amenities:Walk In Closets
- Pool features:Concrete, Heated, In Ground, Pool
Parking
- Total parking spaces:5
- Parking description:3 Carport Space(s), Attached, Attached Carport, Carport, Concrete, Concrete Driveway, Detached Carport, Driveway, Garage
- Garage:Yes
- Garage spaces:2
- Carport spaces:3
New listings near 385 N Cornish Point
- New
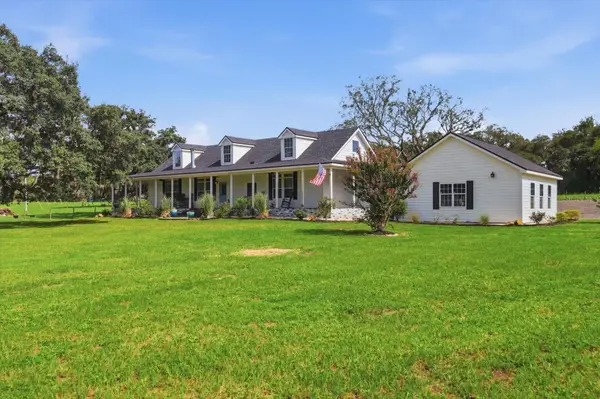 $799,999Active5 beds 3 baths2,613 sq. ft.
1750 W Mansfield Street, LECANTO, FL 34461
MLS# TB8535341Listed by: COASTAL PROPERTIES GROUP INTERNATIONAL - New
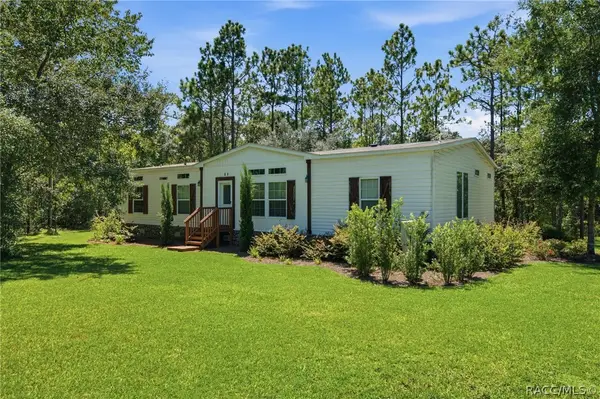 $499,000Active3 beds 2 baths1,800 sq. ft.
82 S Sands Cut Terrace, Lecanto, FL 34461
MLS# 857083Listed by: BERKSHIRE HATHAWAY HOMESERVICE - New
 $175,000Active2 beds 1 baths672 sq. ft.
720 S Fairlane Terrace, Lecanto, FL 34461
MLS# 857128Listed by: TROPIC SHORES REALTY - New
 $609,000Active3 beds 3 baths2,696 sq. ft.
2816 N Prestwick Way, LECANTO, FL 34461
MLS# O6433271Listed by: REALTY HUB - New
 $510,000Active4 beds 3 baths2,329 sq. ft.
2623 N Prestwick Way, Lecanto, FL 34461
MLS# 857095Listed by: MEEK REAL ESTATE - New
 $235,000Active3 beds 2 baths1,456 sq. ft.
5360 W Caraway Place, Lecanto, FL 34461
MLS# 857030Listed by: PLANTATION REALTY, INC. - New
 $979,000Active4 beds 3 baths2,479 sq. ft.
10264 S Lecanto Highway, LECANTO, FL 34461
MLS# TB8537953Listed by: BHHS FLORIDA PROPERTIES GROUP - New
 $245,000Active3 beds 2 baths1,540 sq. ft.
2534 N Brentwood Circle, LECANTO, FL 34461
MLS# O6432286Listed by: SAND DOLLAR REALTY GROUP INC - New
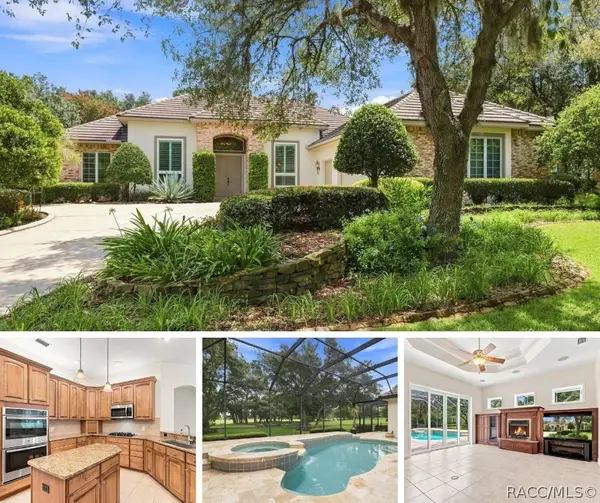 $799,900Active3 beds 3 baths3,257 sq. ft.
3405 N Spyglass Village Path, Lecanto, FL 34461
MLS# 856811Listed by: WAVE ELITE REALTY LLC 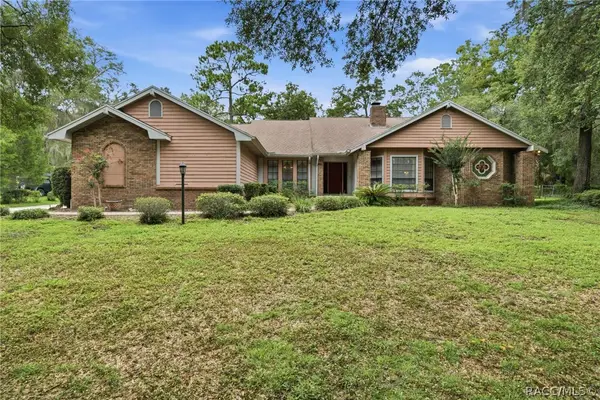 $459,000Active3 beds 2 baths2,454 sq. ft.
2705 W Live Oak Street, Lecanto, FL 34461
MLS# 856885Listed by: RE/MAX REALTY ONE


Protect your home and budget from life's surprises with an Assurant Home Warranty, backed by a partner that supports you through every step of homeownership. Explore Plans.
© 2023 - 2026 ERA Franchise Systems LLC. All rights reserved. ERA Franchise Systems LLC fully supports the principles of the Fair Housing Act and the Equal Opportunity Act. ERA, ERA Real Estate powered, and their respective logos are registered service marks of ERA Franchise Systems LLC. Each office is independently owned and operated.