
5250 W Rolling View Place, Lecanto, FL 34461
Local realty services provided by:ERA American Suncoast
5250 W Rolling View Place,Lecanto, FL 34461
$199,000
- 3 Beds
- 2 Baths
- 1,248 sq. ft.
- Mobile / Manufactured
- Active
Listed by: brittany lucena
Office: tropic shores realty
MLS#:857926
Source:FL_CMLS
Price summary
- Price:$199,000
- Price per sq. ft.:$159.46
About this home
Beautifully remodeled three-bedroom, two-bath home on a spacious quarter-acre, fenced-in lot. This move-in-ready property offers a great combination of indoor comfort and outdoor living, with plenty of space and privacy.
Inside, you’ll find a recently remodeled home with a comfortable layout. Step outside to enjoy two screened-in lanais, including one conveniently accessible directly from one of the bedrooms. The primary suite also features its own private outdoor deck, creating the perfect spot to enjoy your morning coffee or unwind at the end of the day.
The beautifully landscaped yard adds to the home’s curb appeal and creates a welcoming outdoor space. A carport provides covered parking, while the large storage shed offers plenty of room for storing lawn equipment, tools, and other outdoor essentials.
Located close to shopping, everyday conveniences, offering a quick and easy commute toward Tampa on the newly extended Suncoast Parkway, recent updates, generous lot, beautiful landscaping, outdoor living spaces, and practical extras, this is a property you won’t want to miss!...
Contact an agent
Home facts
- Year built:1984
- Subdivision & Development:Cinnamon Ridge
- Listing ID #:857926
- Added:1 day(s) ago
- Updated:September 16, 2026 at 12:47 AM
Rooms and interior
- Bedrooms:3
- Total bathrooms:2
- Full bathrooms:2
- Flooring:Vinyl
- Kitchen Description:Dishwasher, Electric Cooktop, Electric Oven, Range Hood, Refrigerator
- Bedroom Description:Walk In Closets
- Living area:1,248 sq. ft.
Heating and cooling
- Cooling:Central Air, Electric
- Heating:Central, Electric
- Central air:Yes
Structure and exterior
- Roof:Metal
- Year built:1984
- Building area:1,248 sq. ft.
- Lot area:0.25 Acres
- Lot Features:Cleared
- Architectural Style:One Story
- Construction Materials:Modular Prefab
- Levels:1 Story
Schools
- High school:Crystal River High
- Middle school:Crystal River Middle
- Elementary school:Crystal River Primary
Utilities
- Water:Public
- Sewer:Public Sewer
Finances and disclosures
- Price:$199,000
- Price per sq. ft.:$159.46
- Tax amount:$490 (2025)
Features and amenities
- Laundry features:Dryer, Washer
- Amenities:Smoke Detectors, Walk In Closets
Parking
- Total parking spaces:1
- Parking description:Attached Carport, Concrete, Concrete Driveway, Driveway
New listings near 5250 W Rolling View Place
- New
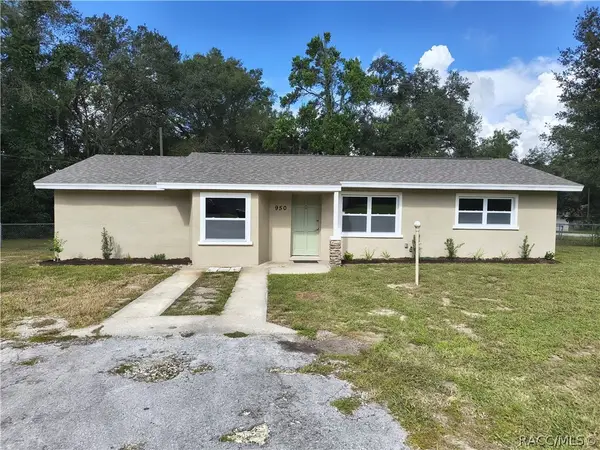 $254,000Active3 beds 2 baths1,321 sq. ft.
950 S Yellowwood Terrace, Lecanto, FL 34461
MLS# 857906Listed by: COASTAL PROPERTIES GROUP INTER - New
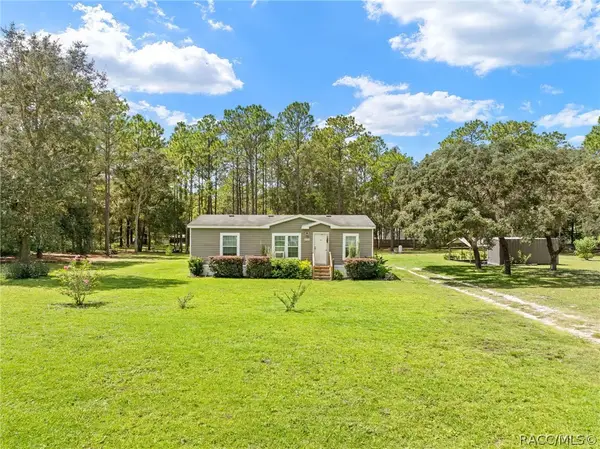 $225,000Active3 beds 2 baths1,120 sq. ft.
460 S Ponder Avenue, Lecanto, FL 34461
MLS# 857652Listed by: HOMAN REALTY GROUP INC. - New
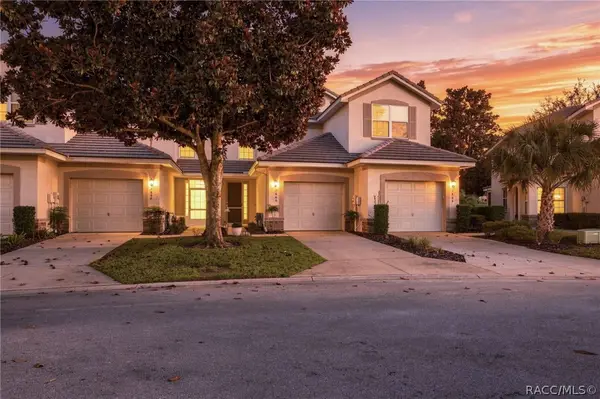 $219,900Active2 beds 3 baths1,359 sq. ft.
1660 W Spring Meadow Loop, Lecanto, FL 34461
MLS# 857807Listed by: MEEK REAL ESTATE - New
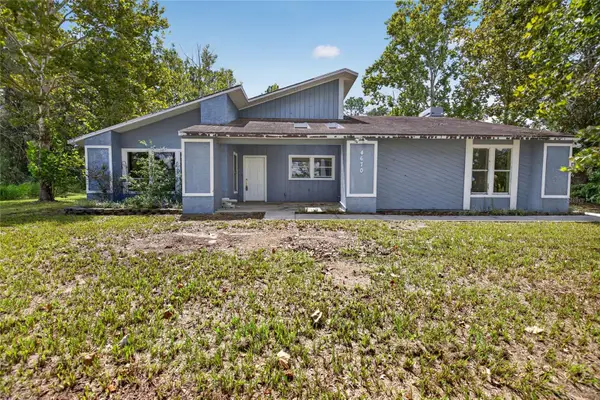 $234,997Active3 beds 3 baths2,253 sq. ft.
4670 W Old Citrus Road, LECANTO, FL 34461
MLS# TB8546186Listed by: AGILE GROUP REALTY - New
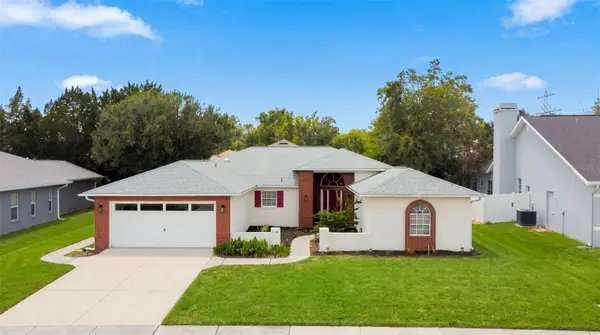 $350,000Active3 beds 2 baths2,101 sq. ft.
1140 S Softwind Loop, LECANTO, FL 34461
MLS# OM731730Listed by: LPT REALTY, LLC - New
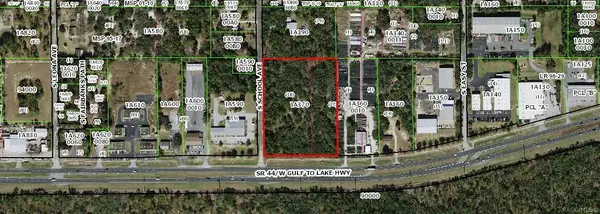 $943,500Active6.29 Acres
1427 W Gulf To Lake Highway, Lecanto, FL 34442
MLS# 857753Listed by: DIANA G.MARCUM P.A. - New
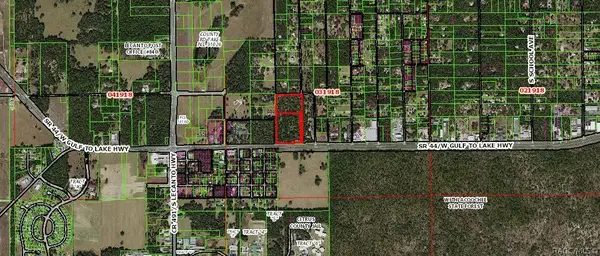 $3,760,000Active18.8 Acres
2659-2621 W Gulf To Lake Hwy, Lecanto, FL 34461
MLS# 857755Listed by: DIANA G.MARCUM P.A. - New
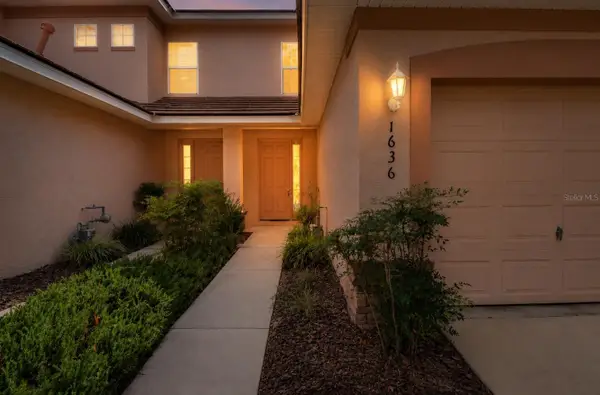 $209,900Active2 beds 3 baths1,341 sq. ft.
1636 W Spring Meadow Loop, LECANTO, FL 34461
MLS# OM731822Listed by: EXP REALTY LLC - New
 Listed by ERA$425,000Active3 beds 2 baths1,760 sq. ft.
2113 W Cindy Lane, Lecanto, FL 34461
MLS# 857692Listed by: ERA AMERICAN SUNCOAST REALTY


Protect your home and budget from life's surprises with an Assurant Home Warranty, backed by a partner that supports you through every step of homeownership. Explore Plans.
© 2023 - 2026 ERA Franchise Systems LLC. All rights reserved. ERA Franchise Systems LLC fully supports the principles of the Fair Housing Act and the Equal Opportunity Act. ERA, ERA Real Estate powered, and their respective logos are registered service marks of ERA Franchise Systems LLC. Each office is independently owned and operated.