
700 E Stratford Road, Lecanto, FL 34461
Local realty services provided by:ERA Advantage Realty, Inc.
Listed by: robin shepard
Office: era american suncoast realty
MLS#:TB8493649
Source:MFRMLS
Price summary
- Price:$350,000
- Price per sq. ft.:$172.58
About this home
Buy with confidence knowing major improvements have already been completed, including a NEW ROOF, NEW HVAC SYSTEM, NEW WATER HEATER, NEW LVP FLOORING, and beautifully UPDATED KITCHEN AND BATHROOMS all in 2025. $5,000 SELLER CONCESSIONS and A FREE 1-year HOME WARRANTY for peace of mind is OFFERED to the Buyer with acceptable offer!
Nestled among mature trees on a spacious 1.36-acre homesite, this beautifully updated 3-bedroom, 2-bath residence offers the perfect balance of privacy, comfort, and convenience. With 1,944 square feet of living space, a desirable split-bedroom floor plan, NO FLOOD ZONE, and NO HOA restrictions, this property delivers the freedom and flexibility today's buyers are searching for. The entertainment room could easily be a 4th bedroom.
Step inside to discover bright, open living areas designed for both everyday living and effortless entertaining. The updated kitchen features granite countertops, modern finishes, and a convenient pass-through that keeps the conversation flowing from kitchen to living space.
One of the home's standout features is the new tri-fold sliding glass door system, seamlessly connecting the interior to the screened patio and creating a true indoor-outdoor lifestyle. Whether you're enjoying your morning coffee, hosting guests, or simply taking in the peaceful surroundings, this space is made to be enjoyed year-round.
Outside, the expansive property offers plenty of room to bring your vision to life. Add a pool, build a detached garage or workshop, store your recreational toys, or simply enjoy the privacy and natural beauty of your own wooded retreat. With no HOA, the possibilities are endless.
Conveniently located near Citrus County's top medical facilities, shopping, dining, golf courses, and outdoor recreation, this home allows you to enjoy a peaceful country setting without sacrificing access to everyday conveniences.
Modern updates, acreage, privacy, and location—this is the Florida lifestyle you've been waiting for....
Contact an agent
Home facts
- Year built:1978
- Subdivision & Development:KENSINGTON ESTATES UNIT 01
- Listing ID #:TB8493649
- Added:138 day(s) ago
- Updated:August 20, 2026 at 01:39 AM
Rooms and interior
- Bedrooms:3
- Total bathrooms:2
- Full bathrooms:2
- Flooring:Luxury Vinyl
- Dining Description:Eat In Kitchen
- Kitchen Description:Dishwasher, Disposal, Eat-in Kitchen, Range Hood, Refrigerator, Solid Surface Counters, Stone Counters
- Bedroom Description:High Ceilings, Primary Bedroom Main Floor, Walk-In Closet(s)
- Living area:1,944 sq. ft.
Heating and cooling
- Cooling:Central Air
- Heating:Central, Electric, Heat Pump
- Central air:Yes
Structure and exterior
- Roof:Shingle
- Year built:1978
- Building area:1,944 sq. ft.
- Lot area:1.36 Acres
- Lot Features:Level, Near Golf Course, Paved
- Construction Materials:Block, Concrete, Stucco
- Exterior Features:Rear Porch, Screened
- Foundation Description:Slab
- Levels:1 Story
Schools
- Middle school:Lecanto Middle School
- Elementary school:Lecanto Primary School
Utilities
- Water:Well
- Sewer:Septic Tank
Finances and disclosures
- Price:$350,000
- Price per sq. ft.:$172.58
- Tax amount:$3,438 (2025)
Features and amenities
- Appliances:Dishwasher, Disposal, Electric Water Heater, Range Hood, Refrigerator
- Laundry features:Electric Dryer Hookup, Inside, Laundry Room, Washer Hookup
- Amenities:Ceiling Fans(s), Eat-in Kitchen, High Ceilings, Open Floorplan, Primary Bedroom Main Floor, Solid Surface Counters, Stone Counters, Thermostat, Walk-In Closet(s)
- Pool features:Public Pool
Parking
- Parking description:Driveway
 The information being provided by Stellar Mls is for the consumer's personal, non-commercial use and may not be used for any purpose other than to identify prospective properties consumer may be interested in purchasing. Any information relating to real estate for sale referenced on this web site comes from the Internet Data Exchange (IDX) program of the Stellar Mls. ERA Advantage Realty, Inc. is not a Multiple Listing Service (MLS), nor does it offer MLS access. This website is a service of ERA Advantage Realty, Inc., a broker participant of Stellar Mls. This web site may reference real estate listing(s) held by a brokerage firm other than the broker and/or agent who owns this web site.
The accuracy of all information, regardless of source, including but not limited to open house information, square footages and lot sizes, is deemed reliable but not guaranteed and should be personally verified through personal inspection by and/or with the appropriate professionals. The data contained herein is copyrighted by Stellar Mls and is protected by all applicable copyright laws. Any unauthorized dissemination of this information is in violation of copyright laws and is strictly prohibited.
Properties in listings may have been sold or may no longer be available.
Copyright 2026 Stellar Mls. All rights reserved.
The information being provided by Stellar Mls is for the consumer's personal, non-commercial use and may not be used for any purpose other than to identify prospective properties consumer may be interested in purchasing. Any information relating to real estate for sale referenced on this web site comes from the Internet Data Exchange (IDX) program of the Stellar Mls. ERA Advantage Realty, Inc. is not a Multiple Listing Service (MLS), nor does it offer MLS access. This website is a service of ERA Advantage Realty, Inc., a broker participant of Stellar Mls. This web site may reference real estate listing(s) held by a brokerage firm other than the broker and/or agent who owns this web site.
The accuracy of all information, regardless of source, including but not limited to open house information, square footages and lot sizes, is deemed reliable but not guaranteed and should be personally verified through personal inspection by and/or with the appropriate professionals. The data contained herein is copyrighted by Stellar Mls and is protected by all applicable copyright laws. Any unauthorized dissemination of this information is in violation of copyright laws and is strictly prohibited.
Properties in listings may have been sold or may no longer be available.
Copyright 2026 Stellar Mls. All rights reserved.New listings near 700 E Stratford Road
- New
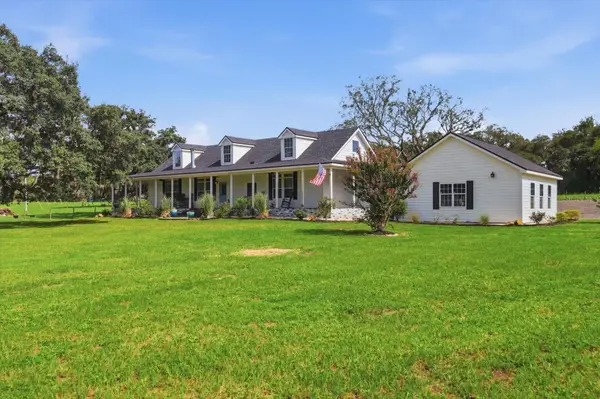 $799,999Active5 beds 3 baths2,613 sq. ft.
1750 W Mansfield Street, LECANTO, FL 34461
MLS# TB8535341Listed by: COASTAL PROPERTIES GROUP INTERNATIONAL - New
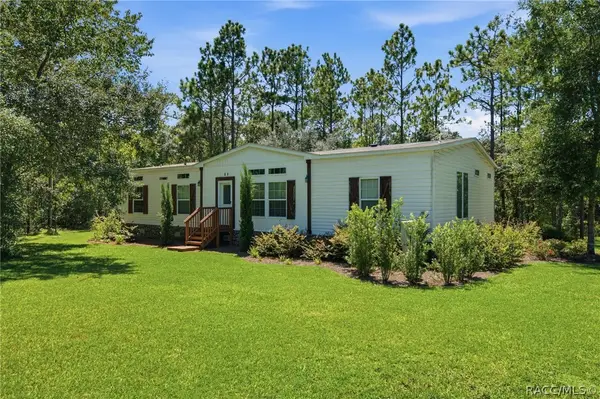 $499,000Active3 beds 2 baths1,800 sq. ft.
82 S Sands Cut Terrace, Lecanto, FL 34461
MLS# 857083Listed by: BERKSHIRE HATHAWAY HOMESERVICE - New
 $175,000Active2 beds 1 baths672 sq. ft.
720 S Fairlane Terrace, Lecanto, FL 34461
MLS# 857128Listed by: TROPIC SHORES REALTY - New
 $609,000Active3 beds 3 baths2,696 sq. ft.
2816 N Prestwick Way, LECANTO, FL 34461
MLS# O6433271Listed by: REALTY HUB - New
 $510,000Active4 beds 3 baths2,329 sq. ft.
2623 N Prestwick Way, Lecanto, FL 34461
MLS# 857095Listed by: MEEK REAL ESTATE - New
 $235,000Active3 beds 2 baths1,456 sq. ft.
5360 W Caraway Place, Lecanto, FL 34461
MLS# 857030Listed by: PLANTATION REALTY, INC. - New
 $979,000Active4 beds 3 baths2,479 sq. ft.
10264 S Lecanto Highway, LECANTO, FL 34461
MLS# TB8537953Listed by: BHHS FLORIDA PROPERTIES GROUP - New
 $245,000Active3 beds 2 baths1,540 sq. ft.
2534 N Brentwood Circle, LECANTO, FL 34461
MLS# O6432286Listed by: SAND DOLLAR REALTY GROUP INC - New
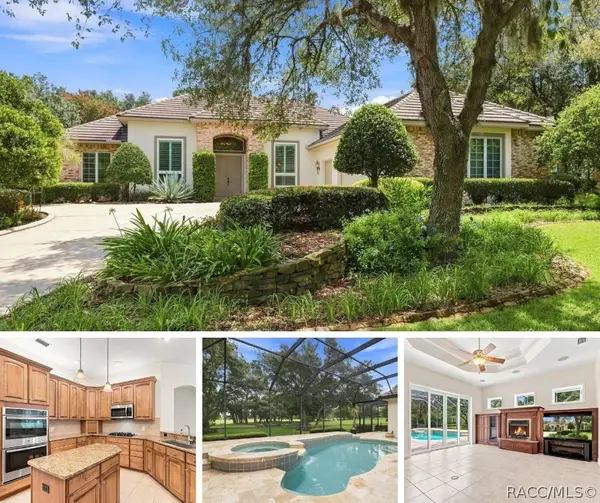 $799,900Active3 beds 3 baths3,257 sq. ft.
3405 N Spyglass Village Path, Lecanto, FL 34461
MLS# 856811Listed by: WAVE ELITE REALTY LLC 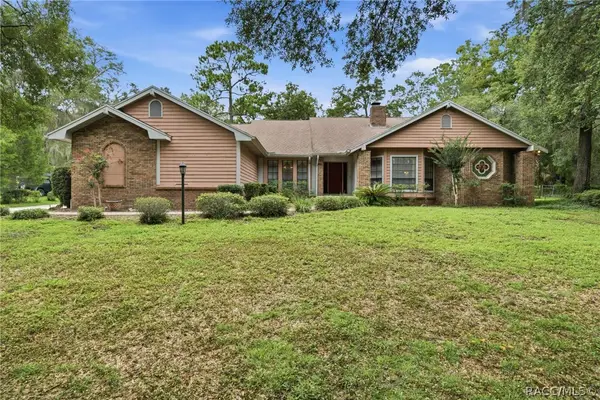 $459,000Active3 beds 2 baths2,454 sq. ft.
2705 W Live Oak Street, Lecanto, FL 34461
MLS# 856885Listed by: RE/MAX REALTY ONE


Protect your home and budget from life's surprises with an Assurant Home Warranty, backed by a partner that supports you through every step of homeownership. Explore Plans.
© 2023 - 2026 ERA Franchise Systems LLC. All rights reserved. ERA Franchise Systems LLC fully supports the principles of the Fair Housing Act and the Equal Opportunity Act. ERA, ERA Real Estate powered, and their respective logos are registered service marks of ERA Franchise Systems LLC. Each office is independently owned and operated.