
5901 Candle Glow Place, Leesburg, FL 34748
Local realty services provided by:ERA Advantage Realty, Inc.
Upcoming open houses
- Sat, Oct 0309:00 am - 11:00 am
Listed by: keith caulk
Office: premier sothebys int'l realty
MLS#:G5114312
Source:MFRMLS
Price summary
- Price:$320,000
- Price per sq. ft.:$122.98
- Monthly HOA dues:$293
About this home
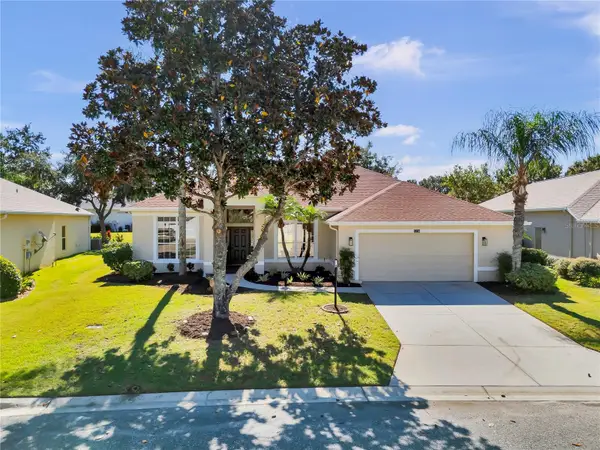
Spacious, versatile, and designed with everyday living in mind, this 3-bedroom, 2-bath home offers a comfortable floor plan, excellent storage, and plenty of living space. As you enter through the welcoming foyer, you will discover two generously sized guest bedrooms, along with a spacious living room and formal dining room enhanced by vaulted ceilings that create an open atmosphere ideal for everyday living and entertaining.
The Florida Room provides additional living space and convenient access to the grill pad, offering an easy spot for outdoor grilling and enjoying the Florida weather. The spacious primary suite features an en-suite bath with a Roman shower, a large walk-in closet, and a linen closet.
The kitchen has abundant cabinetry, pantry storage, and a breakfast nook. An interior laundry room with utility sink adds everyday convenience.
A standout feature is the 2-car plus tandem/flex space garage, providing room for a golf cart, workshop, hobbies, or additional storage. Attic storage with pull-down stairs offers even more space for organization.
Enjoy low-maintenance living with the HOA covering lawn mowing and trimming, as well as basic cable and high-speed internet.
Legacy of Leesburg offers an active Florida lifestyle with a resort-style heated pool and spa, fitness center, pickleball and tennis courts, bocce, arts and crafts, billiards, a library, and Clock Tower Hall, offering clubs, dances, bingo, fitness classes, and community events. Nature lovers will appreciate the private riverfront park with walking paths and picnic areas. On-site RV and boat storage is also available, subject to availability.
With spacious living areas, flexible spaces, excellent storage, and an exceptional array of amenities, this home offers a wonderful opportunity to enjoy the Florida lifestyle in Legacy of Leesburg....
Contact an agent
Home facts
- Year built:2013
- Subdivision & Development:LEGACY OF LEESBURG
- Listing ID #:G5114312
- Added:95 day(s) ago
- Updated:October 03, 2026 at 07:00 PM
Rooms and interior
- Bedrooms:3
- Total bathrooms:2
- Full bathrooms:2
- Flooring:Carpet, Ceramic Tile
- Dining Description:Eat In Kitchen, Living Room/Dining Room Combo
- Kitchen Description:Dishwasher, Disposal, Eat-in Kitchen, Microwave, Range, Refrigerator
- Bedroom Description:Walk-In Closet(s)
- Living area:1,978 sq. ft.
Heating and cooling
- Cooling:Central Air
- Heating:Natural Gas
- Central air:Yes
Structure and exterior
- Roof:Shingle
- Year built:2013
- Building area:1,978 sq. ft.
- Lot area:0.18 Acres
- Lot Features:Corner Lot
- Construction Materials:Block, Stucco
- Exterior Features:Rain Gutters
- Foundation Description:Slab
- Levels:1 Story
Utilities
- Water:Public, Water Connected
- Sewer:Public Sewer, Sewer Connected
Finances and disclosures
- Price:$320,000
- Price per sq. ft.:$122.98
- Tax amount:$170 (2025)
Features and amenities
- Appliances:Dishwasher, Disposal, Dryer, Gas Water Heater, Irrigation Equipment, Microwave, Range, Refrigerator, Washer
- Laundry features:Dryer, Laundry Room, Washer
- Amenities:Cable Connected, Ceiling Fans(s), Eat-in Kitchen, Irrigation Equipment, Living Room/Dining Room Combo, Natural Gas Available, Vaulted Ceiling(s), Walk-In Closet(s)
- Pool features:Public Pool
Parking
- Parking description:Attached Garage
- Garage:Yes
- Garage spaces:2
 The information being provided by Stellar Mls is for the consumer's personal, non-commercial use and may not be used for any purpose other than to identify prospective properties consumer may be interested in purchasing. Any information relating to real estate for sale referenced on this web site comes from the Internet Data Exchange (IDX) program of the Stellar Mls. ERA Advantage Realty, Inc. is not a Multiple Listing Service (MLS), nor does it offer MLS access. This website is a service of ERA Advantage Realty, Inc., a broker participant of Stellar Mls. This web site may reference real estate listing(s) held by a brokerage firm other than the broker and/or agent who owns this web site.
The accuracy of all information, regardless of source, including but not limited to open house information, square footages and lot sizes, is deemed reliable but not guaranteed and should be personally verified through personal inspection by and/or with the appropriate professionals. The data contained herein is copyrighted by Stellar Mls and is protected by all applicable copyright laws. Any unauthorized dissemination of this information is in violation of copyright laws and is strictly prohibited.
Properties in listings may have been sold or may no longer be available.
Copyright 2026 Stellar Mls. All rights reserved.
The information being provided by Stellar Mls is for the consumer's personal, non-commercial use and may not be used for any purpose other than to identify prospective properties consumer may be interested in purchasing. Any information relating to real estate for sale referenced on this web site comes from the Internet Data Exchange (IDX) program of the Stellar Mls. ERA Advantage Realty, Inc. is not a Multiple Listing Service (MLS), nor does it offer MLS access. This website is a service of ERA Advantage Realty, Inc., a broker participant of Stellar Mls. This web site may reference real estate listing(s) held by a brokerage firm other than the broker and/or agent who owns this web site.
The accuracy of all information, regardless of source, including but not limited to open house information, square footages and lot sizes, is deemed reliable but not guaranteed and should be personally verified through personal inspection by and/or with the appropriate professionals. The data contained herein is copyrighted by Stellar Mls and is protected by all applicable copyright laws. Any unauthorized dissemination of this information is in violation of copyright laws and is strictly prohibited.
Properties in listings may have been sold or may no longer be available.
Copyright 2026 Stellar Mls. All rights reserved.New listings near 5901 Candle Glow Place
- Coming Soon
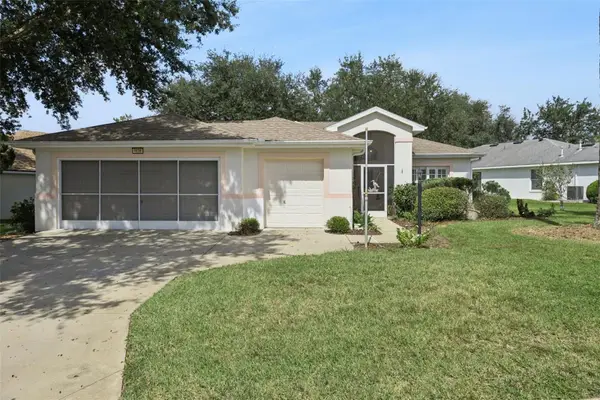 $349,000Coming Soon3 beds 2 baths1,864 sq. ft.
4636 Glen Coe Street, LEESBURG, FL 34748
MLS# G5118467Listed by: DENIZ REALTY PARTNERS LLC - Coming Soon
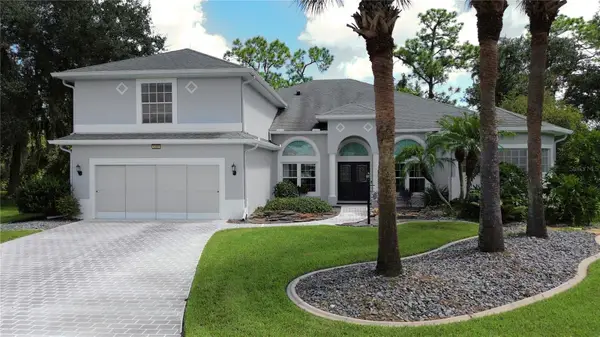 $499,900Coming Soon3 beds 4 baths3,362 sq. ft.
5353 Treasure View Way, LEESBURG, FL 34748
MLS# G5118361Listed by: SALLY LOVE REAL ESTATE 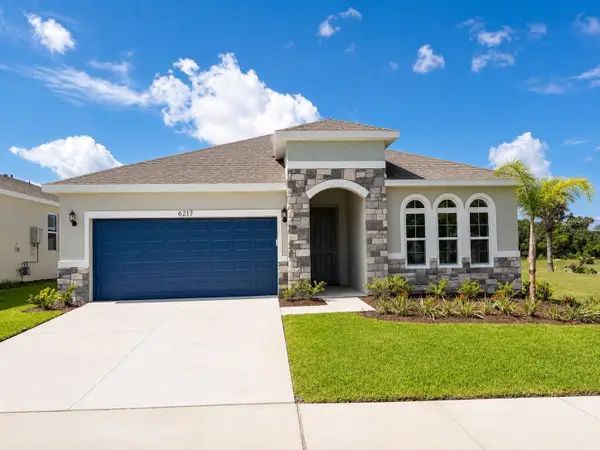 $358,389Active4 beds 3 baths1,938 sq. ft.
6217 Sanders Grove Circle, LEESBURG, FL 34748
MLS# G5113912Listed by: OLYMPUS EXECUTIVE REALTY INC- New
 $287,000Active3 beds 2 baths1,614 sq. ft.
3658 Caspian Street, LEESBURG, FL 34748
MLS# G5117531Listed by: EXP REALTY LLC - New
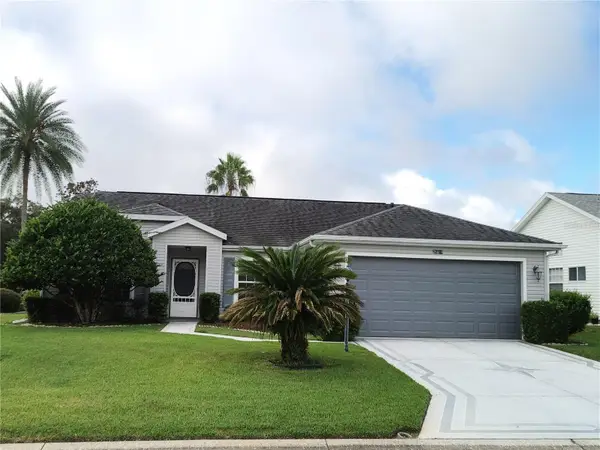 $245,000Active2 beds 2 baths1,581 sq. ft.
25419 Crestwater Drive Drive, LEESBURG, FL 34748
MLS# G5118546Listed by: FLORIDA REALTY INVESTMENTS - New
 $50,000Active0.6 Acres
2715 Griffin Road, LEESBURG, FL 34748
MLS# A4708386Listed by: FLORIDA HOMES REALTY & MORTGAGE - New
 $309,415Active3 beds 2 baths1,589 sq. ft.
5808 Cliffbow Loop, LEESBURG, FL 34748
MLS# O6446967Listed by: SM FLORIDA BROKERAGE LLC - New
 $649,900Active5 beds 4 baths3,264 sq. ft.
8943 Silver Lake Drive, LEESBURG, FL 34788
MLS# TB8553526Listed by: CARPENTER REALTY GROUP - New
 Listed by ERA$219,900Active2 beds 2 baths1,674 sq. ft.
1409 New Abbey Avenue, LEESBURG, FL 34788
MLS# G5118503Listed by: ERA GRIZZARD REAL ESTATE - New
 $325,000Active2 beds 2 baths1,918 sq. ft.
5336 Tidewater Street, LEESBURG, FL 34748
MLS# G5118569Listed by: DORAN REAL ESTATE COMPANY


Protect your home and budget from life's surprises with an Assurant Home Warranty, backed by a partner that supports you through every step of homeownership. Explore Plans.
© 2023 - 2026 ERA Franchise Systems LLC. All rights reserved. ERA Franchise Systems LLC fully supports the principles of the Fair Housing Act and the Equal Opportunity Act. ERA, ERA Real Estate powered, and their respective logos are registered service marks of ERA Franchise Systems LLC. Each office is independently owned and operated.