
11109 Wembley Landing Drive, Lithia, FL 33547
Local realty services provided by:ERA Advantage Realty, Inc.
11109 Wembley Landing Drive,Lithia, FL 33547
$610,000
- 4 Beds
- 3 Baths
- - sq. ft.
- Single family
- Sold
Listed by: george shea
Office: signature realty associates
MLS#:TB8527159
Source:MFRMLS
Sorry, we are unable to map this address
Price summary
- Price:$610,000
- Monthly HOA dues:$133.33
About this home
FISHHAWK SCHOOL DISTRICT* SOLAR + WHOLE HOME BACK UP BATTERY** Channing Park ** POOL home with a private fenced backyard. The “Rockingham" model boasts just under 2600sqft of living space offering EVERYTHING you're looking for...4 BEDROOMS, 3 FULL BATHS, **PLUS a Home Office, FENCED YARD, **AND an Oversized 3 CAR GARAGE! *SPECIAL HOME FEATURES AND IMPROVEMENTS INCLUDE NEW HOT WATER HEATER, NEW HVAC SYSTEM, NEW LUXURY VINYL PLANK FLOORING, AND SOLAR PANELS with TESLA back-up battery!!Step into an Open foyer as your eyes are drawn across the home to a sparkling pool. The grand entrance includes a welcoming living and dining area with high ceilings, LVP flooring and tray ceilings. Adjacent to the foyer you will find a private home office/den. The trendy modern Kitchen offers a vented hood, granite counters, gas range, w/ upgraded fixtures. Large dinette overlooks large backyard and spacious Great room with triple sliders to outdoor patio. Three way split plan accommodates a private bedroom with access to pool bath with large walk-in shower. All bedrooms are generously sized. Your large Master bedroom features sliders to pool & patio, tray ceiling, custom wall color & ceiling fan. Ensuite bath is fabulous his and her sinks, garden tub and dual closets. Your brick patio and large fenced backyard are perfect for outdoor entertaining and family fun. Channing Park is Zoned for top rated FISHHAWK SCHOOLS AND access to resort style amenities including a heated community swimming pool & spa, state-of-the-art fitness center, community gathering room w/ kitchen, grilling area, dog park, skate park, basketball court, kids play area & flex field. As a bonus, one-half of the CDD debt assessment had been paid by the builder up front which means reduced fees for the life of the property! Call and Schedule an appointment to see this home today!...
Contact an agent
Home facts
- Year built:2011
- Subdivision & Development:CHANNING PARK
- Listing ID #:TB8527159
- Added:48 day(s) ago
- Updated:August 28, 2026 at 09:55 AM
Rooms and interior
- Bedrooms:4
- Total bathrooms:3
- Full bathrooms:3
- Flooring:Ceramic Tile, Luxury Vinyl, Wood
- Dining Description:Eat In Kitchen, Formal Dining Room, Living Room/Dining Room Combo
- Kitchen Description:Dishwasher, Disposal, Eat-in Kitchen, Kitchen/Family Room Combo, Range, Refrigerator, Solid Wood Cabinets, Stone Counters
- Bedroom Description:Primary Bedroom Main Floor, Walk-In Closet(s)
Heating and cooling
- Cooling:Central Air
- Heating:Central
- Central air:Yes
Structure and exterior
- Roof:Shingle
- Year built:2011
- Lot Features:Level, Sidewalk
- Architectural Style:Florida
- Construction Materials:Block, Stucco
- Exterior Features:Covered Porch/Patio, Deck, Patio, Porch, Private Mailbox, Screened
- Foundation Description:Slab
- Levels:1 Story
Schools
- High school:Newsome-HB
- Middle school:Barrington Middle
- Elementary school:Fishhawk Creek-HB
Utilities
- Water:Public, Water Connected
- Sewer:Public, Public Sewer, Sewer Connected
Finances and disclosures
- Price:$610,000
- Tax amount:$1,237 (2025)
Features and amenities
- Appliances:Dishwasher, Disposal, Dryer, Gas Water Heater, Irrigation Equipment, Range, Refrigerator, Washer
- Laundry features:Dryer, Inside, Laundry Room, Washer
- Amenities:BB/HS Internet Available, Basketball Court, Built-In Features, Cable Available, Clubhouse, Eat-in Kitchen, Fitness Center, Irrigation Equipment, Kitchen/Family Room Combo, Living Room/Dining Room Combo, Natural Gas Connected, Open Floorplan, Park, Playground, Pool, Primary Bedroom Main Floor, Recreation Facilities, Solid Wood Cabinets, Stone Counters, Trail(s), Tray Ceiling(s), Underground Utilities, Walk-In Closet(s)
- Pool features:Gunite, In Ground, Outside Bath Access, Pool, Private Pool
Parking
- Parking description:Attached Garage, Driveway, Garage Door Opener, Oversized
- Garage:Yes
- Garage spaces:3
 The information being provided by Stellar Mls is for the consumer's personal, non-commercial use and may not be used for any purpose other than to identify prospective properties consumer may be interested in purchasing. Any information relating to real estate for sale referenced on this web site comes from the Internet Data Exchange (IDX) program of the Stellar Mls. ERA Advantage Realty, Inc. is not a Multiple Listing Service (MLS), nor does it offer MLS access. This website is a service of ERA Advantage Realty, Inc., a broker participant of Stellar Mls. This web site may reference real estate listing(s) held by a brokerage firm other than the broker and/or agent who owns this web site.
The accuracy of all information, regardless of source, including but not limited to open house information, square footages and lot sizes, is deemed reliable but not guaranteed and should be personally verified through personal inspection by and/or with the appropriate professionals. The data contained herein is copyrighted by Stellar Mls and is protected by all applicable copyright laws. Any unauthorized dissemination of this information is in violation of copyright laws and is strictly prohibited.
Properties in listings may have been sold or may no longer be available.
Copyright 2026 Stellar Mls. All rights reserved.
The information being provided by Stellar Mls is for the consumer's personal, non-commercial use and may not be used for any purpose other than to identify prospective properties consumer may be interested in purchasing. Any information relating to real estate for sale referenced on this web site comes from the Internet Data Exchange (IDX) program of the Stellar Mls. ERA Advantage Realty, Inc. is not a Multiple Listing Service (MLS), nor does it offer MLS access. This website is a service of ERA Advantage Realty, Inc., a broker participant of Stellar Mls. This web site may reference real estate listing(s) held by a brokerage firm other than the broker and/or agent who owns this web site.
The accuracy of all information, regardless of source, including but not limited to open house information, square footages and lot sizes, is deemed reliable but not guaranteed and should be personally verified through personal inspection by and/or with the appropriate professionals. The data contained herein is copyrighted by Stellar Mls and is protected by all applicable copyright laws. Any unauthorized dissemination of this information is in violation of copyright laws and is strictly prohibited.
Properties in listings may have been sold or may no longer be available.
Copyright 2026 Stellar Mls. All rights reserved.New listings near 11109 Wembley Landing Drive
- Coming Soon
 $1,195,000Coming Soon5 beds 5 baths3,871 sq. ft.
5806 Audubon Manor Boulevard, LITHIA, FL 33547
MLS# TB8541910Listed by: EATON REALTY - New
 $599,900Active4 beds 3 baths2,659 sq. ft.
2630 Keysville Drive, LITHIA, FL 33547
MLS# TB8542720Listed by: KELLER WILLIAMS SOUTH SHORE - Open Sat, 11am to 3pmNew
 $339,990Active2 beds 2 baths1,435 sq. ft.
13542 Circa Crossing Drive, LITHIA, FL 33547
MLS# TB8542415Listed by: KELLER WILLIAMS SUBURBAN TAMPA - New
 $539,000Active5 beds 3 baths2,658 sq. ft.
16405 Bridgewalk Drive, LITHIA, FL 33547
MLS# TB8534295Listed by: EATON REALTY - New
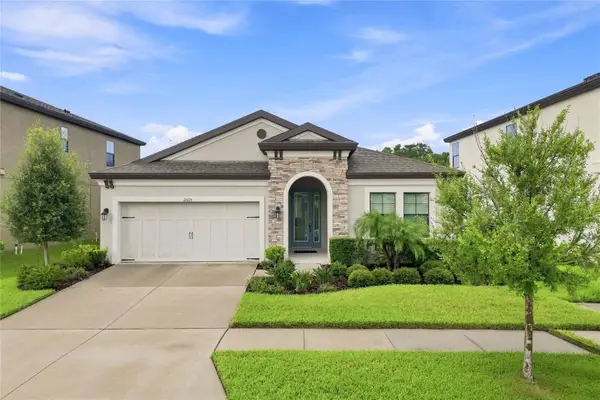 $465,000Active3 beds 2 baths2,106 sq. ft.
12635 Shetland Walk Drive, LITHIA, FL 33547
MLS# TB8541705Listed by: RHODES REALTY GROUP, LLC - Open Sat, 11am to 1pmNew
 $574,999Active4 beds 2 baths2,108 sq. ft.
16414 Bridgelawn Avenue, LITHIA, FL 33547
MLS# TB8539489Listed by: SANCTUARY REAL ESTATE GROUP, LLC - New
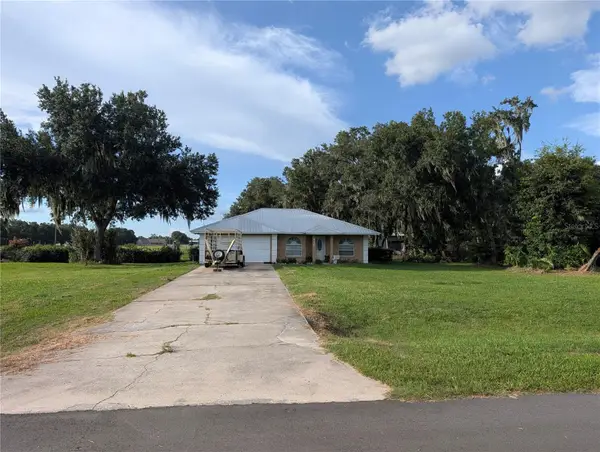 $415,000Active3 beds 2 baths1,391 sq. ft.
510 Cloverleaf Drive, LITHIA, FL 33547
MLS# TB8541400Listed by: SIGNATURE REALTY ASSOCIATES - New
 $1,175,000Active5 beds 6 baths4,821 sq. ft.
6034 Hammock Hill Avenue, LITHIA, FL 33547
MLS# TB8534714Listed by: EATON REALTY - New
 $525,000Active2 beds 3 baths2,048 sq. ft.
13935 Natures Reserve Drive, LITHIA, FL 33547
MLS# TB8540276Listed by: CENTURY 21 CIRCLE - Open Sun, 2 to 4pmNew
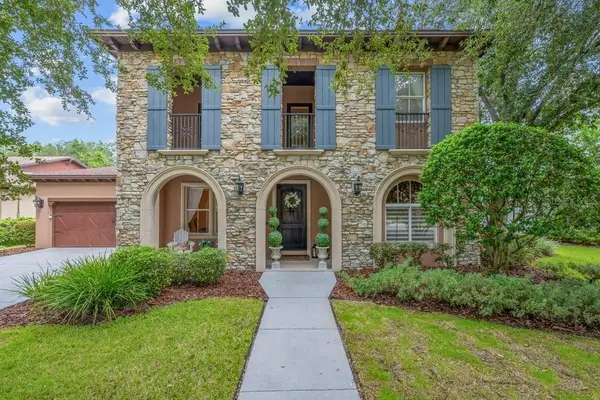 $1,050,000Active4 beds 4 baths3,789 sq. ft.
16012 Ternglade Drive, LITHIA, FL 33547
MLS# TB8540740Listed by: SIGNATURE REALTY ASSOCIATES


Protect your home and budget from life's surprises with an Assurant Home Warranty, backed by a partner that supports you through every step of homeownership. Explore Plans.
© 2023 - 2026 ERA Franchise Systems LLC. All rights reserved. ERA Franchise Systems LLC fully supports the principles of the Fair Housing Act and the Equal Opportunity Act. ERA, ERA Real Estate powered, and their respective logos are registered service marks of ERA Franchise Systems LLC. Each office is independently owned and operated.