
310 Moccasin Hollow Road, Lithia, FL 33547
Local realty services provided by:Gulf Shores Realty ERA Powered
Upcoming open houses
- Sun, Nov 0112:00 pm - 02:00 pm
Listed by: margaret errico
Office: re/max realty unlimited
MLS#:TB8560201
Source:MFRMLS
Price summary
- Price:$750,000
- Price per sq. ft.:$357.14
About this home
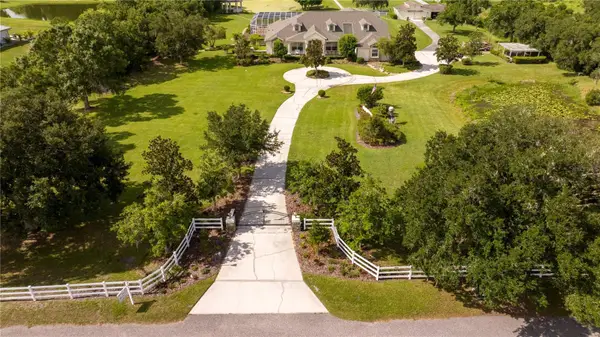
COUNTRY LIVING AT ITS FINEST — NEARLY 5 ACRES IN LITHIA - HIGH AND DRY WITH NO HOA OR CDD! Discover the perfect blend of country living, modern conveniences, and outdoor adventure at this exceptional 4.91-acre property, ideally located less than 10 minutes from FishHawk's shopping and dining and zoned for A+ rated NEWSOME HIGH SCHOOL. With two fenced pastures, horse and livestock-friendly zoning, over $175,000 in recent upgrades and improvements (see attached list), and an impressive outdoor entertaining area, this beautifully updated ranch-style home offers space, privacy, and versatility.
Nestled along a quiet dead-end road, you are welcomed with fresh exterior trim paint, new landscaping and lighting, and an electronic gated entrance. This beautiful, ranch home features 3 bedrooms plus a versatile bonus room or potential 4th bedroom, complete with a window bench and two closets. The open-concept layout connects the kitchen, great room, and living and dining areas. The kitchen features 36-inch cabinetry, a center island, NEW GE Café induction/convection double-oven range, GE Profile four-door refrigerator, Thermador Star-Sapphire dishwasher, touch-activated faucet, and custom pantry shelving. Additional improvements include fresh paint, luxury vinyl plank and ceramic tile flooring throughout—NO CARPET—updated kitchen and bathroom fixtures, a newer LG washer and dryer, and a 55-gallon commercial-grade water heater. Enjoy the convenience of reverse-osmosis drinking water and whole-home ECOSMART water filtration systems.
The home underwent an extensive renovation in 2016–2018, including updated plumbing, windows, roof and trim, HVAC system and ductwork, doors, kitchen finishes, septic system, and a 500-gallon drain field/lift station.
**EXCEPTIONAL OUTDOOR LIVING AND ENTERTAINING!** Enjoy the extended screened front porch, expansive screened paver lanai, and paver pool deck surrounding a 27-foot semi-permanent above-ground pool installed approximately two feet into the ground. An expansive outdoor kitchen beneath a pergola creates the perfect setting for barbecues, entertaining, or relaxing. Recent improvements include a new Hayward high-rate sand filter, 1.5 HP pump, rigid PVC plumbing, and a 2026 LifeSmart hot tub. These inviting spaces make everyday living feel like a getaway.
Beyond the entertaining areas, the acreage offers room for animals, equipment, recreational vehicles, and outdoor hobbies. The property features a fenced backyard, two separately fenced pastures with gates, and an electronic front entrance gate. Additional improvements include a 20' × 29' three-sided covered equipment/carport structure with 9-foot clearance and approximately 580 square feet of covered storage, a detached two-car garage built in 2019, a 12' × 24' storage shed, and RV hookup capability.
Additional upgrades include an improved well system, a new septic pump installed in 2026, and an ADT security system.
NEARLY FIVE ACRES. EXTENSIVE UPGRADES. EXCEPTIONAL OUTDOOR LIVING. Enjoy the peace, privacy, and flexibility of acreage living in a beautifully updated home, just minutes from FishHawk's shopping, dining, and amenities. With fenced pastures, abundant storage, and thoughtfully designed outdoor entertaining spaces, this distinctive Lithia property offers a lifestyle that's hard to find.
MORE SPACE. MORE PRIVACY. MORE POSSIBILITIES. Please see the attached features and improvements list....
Contact an agent
Home facts
- Year built:1985
- Subdivision & Development:UNPLATTED
- Listing ID #:TB8560201
- Added:3 day(s) ago
- Updated:October 27, 2026 at 04:53 PM
Rooms and interior
- Bedrooms:4
- Total bathrooms:2
- Full bathrooms:2
- Flooring:Ceramic Tile, Luxury Vinyl
- Dining Description:Eat In Kitchen
- Kitchen Description:Convection Oven, Dishwasher, Eat-in Kitchen, Kitchen/Family Room Combo, Refrigerator, Touchless Faucet
- Bedroom Description:Primary Bedroom Main Floor
- Basement Description:Block
- Living area:2,040 sq. ft.
Heating and cooling
- Cooling:Central Air
- Heating:Central, Electric
- Central air:Yes
Structure and exterior
- Roof:Shingle
- Year built:1985
- Building area:2,040 sq. ft.
- Lot area:4.91 Acres
- Lot Features:Cleared, Farm, Landscaped, Level, Pasture, Paved, Zoned for Horses
- Architectural Style:Craftsman
- Construction Materials:Brick, Stucco
- Exterior Features:Covered Porch/Patio, Enclosed, Front Porch, Outdoor Grill, Rear Porch, Screened
- Foundation Description:Block
- Levels:1 Story
Schools
- High school:Newsome-HB
- Middle school:Barrington Middle
- Elementary school:Pinecrest-HB
Utilities
- Water:Water Available, Water Connected, Well
- Sewer:Septic Tank
Finances and disclosures
- Price:$750,000
- Price per sq. ft.:$357.14
- Tax amount:$8,077 (2025)
Features and amenities
- Appliances:Convection Oven, Dishwasher, Dryer, Electric Water Heater, Refrigerator, Touchless Faucet, Whole House R.O. System
- Laundry features:Dryer, Electric Dryer Hookup, Laundry Room
- Amenities:BB/HS Internet Available, Cable Available, Eat-in Kitchen, Electricity Available, Kitchen/Family Room Combo, Open Floorplan, Primary Bedroom Main Floor, Window Treatments
- Pool features:Above Ground, In Ground, Private Pool
Parking
- Garage:Yes
 The information being provided by Stellar Mls is for the consumer's personal, non-commercial use and may not be used for any purpose other than to identify prospective properties consumer may be interested in purchasing. Any information relating to real estate for sale referenced on this web site comes from the Internet Data Exchange (IDX) program of the Stellar Mls. Gulf Shores Realty ERA Powered is not a Multiple Listing Service (MLS), nor does it offer MLS access. This website is a service of Gulf Shores Realty ERA Powered, a broker participant of Stellar Mls. This web site may reference real estate listing(s) held by a brokerage firm other than the broker and/or agent who owns this web site.
The accuracy of all information, regardless of source, including but not limited to open house information, square footages and lot sizes, is deemed reliable but not guaranteed and should be personally verified through personal inspection by and/or with the appropriate professionals. The data contained herein is copyrighted by Stellar Mls and is protected by all applicable copyright laws. Any unauthorized dissemination of this information is in violation of copyright laws and is strictly prohibited.
Properties in listings may have been sold or may no longer be available.
Copyright 2026 Stellar Mls. All rights reserved.
New listings near 310 Moccasin Hollow Road
- Coming Soon
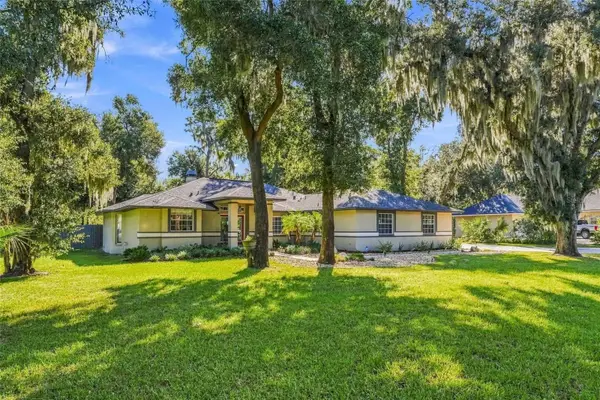
 $1,739,000Coming Soon4 beds 5 baths6,349 sq. ft.
13717 Canterfield Drive, RIVERVIEW, FL 33579
MLS# TB8560523Listed by: BAY DREAMS REALTY - Coming Soon
 $625,000Coming Soon3 beds 2 baths2,020 sq. ft.
8416 Southwood Oaks Street, LITHIA, FL 33547
MLS# TB8560876Listed by: AMW REAL ESTATE - Open Wed, 12 to 2pmNew
 $540,000Active4 beds 3 baths2,738 sq. ft.
6020 Martinglade Place, LITHIA, FL 33547
MLS# TB8558373Listed by: RE/MAX REALTY UNLIMITED - New
 $525,000Active4 beds 3 baths2,400 sq. ft.
17735 Bright Wheat Drive, LITHIA, FL 33547
MLS# TB8560655Listed by: ORCHARD BROKERAGE, LLC - New
 $370,000Active3 beds 3 baths1,730 sq. ft.
5604 Balcony Bridge Place, LITHIA, FL 33547
MLS# TB8560538Listed by: KELLER WILLIAMS SUBURBAN TAMPA - New
 $535,000Active4 beds 4 baths2,862 sq. ft.
5935 Beaconpark Street, LITHIA, FL 33547
MLS# TB8557333Listed by: GREEN STAR REALTY, INC. - New
 $780,000Active5 beds 5 baths4,295 sq. ft.
14529 Woodland Spur Drive, LITHIA, FL 33547
MLS# L4965843Listed by: TFP FLORIDA REALTY LLC - New
 $535,000Active5 beds 3 baths3,442 sq. ft.
14868 Summer Branch Drive, LITHIA, FL 33547
MLS# TB8559346Listed by: COMPASS FLORIDA LLC - New
 $250,000Active3 beds 3 baths1,383 sq. ft.
5819 Fishhawk Ridge Drive, LITHIA, FL 33547
MLS# TB8557885Listed by: EATON REALTY


Protect your home and budget from life's surprises with an Assurant Home Warranty, backed by a partner that supports you through every step of homeownership. Explore Plans.
© 2023 - 2026 ERA Franchise Systems LLC. All rights reserved. ERA Franchise Systems LLC fully supports the principles of the Fair Housing Act and the Equal Opportunity Act. ERA, ERA Real Estate powered, and their respective logos are registered service marks of ERA Franchise Systems LLC. Each office is independently owned and operated.