
6020 Martinglade Place, Lithia, FL 33547
Local realty services provided by:Bingham Realty ERA Powered
6020 Martinglade Place,Lithia, FL 33547
$540,000
- 4 Beds
- 3 Baths
- 2,738 sq. ft.
- Single family
- Active
Upcoming open houses
- Wed, Oct 2812:00 pm - 02:00 pm
Listed by: cheryl thompson
Office: re/max realty unlimited
MLS#:TB8558373
Source:MFRMLS
Price summary
- Price:$540,000
- Price per sq. ft.:$156.66
- Monthly HOA dues:$44.67
About this home
Set on a spacious corner lot in the gated Martin Meadow neighborhood of FishHawk Ranch, this four-bedroom, three-bath home offers a three-car garage, flexible living spaces, and a private backyard retreat. Inside, the foyer opens to formal living and dining areas. The kitchen features granite countertops, 42-inch cabinetry, and a breakfast bar, and connects to a sunny breakfast nook and spacious family room.
High-end laminate flooring, plantation shutters, upgraded lighting, and ceiling fans add thoughtful touches throughout. The primary suite features two walk-in closets and a remodeled bathroom with dual vanities and a huge shower. Three additional bedrooms offer generous closet space, and the upstairs bonus room provides flexible space for a home office, guests, or hobbies.
Relax on the screened lanai overlooking the fenced backyard, with room to enjoy the outdoors on both the main lawn and side yard. Major updates include a roof installed in 2019, an air-conditioning system installed in 2018, and owned solar panels installed in 2018. The owners report that the solar panels have covered approximately 90-100% of the electric bill.
Residents can enjoy FishHawk Ranch’s trails, resort-style pools, tennis and basketball courts, fitness centers, and Park Square shops and restaurants. The home is zoned for FishHawk’s A-rated schools, including Bevis Elementary, Randall Middle, and Newsome High School....
Contact an agent
Home facts
- Year built:2003
- Subdivision & Development:FISHHAWK RANCH PH 2 PRCL
- Listing ID #:TB8558373
- Added:5 day(s) ago
- Updated:October 28, 2026 at 06:42 PM
Rooms and interior
- Bedrooms:4
- Total bathrooms:3
- Full bathrooms:3
- Flooring:Carpet, Laminate, Tile
- Dining Description:Eat In Kitchen
- Kitchen Description:Dishwasher, Disposal, Eat-in Kitchen, Microwave, Range, Refrigerator, Solid Surface Counters, Stone Counters, Water Purifier
- Bedroom Description:High Ceilings, Primary Bedroom Main Floor, Split Bedroom, Walk-In Closet(s)
- Living area:2,738 sq. ft.
Heating and cooling
- Cooling:Central Air
- Heating:Central
- Central air:Yes
Structure and exterior
- Roof:Shingle
- Year built:2003
- Building area:2,738 sq. ft.
- Lot area:0.17 Acres
- Lot Features:Corner Lot, Level, Paved, Sidewalk
- Construction Materials:Block, Stucco
- Exterior Features:Front Porch, Lighting, Patio, Screened, Sidewalk
- Foundation Description:Slab
- Levels:2 Story
Schools
- High school:Newsome-HB
- Middle school:Randall-HB
- Elementary school:Bevis-HB
Utilities
- Water:Public, Water Connected
- Sewer:Public, Public Sewer
Finances and disclosures
- Price:$540,000
- Price per sq. ft.:$156.66
- Tax amount:$8,357 (2025)
Features and amenities
- Appliances:Dishwasher, Disposal, Gas Water Heater, Microwave, Range, Refrigerator, Water Purifier
- Laundry features:Inside, Laundry Room
- Amenities:BB/HS Internet Available, Cable Available, Ceiling Fans(s), Chair Rail, Crown Molding, Eat-in Kitchen, High Ceilings, Natural Gas Connected, Primary Bedroom Main Floor, Solid Surface Counters, Split Bedroom, Stone Counters, Thermostat, Underground Utilities, Vaulted Ceiling(s), Walk-In Closet(s), Window Treatments
- Pool features:Public Pool
Parking
- Parking description:Attached Garage, Driveway, Garage Door Opener
- Garage:Yes
- Garage spaces:3
 The information being provided by Stellar Mls is for the consumer's personal, non-commercial use and may not be used for any purpose other than to identify prospective properties consumer may be interested in purchasing. Any information relating to real estate for sale referenced on this web site comes from the Internet Data Exchange (IDX) program of the Stellar Mls. Bingham Realty ERA Powered is not a Multiple Listing Service (MLS), nor does it offer MLS access. This website is a service of Bingham Realty ERA Powered, a broker participant of Stellar Mls. This web site may reference real estate listing(s) held by a brokerage firm other than the broker and/or agent who owns this web site.
The accuracy of all information, regardless of source, including but not limited to open house information, square footages and lot sizes, is deemed reliable but not guaranteed and should be personally verified through personal inspection by and/or with the appropriate professionals. The data contained herein is copyrighted by Stellar Mls and is protected by all applicable copyright laws. Any unauthorized dissemination of this information is in violation of copyright laws and is strictly prohibited.
Properties in listings may have been sold or may no longer be available.
Copyright 2026 Stellar Mls. All rights reserved.
New listings near 6020 Martinglade Place
- Coming Soon
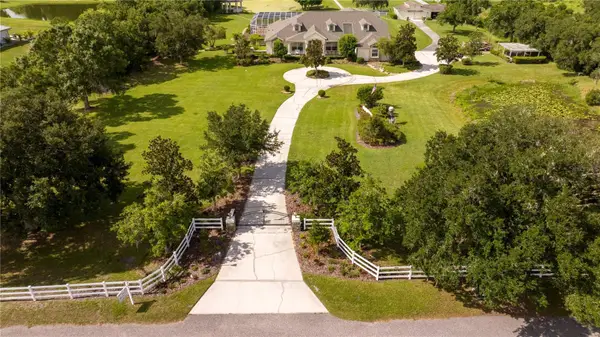 $1,739,000Coming Soon4 beds 5 baths6,349 sq. ft.
13717 Canterfield Drive, RIVERVIEW, FL 33579
MLS# TB8560523Listed by: BAY DREAMS REALTY - Coming Soon
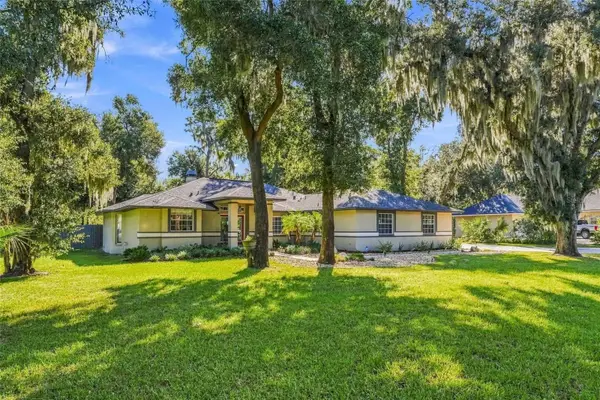 $625,000Coming Soon3 beds 2 baths2,020 sq. ft.
8416 Southwood Oaks Street, LITHIA, FL 33547
MLS# TB8560876Listed by: AMW REAL ESTATE - New
 $499,000Active4 beds 3 baths2,804 sq. ft.
12633 Shetland Walk Drive, LITHIA, FL 33547
MLS# TB8559549Listed by: EATON REALTY - Open Sun, 12 to 2pmNew
 $750,000Active4 beds 2 baths2,040 sq. ft.
310 Moccasin Hollow Road, LITHIA, FL 33547
MLS# TB8560201Listed by: RE/MAX REALTY UNLIMITED - New
 $525,000Active4 beds 3 baths2,400 sq. ft.
17735 Bright Wheat Drive, LITHIA, FL 33547
MLS# TB8560655Listed by: ORCHARD BROKERAGE, LLC - New
 $370,000Active3 beds 3 baths1,730 sq. ft.
5604 Balcony Bridge Place, LITHIA, FL 33547
MLS# TB8560538Listed by: KELLER WILLIAMS SUBURBAN TAMPA - New
 $535,000Active4 beds 4 baths2,862 sq. ft.
5935 Beaconpark Street, LITHIA, FL 33547
MLS# TB8557333Listed by: GREEN STAR REALTY, INC. - New
 $780,000Active5 beds 5 baths4,295 sq. ft.
14529 Woodland Spur Drive, LITHIA, FL 33547
MLS# L4965843Listed by: TFP FLORIDA REALTY LLC - New
 $535,000Active5 beds 3 baths3,442 sq. ft.
14868 Summer Branch Drive, LITHIA, FL 33547
MLS# TB8559346Listed by: COMPASS FLORIDA LLC


Protect your home and budget from life's surprises with an Assurant Home Warranty, backed by a partner that supports you through every step of homeownership. Explore Plans.
© 2023 - 2026 ERA Franchise Systems LLC. All rights reserved. ERA Franchise Systems LLC fully supports the principles of the Fair Housing Act and the Equal Opportunity Act. ERA, ERA Real Estate powered, and their respective logos are registered service marks of ERA Franchise Systems LLC. Each office is independently owned and operated.