
8416 Southwood Oaks Street, Lithia, FL 33547
Local realty services provided by:ERA American Suncoast
8416 Southwood Oaks Street,Lithia, FL 33547
$625,000
- 3 Beds
- 2 Baths
- 2,020 sq. ft.
- Single family
- Coming Soon
Listed by: kelly liedtke
Office: amw real estate
MLS#:TB8560876
Source:MFRMLS
Price summary
- Price:$625,000
- Price per sq. ft.:$172.75
About this home
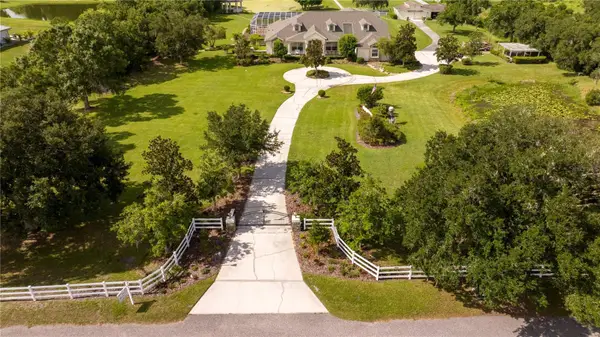
Room to breathe under the oaks. This 3-bed, 2-bath home sits on just over an acre in Southwood Estates, framed by moss-draped live oaks and a wide green lawn. Enter through the double doors into a vaulted great room with a stone fireplace, open to a kitchen with white cabinetry, stainless appliances and a breakfast bar made for slow mornings. The split floor plan gives the primary suite its own retreat with dual vanities, a jetted tub and separate shower, plus a flexible den or home office. Evenings move outside to the large screened lanai, then down the path to the fire pit under the stars. Along with the 3-car attached garage, a 30x30 detached garage with electricity and an attached lean-to is ready for boats, trailers, project cars, a full workshop or extra storage. There’s also a dedicated camper space with a 30-amp hookup. A whole-house generator with a 400-gallon tank keeps the lights on through storm season. Well and septic with a commercial-grade water filtration and treatment system, unincorporated Hillsborough, and an easy drive to FishHawk and Brandon shopping and dining. Space, privacy and room to live your way....
Contact an agent
Home facts
- Year built:1998
- Subdivision & Development:SOUTHWOOD ESTATES
- Listing ID #:TB8560876
- Updated:October 28, 2026 at 12:56 PM
Rooms and interior
- Bedrooms:3
- Total bathrooms:2
- Full bathrooms:2
- Flooring:Carpet, Ceramic Tile, Laminate
- Dining Description:Eat In Kitchen, Living Room/Dining Room Combo
- Kitchen Description:Dishwasher, Disposal, Eat-in Kitchen, Microwave, Range, Refrigerator, Solid Surface Counters, Water Softener
- Bedroom Description:High Ceilings, Primary Bedroom Main Floor, Split Bedroom, Walk-In Closet(s)
- Living area:2,020 sq. ft.
Heating and cooling
- Cooling:Central Air
- Heating:Central, Electric
- Central air:Yes
Structure and exterior
- Roof:Shingle
- Year built:1998
- Building area:2,020 sq. ft.
- Lot area:1.02 Acres
- Lot Features:Landscaped, Level
- Architectural Style:Contemporary
- Construction Materials:Brick, Frame, Stucco
- Exterior Features:Deck, Enclosed, Porch, Rain Gutters, Screened
- Foundation Description:Slab
- Levels:1 Story
Schools
- High school:Durant-HB
- Middle school:Turkey Creek-HB
- Elementary school:Pinecrest-HB
Utilities
- Water:Well
- Sewer:Septic Tank
Finances and disclosures
- Price:$625,000
- Price per sq. ft.:$172.75
- Tax amount:$4,479 (2025)
Features and amenities
- Appliances:Dishwasher, Disposal, Electric Water Heater, Generator, Microwave, Range, Refrigerator, Water Softener
- Laundry features:Inside
- Amenities:Cable Available, Cable Connected, Cathedral Ceiling(s), Ceiling Fans(s), Eat-in Kitchen, Generator, High Ceilings, Living Room/Dining Room Combo, Open Floorplan, Primary Bedroom Main Floor, Solid Surface Counters, Split Bedroom, Vaulted Ceiling(s), Walk-In Closet(s)
- Pool features:Public Pool
Parking
- Parking description:Attached Garage, Driveway, Garage Door Opener, Oversized, RV Access/Parking
- Garage:Yes
- Garage spaces:3
 The information being provided by Stellar Mls is for the consumer's personal, non-commercial use and may not be used for any purpose other than to identify prospective properties consumer may be interested in purchasing. Any information relating to real estate for sale referenced on this web site comes from the Internet Data Exchange (IDX) program of the Stellar Mls. ERA American Suncoast is not a Multiple Listing Service (MLS), nor does it offer MLS access. This website is a service of ERA American Suncoast, a broker participant of Stellar Mls. This web site may reference real estate listing(s) held by a brokerage firm other than the broker and/or agent who owns this web site.
The accuracy of all information, regardless of source, including but not limited to open house information, square footages and lot sizes, is deemed reliable but not guaranteed and should be personally verified through personal inspection by and/or with the appropriate professionals. The data contained herein is copyrighted by Stellar Mls and is protected by all applicable copyright laws. Any unauthorized dissemination of this information is in violation of copyright laws and is strictly prohibited.
Properties in listings may have been sold or may no longer be available.
Copyright 2026 Stellar Mls. All rights reserved. MFRMLS Member Broker: Christopher "CJ" Dixon c.j.dixon@usa.net
New listings near 8416 Southwood Oaks Street
- Coming Soon
 $1,739,000Coming Soon4 beds 5 baths6,349 sq. ft.
13717 Canterfield Drive, RIVERVIEW, FL 33579
MLS# TB8560523Listed by: BAY DREAMS REALTY - Open Sun, 12 to 2pmNew
 $750,000Active4 beds 2 baths2,040 sq. ft.
310 Moccasin Hollow Road, LITHIA, FL 33547
MLS# TB8560201Listed by: RE/MAX REALTY UNLIMITED - Open Wed, 12 to 2pmNew
 $540,000Active4 beds 3 baths2,738 sq. ft.
6020 Martinglade Place, LITHIA, FL 33547
MLS# TB8558373Listed by: RE/MAX REALTY UNLIMITED - New
 $525,000Active4 beds 3 baths2,400 sq. ft.
17735 Bright Wheat Drive, LITHIA, FL 33547
MLS# TB8560655Listed by: ORCHARD BROKERAGE, LLC - New
 $370,000Active3 beds 3 baths1,730 sq. ft.
5604 Balcony Bridge Place, LITHIA, FL 33547
MLS# TB8560538Listed by: KELLER WILLIAMS SUBURBAN TAMPA - New
 $535,000Active4 beds 4 baths2,862 sq. ft.
5935 Beaconpark Street, LITHIA, FL 33547
MLS# TB8557333Listed by: GREEN STAR REALTY, INC. - New
 $780,000Active5 beds 5 baths4,295 sq. ft.
14529 Woodland Spur Drive, LITHIA, FL 33547
MLS# L4965843Listed by: TFP FLORIDA REALTY LLC - New
 $535,000Active5 beds 3 baths3,442 sq. ft.
14868 Summer Branch Drive, LITHIA, FL 33547
MLS# TB8559346Listed by: COMPASS FLORIDA LLC - New
 $250,000Active3 beds 3 baths1,383 sq. ft.
5819 Fishhawk Ridge Drive, LITHIA, FL 33547
MLS# TB8557885Listed by: EATON REALTY


Protect your home and budget from life's surprises with an Assurant Home Warranty, backed by a partner that supports you through every step of homeownership. Explore Plans.
© 2023 - 2026 ERA Franchise Systems LLC. All rights reserved. ERA Franchise Systems LLC fully supports the principles of the Fair Housing Act and the Equal Opportunity Act. ERA, ERA Real Estate powered, and their respective logos are registered service marks of ERA Franchise Systems LLC. Each office is independently owned and operated.