
1975 Gulf Of Mexico Drive #G4-203, Longboat Key, FL 34228
Local realty services provided by:Bingham Realty ERA Powered
1975 Gulf Of Mexico Drive #G4-203,Longboat Key, FL 34228
$795,000
- 2 Beds
- 2 Baths
- 1,257 sq. ft.
- Condominium
- Active
Listed by: sandra endres
Office: coldwell banker realty
MLS#:A4690072
Source:MFRMLS
Price summary
- Price:$795,000
- Price per sq. ft.:$573.18
About this home
Wake up to breathtaking, unobstructed views of the Gulf of Mexico from this two-bedroom, two-bath condominium in beautiful Seaplace. The screened-in lanai provides the perfect setting to relax, take in spectacular sunsets and enjoy the azure waters of the Gulf. On the lanai there is an additional large retractable screen for protection from the sun along with a hurricane impact sliding glass door. Offered unfurnished and a clean slate ready for updating, this residence presents a wonderful opportunity to bring your own style and vision to a prime Gulf-facing property. This residence offers spacious and comfortable living space, while the spectacular views provide a backdrop that is truly hard to replicate. Additional features include electric hurricane shutters on the bedroom windows, two assigned parking spaces, including one covered space, offering convenience and value. The Seaplace community on Longboat Key has 42 acres of magnificent grounds, 1/2 mile of beautiful beach and a mile walking trail around the property. Included in the amenities are two swimming pools with spas, kiddie pool, fitness room, sauna, fire pit and kiddie playground. Located very close to famous Saint Armand's Circle and downtown Sarasota where you will find an abundance of restaurants, boutique shopping, art galleries, live theatre, ballet and an opera house. Don't miss this chance to live in paradise on unique Longboat Key. The photos will be on in a few days....
Contact an agent
Home facts
- Year built:1977
- Subdivision & Development:SEAPLACE III
- Listing ID #:A4690072
- Added:1 day(s) ago
- Updated:October 01, 2026 at 03:11 PM
Rooms and interior
- Bedrooms:2
- Total bathrooms:2
- Full bathrooms:2
- Flooring:Carpet, Tile
- Dining Description:Eat In Kitchen, Living Room/Dining Room Combo
- Kitchen Description:Dishwasher, Disposal, Eat-in Kitchen, Ice Maker, Microwave, Range, Refrigerator, Solid Wood Cabinets, Stone Counters
- Bedroom Description:Primary Bedroom Main Floor
- Basement Description:Block
- Living area:1,257 sq. ft.
Heating and cooling
- Cooling:Central Air
- Heating:Central
- Central air:Yes
Structure and exterior
- Roof:Membrane, Tile
- Year built:1977
- Building area:1,257 sq. ft.
- Lot area:6.52 Acres
- Lot Features:CoastalConstruction Control Line, Landscaped, Near Golf Course, Near Marina, Paved
- Architectural Style:Mediterranean
- Construction Materials:Concrete, Stucco
- Exterior Features:Balcony, Covered Porch/Patio, Enclosed, Patio, Rain Gutters, Screened, Shade Shutter(s), Tennis Court(s)
- Foundation Description:Block, Slab
- Levels:Three Or More Story
Utilities
- Water:Public, Water Connected
- Sewer:Public, Public Sewer
Finances and disclosures
- Price:$795,000
- Price per sq. ft.:$573.18
- Tax amount:$9,164 (2025)
Features and amenities
- Appliances:Dishwasher, Disposal, Dryer, Ice Maker, Microwave, Range, Refrigerator, Washer
- Laundry features:Dryer, In Common Area, Inside, Laundry Room, Same Floor As Condo Unit, Washer
- Amenities:Cable Available, Ceiling Fans(s), Clubhouse, Eat-in Kitchen, Fiber Optics, Fitness Center, Gated, Handicap Modified, Laundry, Living Room/Dining Room Combo, Maintenance, Playground, Pool, Primary Bedroom Main Floor, Sauna, Security, Solid Wood Cabinets, Spa/Hot Tub, Stone Counters, Storage, Tennis Court(s), Underground Utilities, Vehicle Restrictions, Window Treatments
- Pool features:Pool, Public Pool
Parking
- Parking description:1 Car Carport, Assigned, Covered, Guest
- Carport spaces:1
 The information being provided by Stellar Mls is for the consumer's personal, non-commercial use and may not be used for any purpose other than to identify prospective properties consumer may be interested in purchasing. Any information relating to real estate for sale referenced on this web site comes from the Internet Data Exchange (IDX) program of the Stellar Mls. Bingham Realty ERA Powered is not a Multiple Listing Service (MLS), nor does it offer MLS access. This website is a service of Bingham Realty ERA Powered, a broker participant of Stellar Mls. This web site may reference real estate listing(s) held by a brokerage firm other than the broker and/or agent who owns this web site.
The accuracy of all information, regardless of source, including but not limited to open house information, square footages and lot sizes, is deemed reliable but not guaranteed and should be personally verified through personal inspection by and/or with the appropriate professionals. The data contained herein is copyrighted by Stellar Mls and is protected by all applicable copyright laws. Any unauthorized dissemination of this information is in violation of copyright laws and is strictly prohibited.
Properties in listings may have been sold or may no longer be available.
Copyright 2026 Stellar Mls. All rights reserved.
The information being provided by Stellar Mls is for the consumer's personal, non-commercial use and may not be used for any purpose other than to identify prospective properties consumer may be interested in purchasing. Any information relating to real estate for sale referenced on this web site comes from the Internet Data Exchange (IDX) program of the Stellar Mls. Bingham Realty ERA Powered is not a Multiple Listing Service (MLS), nor does it offer MLS access. This website is a service of Bingham Realty ERA Powered, a broker participant of Stellar Mls. This web site may reference real estate listing(s) held by a brokerage firm other than the broker and/or agent who owns this web site.
The accuracy of all information, regardless of source, including but not limited to open house information, square footages and lot sizes, is deemed reliable but not guaranteed and should be personally verified through personal inspection by and/or with the appropriate professionals. The data contained herein is copyrighted by Stellar Mls and is protected by all applicable copyright laws. Any unauthorized dissemination of this information is in violation of copyright laws and is strictly prohibited.
Properties in listings may have been sold or may no longer be available.
Copyright 2026 Stellar Mls. All rights reserved.New listings near 1975 Gulf Of Mexico Drive #G4-203
- Coming Soon
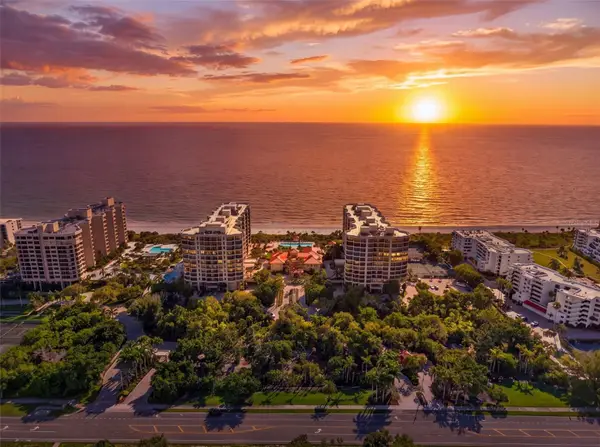 $3,700,000Coming Soon3 beds 4 baths3,273 sq. ft.
1281 Gulf Of Mexico Drive Drive #707, LONGBOAT KEY, FL 34228
MLS# A4706767Listed by: PREMIER SOTHEBY'S INTERNATIONAL REALTY - Coming Soon
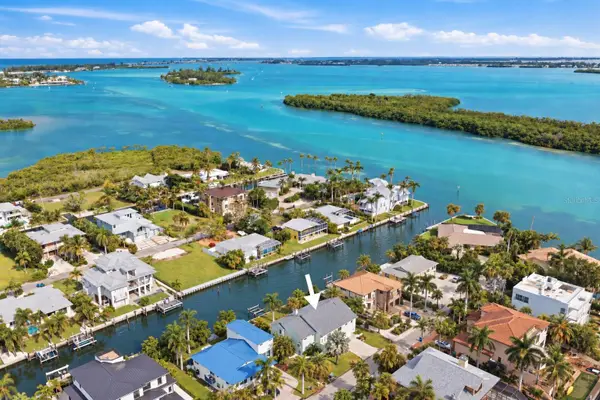 $1,549,000Coming Soon3 beds 3 baths2,061 sq. ft.
783 Marbury Lane, LONGBOAT KEY, FL 34228
MLS# A4707000Listed by: PREMIER SOTHEBY'S INTERNATIONAL REALTY - New
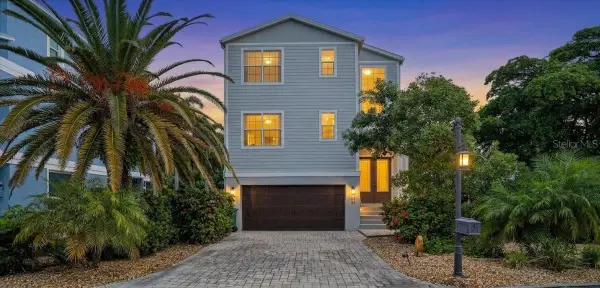 $1,999,000Active3 beds 3 baths2,856 sq. ft.
6330 Laguna Drive, LONGBOAT KEY, FL 34228
MLS# A4703867Listed by: COLDWELL BANKER REALTY - New
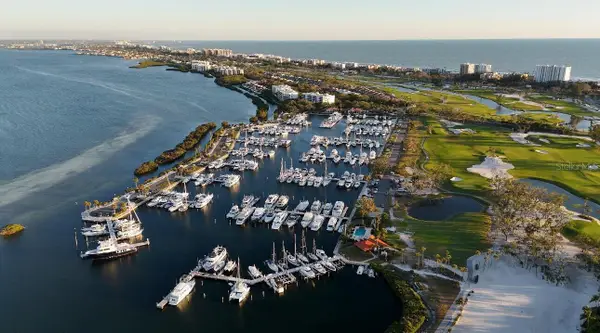 $275,000Active1 beds 1 baths1,302 sq. ft.
2600 Harbourside Drive #C3, LONGBOAT KEY, FL 34228
MLS# O6446280Listed by: BEYCOME OF FLORIDA LLC - New
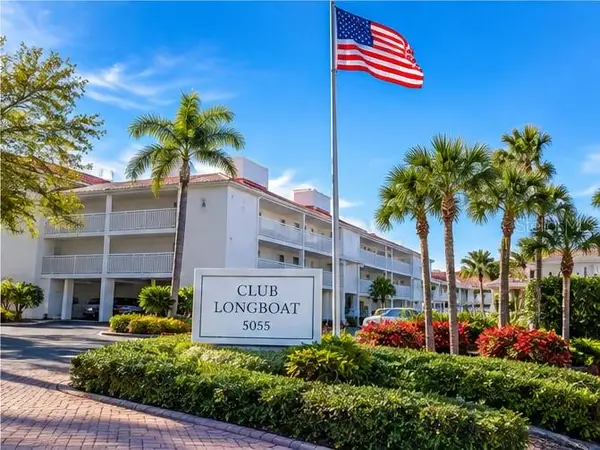 $799,000Active3 beds 2 baths1,484 sq. ft.
5055 Gulf Of Mexico Drive #532, LONGBOAT KEY, FL 34228
MLS# A4706697Listed by: MICHAEL SAUNDERS & COMPANY - New
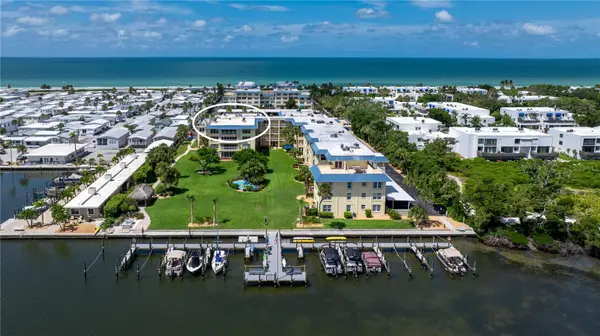 $1,175,000Active3 beds 3 baths2,544 sq. ft.
3808 Gulf Of Mexico Drive #E412, LONGBOAT KEY, FL 34228
MLS# A4707833Listed by: COLDWELL BANKER REALTY - New
 $1,125,000Active2 beds 2 baths1,362 sq. ft.
4525 Gulf Of Mexico Drive #204, LONGBOAT KEY, FL 34228
MLS# A4707683Listed by: COLDWELL BANKER REALTY - Open Sun, 1 to 3pmNew
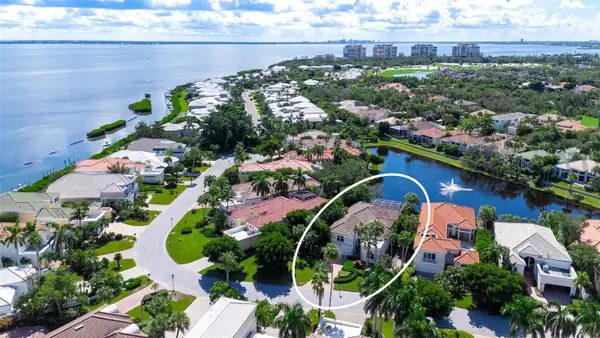 $2,100,000Active3 beds 4 baths2,950 sq. ft.
3617 Fair Oaks Place, LONGBOAT KEY, FL 34228
MLS# A4706856Listed by: COLDWELL BANKER REALTY - New
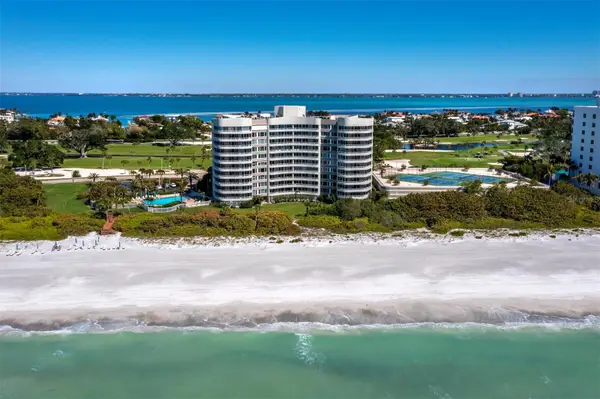 $1,095,000Active2 beds 2 baths1,602 sq. ft.
775 Longboat Club Road #405, LONGBOAT KEY, FL 34228
MLS# A4704560Listed by: COLDWELL BANKER REALTY


Protect your home and budget from life's surprises with an Assurant Home Warranty, backed by a partner that supports you through every step of homeownership. Explore Plans.
© 2023 - 2026 ERA Franchise Systems LLC. All rights reserved. ERA Franchise Systems LLC fully supports the principles of the Fair Housing Act and the Equal Opportunity Act. ERA, ERA Real Estate powered, and their respective logos are registered service marks of ERA Franchise Systems LLC. Each office is independently owned and operated.