
560 Harbor Point Road, Longboat Key, FL 34228
Local realty services provided by:Gulf Shores Realty ERA Powered
560 Harbor Point Road,Longboat Key, FL 34228
$9,500,000
- 4 Beds
- 5 Baths
- 5,245 sq. ft.
- Single family
- Coming Soon
Listed by: meghan leiter, susan fox, pa
Office: michael saunders & company
MLS#:A4708290
Source:MFRMLS
Price summary
- Price:$9,500,000
- Price per sq. ft.:$1,369.27
- Monthly HOA dues:$802.08
About this home
Tucked behind the exclusive double-gated entry of Bay Isles' coveted Harbor section, 560 Harbor Point commands a rare position at the end of a private cul-de-sac — 200 feet of protected harbor water frontage framing this exceptional Palladian-style residence. Designed by acclaimed architect Clifford Scholz and built by Murray Homes, this 5,245-square-foot estate blends timeless architectural symmetry with the ease of true waterfront living. Four bedrooms and four and a half baths offer generous accommodation, while a private dining room and two dedicated office spaces provide the flexibility today's discerning buyer expects — whether entertaining, working from home, or simply enjoying room to spread out. Outside, the water is the star: a private dock with boat lift and kayak launch puts the Gulf and Sarasota Bay within easy reach, no bridges between you and open water. It's boating life the way it's meant to be — quiet, private, and just steps from your own back door.
As a Bay Isles resident, you'll also enjoy deeded access to the private Bay Isles Beach Club on the Gulf of Mexico, along with proximity to the Longboat Key Club, championship golf, the St. Regis Hotel and Resort and the boutiques and dining of St. Armands Circle. Just a short drive across the causeway, downtown Sarasota adds even more to enjoy — acclaimed restaurants, a vibrant arts and culture scene, and the beloved Sarasota Farmers Market, all within easy reach. Double-gated privacy. 200' of water frontage. Cul-de-sac seclusion. A rare offering in one of Longboat Key's most prestigious enclaves....
Contact an agent
Home facts
- Year built:2011
- Subdivision & Development:BAY ISLES
- Listing ID #:A4708290
- Updated:October 05, 2026 at 06:41 PM
Rooms and interior
- Bedrooms:4
- Total bathrooms:5
- Full bathrooms:5
- Flooring:Brick, Carpet, Tile, Wood
- Kitchen Description:Cooktop, Dishwasher, Disposal, Microwave, Range, Range Hood, Refrigerator, Stone Counters, Wine Refrigerator
- Bedroom Description:High Ceilings, Primary Bedroom Main Floor, Walk-In Closet(s)
- Living area:5,245 sq. ft.
Heating and cooling
- Cooling:Central Air
- Heating:Central, Electric
- Central air:Yes
Structure and exterior
- Roof:Tile
- Year built:2011
- Building area:5,245 sq. ft.
- Lot area:0.4 Acres
- Lot Features:Near Golf Course, Oversized, Private
- Construction Materials:Block, Stucco
- Exterior Features:Balcony, Lighting
- Foundation Description:Stem Wall
- Levels:2 Story
Schools
- High school:Booker High
- Middle school:Booker Middle
- Elementary school:Southside Elementary
Utilities
- Water:Public, Water Connected
- Sewer:Public, Public Sewer
Finances and disclosures
- Price:$9,500,000
- Price per sq. ft.:$1,369.27
- Tax amount:$46,237 (2025)
Features and amenities
- Appliances:Cooktop, Dishwasher, Disposal, Dryer, Irrigation Equipment, Microwave, Range, Range Hood, Refrigerator, Washer, Wine Refrigerator
- Laundry features:Dryer, Inside, Washer
- Amenities:Cable Connected, Ceiling Fans(s), Coffered Ceiling(s), Crown Molding, High Ceilings, Irrigation Equipment, Primary Bedroom Main Floor, Stone Counters, Walk-In Closet(s)
- Pool features:In Ground, Private Pool
Parking
- Parking description:Attached Garage, Driveway, Garage Faces Side, Oversized
- Garage:Yes
- Garage spaces:2
 The information being provided by Stellar Mls is for the consumer's personal, non-commercial use and may not be used for any purpose other than to identify prospective properties consumer may be interested in purchasing. Any information relating to real estate for sale referenced on this web site comes from the Internet Data Exchange (IDX) program of the Stellar Mls. Gulf Shores Realty ERA Powered is not a Multiple Listing Service (MLS), nor does it offer MLS access. This website is a service of Gulf Shores Realty ERA Powered, a broker participant of Stellar Mls. This web site may reference real estate listing(s) held by a brokerage firm other than the broker and/or agent who owns this web site.
The accuracy of all information, regardless of source, including but not limited to open house information, square footages and lot sizes, is deemed reliable but not guaranteed and should be personally verified through personal inspection by and/or with the appropriate professionals. The data contained herein is copyrighted by Stellar Mls and is protected by all applicable copyright laws. Any unauthorized dissemination of this information is in violation of copyright laws and is strictly prohibited.
Properties in listings may have been sold or may no longer be available.
Copyright 2026 Stellar Mls. All rights reserved.
The information being provided by Stellar Mls is for the consumer's personal, non-commercial use and may not be used for any purpose other than to identify prospective properties consumer may be interested in purchasing. Any information relating to real estate for sale referenced on this web site comes from the Internet Data Exchange (IDX) program of the Stellar Mls. Gulf Shores Realty ERA Powered is not a Multiple Listing Service (MLS), nor does it offer MLS access. This website is a service of Gulf Shores Realty ERA Powered, a broker participant of Stellar Mls. This web site may reference real estate listing(s) held by a brokerage firm other than the broker and/or agent who owns this web site.
The accuracy of all information, regardless of source, including but not limited to open house information, square footages and lot sizes, is deemed reliable but not guaranteed and should be personally verified through personal inspection by and/or with the appropriate professionals. The data contained herein is copyrighted by Stellar Mls and is protected by all applicable copyright laws. Any unauthorized dissemination of this information is in violation of copyright laws and is strictly prohibited.
Properties in listings may have been sold or may no longer be available.
Copyright 2026 Stellar Mls. All rights reserved.New listings near 560 Harbor Point Road
- Coming Soon
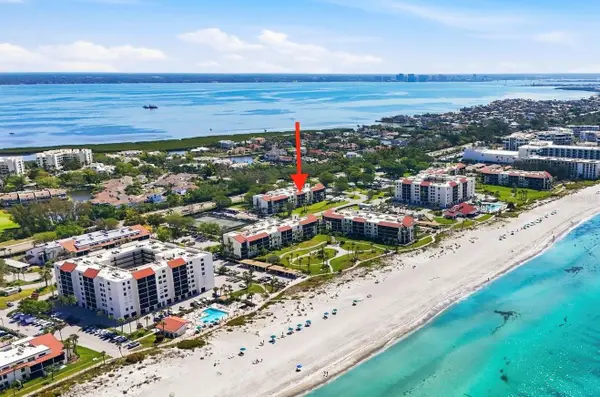 $769,000Coming Soon2 beds 2 baths1,257 sq. ft.
1955 Gulf Of Mexico Drive #G6-407, LONGBOAT KEY, FL 34228
MLS# A4707495Listed by: PREMIER SOTHEBY'S INTERNATIONAL REALTY - Coming Soon
 $525,000Coming Soon2 beds 2 baths720 sq. ft.
3710 Gulf Of Mexico Drive #A3, LONGBOAT KEY, FL 34228
MLS# A4708279Listed by: PREMIER SOTHEBY'S INTERNATIONAL REALTY - Coming Soon
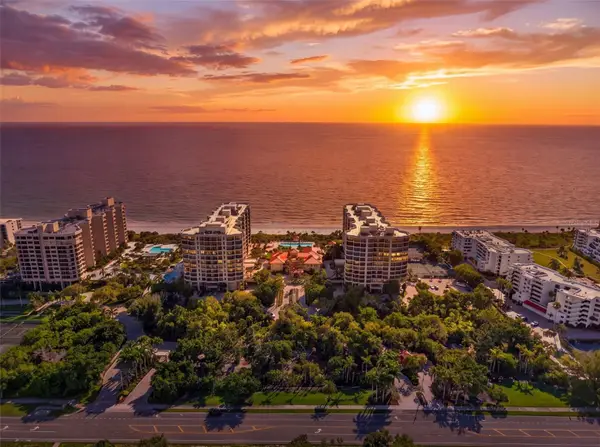 $3,700,000Coming Soon3 beds 4 baths3,273 sq. ft.
1281 Gulf Of Mexico Drive Drive #707, LONGBOAT KEY, FL 34228
MLS# A4706767Listed by: PREMIER SOTHEBY'S INTERNATIONAL REALTY - Coming Soon
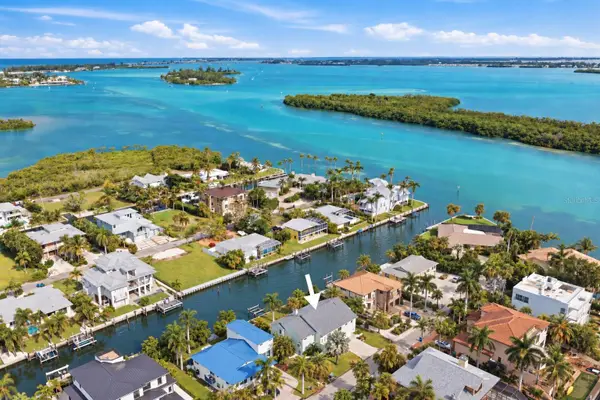 $1,549,000Coming Soon3 beds 3 baths2,061 sq. ft.
783 Marbury Lane, LONGBOAT KEY, FL 34228
MLS# A4707000Listed by: PREMIER SOTHEBY'S INTERNATIONAL REALTY - New
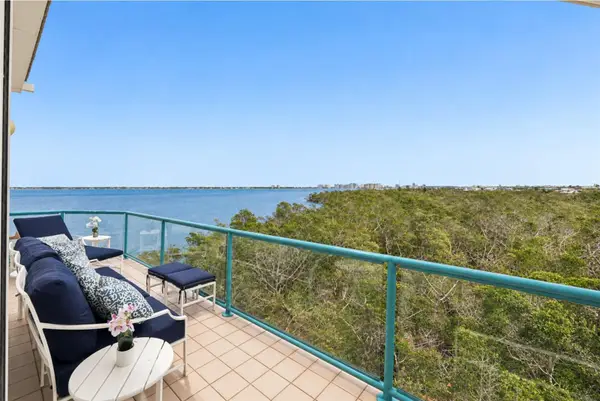 $2,995,000Active3 beds 4 baths2,880 sq. ft.
340 Gulf Of Mexico Drive #136, LONGBOAT KEY, FL 34228
MLS# A4707766Listed by: COLDWELL BANKER REALTY - New
 $529,990Active2 beds 2 baths1,393 sq. ft.
546 Spanish Drive S, LONGBOAT KEY, FL 34228
MLS# A4708263Listed by: MICHAEL SAUNDERS & COMPANY - New
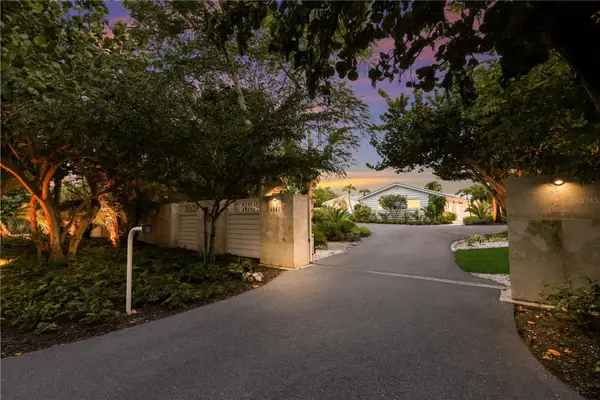 $3,495,000Active4 beds 4 baths2,604 sq. ft.
6561 Bayou Hammock Road, LONGBOAT KEY, FL 34228
MLS# A4703604Listed by: RIDER REAL ESTATE - New
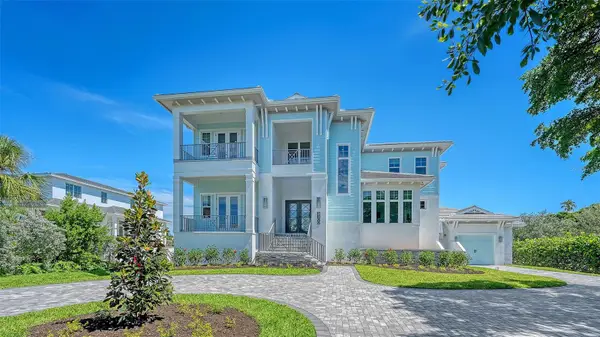 $5,295,000Active5 beds 5 baths4,361 sq. ft.
3100 Gulf Of Mexico Drive, LONGBOAT KEY, FL 34228
MLS# A4707515Listed by: DEVELOPERS REALTY LBK, INC - New
 $1,090,000Active3 beds 3 baths2,092 sq. ft.
1445 Gulf Of Mexico Drive #101, LONGBOAT KEY, FL 34228
MLS# A4708219Listed by: COLDWELL BANKER REALTY


Protect your home and budget from life's surprises with an Assurant Home Warranty, backed by a partner that supports you through every step of homeownership. Explore Plans.
© 2023 - 2026 ERA Franchise Systems LLC. All rights reserved. ERA Franchise Systems LLC fully supports the principles of the Fair Housing Act and the Equal Opportunity Act. ERA, ERA Real Estate powered, and their respective logos are registered service marks of ERA Franchise Systems LLC. Each office is independently owned and operated.