
2261 Charlotte Drive, Longwood, FL 32779
Local realty services provided by:Tomlin St Cyr Real Estate Services ERA Powered
Listed by: robert frankenstein
Office: charles rutenberg realty orlando
MLS#:O6430346
Source:MFRMLS
Price summary
- Price:$619,999
- Price per sq. ft.:$223.18
About this home
Fully renovated on nearly half an acre with no HOA and private Lake Brantley access, 2261 Charlotte Drive offers 3 bedrooms, 3 full bathrooms, and 2,202 square feet of living space. Updates include new tile and vinyl plank flooring, a completely remodeled kitchen, three fully renovated bathrooms, and all-new lighting throughout.
The kitchen features shaker cabinetry, stainless-steel appliances, quartz countertops, and a matching full-height quartz backsplash. Under-cabinet lighting provides additional task and accent lighting. The home has two separate living areas, including a front living room with double-height ceilings and a large wood-burning fireplace. LED accent lighting along the staircase and living-room ceiling adds a modern finish.
All three bedrooms are located upstairs. The Florida room provides flexible additional space for an office, den, game room, playroom, or hobby room. A dedicated laundry closet provides convenience without taking away from the main living areas.
The fully fenced backyard offers plenty of room for entertaining and includes mature trees, a garden area, and a large deck with a pergola. Water and electrical connections are already installed at the pergola for a future outdoor kitchen, bar, or entertaining setup. A gated entrance provides additional backyard access and storage space for boats, RVs, trailers, and other recreational equipment.
The 24-by-24-foot garage includes a temperature-controlled storage room. There is a Tesla Charger installed in the garage. The water heater was replaced in 2024, while the roof, windows, and air-conditioning system were replaced in November 2017. The AC air handler is located indoors to protect it from the elements and help extend the system’s service life.
Private access to the Lake Brantley neighborhood park is available for $39 annually and includes a playground and small-boat launch. The home is approximately five minutes from two grocery stores, Lake Brantley High School, and Forest Lake Elementary, with I-4 about 10 minutes away....
Contact an agent
Home facts
- Year built:1984
- Subdivision & Development:LLOYDS TERRACE
- Listing ID #:O6430346
- Added:62 day(s) ago
- Updated:October 05, 2026 at 05:57 PM
Rooms and interior
- Bedrooms:3
- Total bathrooms:3
- Full bathrooms:3
- Flooring:Luxury Vinyl, Tile
- Dining Description:L Shaped
- Kitchen Description:Attic Ventilator, Convection Oven, Dishwasher, Disposal, Exhaust Fan, Microwave, Refrigerator, Solid Wood Cabinets, Stone Counters, Water Filtration System
- Bedroom Description:High Ceilings, Primary Bedroom Upstairs, Walk-In Closet(s)
- Basement Description:Block
- Living area:2,202 sq. ft.
Heating and cooling
- Cooling:Central Air
- Heating:Electric
- Central air:Yes
Structure and exterior
- Roof:Shingle
- Year built:1984
- Building area:2,202 sq. ft.
- Lot area:0.48 Acres
- Construction Materials:Vinyl Siding
- Exterior Features:Dog Run, Garden, Lighting, Private Mailbox, Rain Gutters, Sidewalk
- Foundation Description:Block
- Levels:2 Story
Schools
- High school:Lake Brantley High
- Middle school:Teague Middle
- Elementary school:Forest City Elementary
Utilities
- Water:Water Available, Water Connected, Well
- Sewer:Septic Tank
Finances and disclosures
- Price:$619,999
- Price per sq. ft.:$223.18
- Tax amount:$4,150 (2025)
Features and amenities
- Appliances:Convection Oven, Dishwasher, Disposal, Dryer, Electric Water Heater, Exhaust Fan, Microwave, Refrigerator, Washer, Water Filtration System
- Laundry features:Dryer, Laundry Closet, Laundry Room, Washer
- Amenities:Accessibility Features, Attic Ventilator, Cable Available, Ceiling Fans(s), Electricity Available, Fiber Optics, High Ceilings, L Dining, Open Floorplan, Primary Bedroom Upstairs, Solid Wood Cabinets, Stone Counters, Underground Utilities, Walk-In Closet(s), Window Treatments
- Pool features:Public Pool
Parking
- Parking description:Attached Garage
- Garage:Yes
- Garage spaces:2
 The information being provided by Stellar Mls is for the consumer's personal, non-commercial use and may not be used for any purpose other than to identify prospective properties consumer may be interested in purchasing. Any information relating to real estate for sale referenced on this web site comes from the Internet Data Exchange (IDX) program of the Stellar Mls. Tomlin St Cyr Real Estate Services ERA Powered is not a Multiple Listing Service (MLS), nor does it offer MLS access. This website is a service of Tomlin St Cyr Real Estate Services ERA Powered, a broker participant of Stellar Mls. This web site may reference real estate listing(s) held by a brokerage firm other than the broker and/or agent who owns this web site.
The accuracy of all information, regardless of source, including but not limited to open house information, square footages and lot sizes, is deemed reliable but not guaranteed and should be personally verified through personal inspection by and/or with the appropriate professionals. The data contained herein is copyrighted by Stellar Mls and is protected by all applicable copyright laws. Any unauthorized dissemination of this information is in violation of copyright laws and is strictly prohibited.
Properties in listings may have been sold or may no longer be available.
Copyright 2026 Stellar Mls. All rights reserved.
The information being provided by Stellar Mls is for the consumer's personal, non-commercial use and may not be used for any purpose other than to identify prospective properties consumer may be interested in purchasing. Any information relating to real estate for sale referenced on this web site comes from the Internet Data Exchange (IDX) program of the Stellar Mls. Tomlin St Cyr Real Estate Services ERA Powered is not a Multiple Listing Service (MLS), nor does it offer MLS access. This website is a service of Tomlin St Cyr Real Estate Services ERA Powered, a broker participant of Stellar Mls. This web site may reference real estate listing(s) held by a brokerage firm other than the broker and/or agent who owns this web site.
The accuracy of all information, regardless of source, including but not limited to open house information, square footages and lot sizes, is deemed reliable but not guaranteed and should be personally verified through personal inspection by and/or with the appropriate professionals. The data contained herein is copyrighted by Stellar Mls and is protected by all applicable copyright laws. Any unauthorized dissemination of this information is in violation of copyright laws and is strictly prohibited.
Properties in listings may have been sold or may no longer be available.
Copyright 2026 Stellar Mls. All rights reserved.New listings near 2261 Charlotte Drive
- New
 $460,000Active4 beds 2 baths2,250 sq. ft.
1417 Noble Street, LONGWOOD, FL 32750
MLS# O6446074Listed by: KELLER WILLIAMS HERITAGE REALTY - New
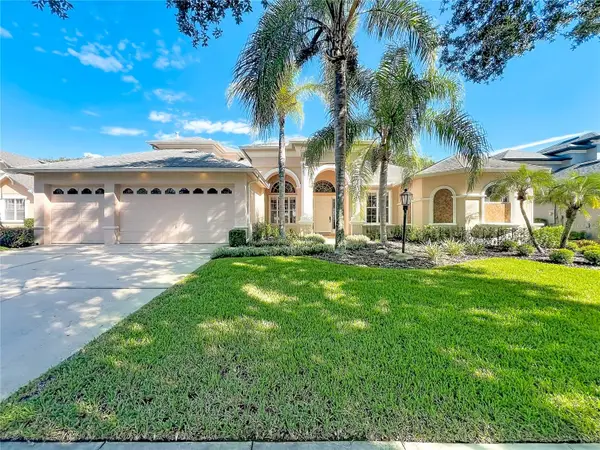 $789,999Active4 beds 5 baths3,394 sq. ft.
1012 Ridgepoint Cove, LONGWOOD, FL 32750
MLS# O6446751Listed by: EXP REALTY LLC - New
 $775,000Active4 beds 3 baths3,022 sq. ft.
434 Twisting Pine Circle, LONGWOOD, FL 32779
MLS# O6446891Listed by: CENTURY 21 ALTON CLARK - New
 $650,000Active4 beds 2 baths2,424 sq. ft.
201 E Sweetwater Creek Drive, LONGWOOD, FL 32779
MLS# O6447083Listed by: FANNIE HILLMAN & ASSOCIATES - New
 $419,900Active3 beds 2 baths1,897 sq. ft.
1641 Stanley Street, LONGWOOD, FL 32750
MLS# O6445667Listed by: HOUWZER INC - New
 $1,199,000Active5 beds 5 baths4,126 sq. ft.
1055 Edmiston Place, LONGWOOD, FL 32779
MLS# O6446736Listed by: EXIT REALTY PREMIER LEGACY - New
 $649,000Active4 beds 2 baths2,513 sq. ft.
260 E Hornbeam Drive, LONGWOOD, FL 32779
MLS# O6446772Listed by: PREMIER SOTHEBYS INT'L REALTY - New
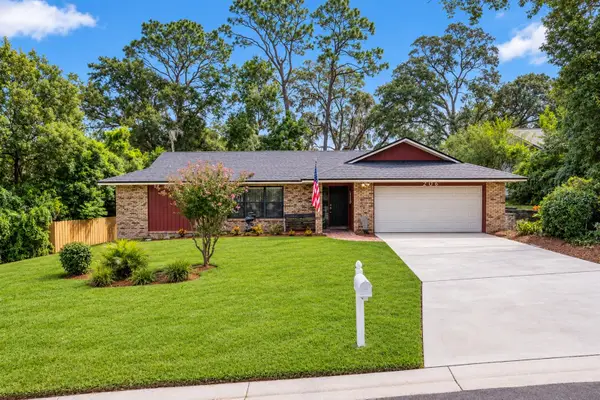 $479,900Active4 beds 3 baths2,051 sq. ft.
206 Duncan Trail, LONGWOOD, FL 32779
MLS# R4912072Listed by: STEFFENS REALTY LLC - New
 $345,000Active3 beds 3 baths1,369 sq. ft.
1901 Glen Mist Cove, LONGWOOD, FL 32750
MLS# S5158695Listed by: COLDWELL BANKER REALTY - New
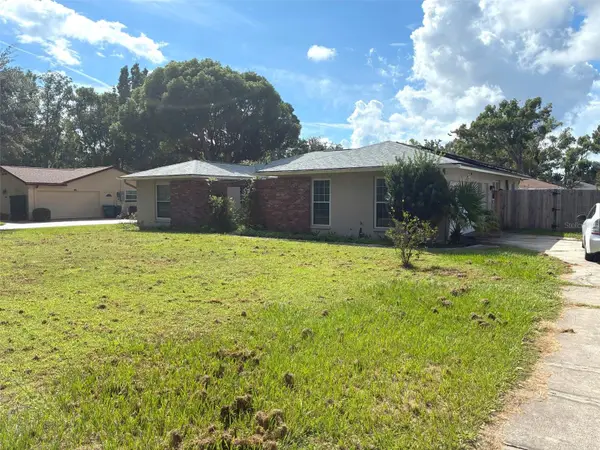 Listed by ERA$520,000Active4 beds 3 baths2,279 sq. ft.
615 Cambridge Court, LONGWOOD, FL 32750
MLS# G5118522Listed by: ERA GRIZZARD REAL ESTATE


Protect your home and budget from life's surprises with an Assurant Home Warranty, backed by a partner that supports you through every step of homeownership. Explore Plans.
© 2023 - 2026 ERA Franchise Systems LLC. All rights reserved. ERA Franchise Systems LLC fully supports the principles of the Fair Housing Act and the Equal Opportunity Act. ERA, ERA Real Estate powered, and their respective logos are registered service marks of ERA Franchise Systems LLC. Each office is independently owned and operated.