
2610 Sand Lake Road, Longwood, FL 32779
Local realty services provided by:ERA Advantage Realty, Inc.
Upcoming open houses
- Sun, Aug 1612:30 pm - 04:00 pm
Listed by: jeffrey osborn, jr
Office: exp realty llc.
MLS#:O6433397
Source:MFRMLS
Price summary
- Price:$340,000
- Price per sq. ft.:$169.83
About this home
Welcome to 2610 Sand Lake Road in Longwood, a spacious 4-bedroom, 3-bathroom home offering a versatile floor plan designed for comfortable everyday living and multigenerational needs. Located in the highly sought-after Lake Brantley High School district, this home features a desirable mother-in-law suite, providing added privacy and flexibility for extended family, guests, a home office.
Situated on a spacious .37-acre lot, the property offers plenty of room to enjoy the outdoors, entertain, garden, or create additional usable space. With its generous layout, multiple bedrooms, and flexible living areas, there is plenty of room to spread out.
This property also presents a great opportunity for an investor looking for a home with strong potential in an established Longwood location. Conveniently located near shopping, dining, parks, major roadways, and everything the Lake Brantley area has to offer.
With five bedrooms, three full bathrooms, a mother-in-law suite, .37-acre lot, and investment potential, this home offers space, flexibility, and opportunity....
Contact an agent
Home facts
- Year built:1957
- Subdivision & Development:FOREST SLOPES-505
- Listing ID #:O6433397
- Added:2 day(s) ago
- Updated:August 16, 2026 at 08:35 PM
Rooms and interior
- Bedrooms:4
- Total bathrooms:3
- Full bathrooms:3
- Flooring:Carpet, Ceramic Tile
- Dining Description:Living Room/Dining Room Combo
- Kitchen Description:Dishwasher, Disposal, Microwave, Range, Refrigerator
- Bedroom Description:Split Bedroom
- Living area:1,954 sq. ft.
Heating and cooling
- Cooling:Central Air
- Heating:Central, Electric
- Central air:Yes
Structure and exterior
- Roof:Membrane, Shingle
- Year built:1957
- Building area:1,954 sq. ft.
- Lot area:0.37 Acres
- Construction Materials:Block
- Exterior Features:Lighting, Patio
- Foundation Description:Slab
- Levels:1 Story
Schools
- High school:Lake Brantley High
- Middle school:Teague Middle
- Elementary school:Wekiva Elementary
Utilities
- Water:Public, Water Connected, Well
- Sewer:Septic Tank, Sewer Connected
Finances and disclosures
- Price:$340,000
- Price per sq. ft.:$169.83
- Tax amount:$2,287 (2025)
Features and amenities
- Appliances:Dishwasher, Disposal, Electric Water Heater, Microwave, Range, Refrigerator
- Laundry features:Electric Dryer Hookup, Inside, Washer Hookup
- Amenities:BB/HS Internet Available, Cable Available, Ceiling Fans(s), Living Room/Dining Room Combo, Phone Available, Split Bedroom, Thermostat
- Pool features:Public Pool
Parking
- Parking description:Circular Driveway, Driveway, Open
 The information being provided by Stellar Mls is for the consumer's personal, non-commercial use and may not be used for any purpose other than to identify prospective properties consumer may be interested in purchasing. Any information relating to real estate for sale referenced on this web site comes from the Internet Data Exchange (IDX) program of the Stellar Mls. ERA Advantage Realty, Inc. is not a Multiple Listing Service (MLS), nor does it offer MLS access. This website is a service of ERA Advantage Realty, Inc., a broker participant of Stellar Mls. This web site may reference real estate listing(s) held by a brokerage firm other than the broker and/or agent who owns this web site.
The accuracy of all information, regardless of source, including but not limited to open house information, square footages and lot sizes, is deemed reliable but not guaranteed and should be personally verified through personal inspection by and/or with the appropriate professionals. The data contained herein is copyrighted by Stellar Mls and is protected by all applicable copyright laws. Any unauthorized dissemination of this information is in violation of copyright laws and is strictly prohibited.
Properties in listings may have been sold or may no longer be available.
Copyright 2026 Stellar Mls. All rights reserved.
The information being provided by Stellar Mls is for the consumer's personal, non-commercial use and may not be used for any purpose other than to identify prospective properties consumer may be interested in purchasing. Any information relating to real estate for sale referenced on this web site comes from the Internet Data Exchange (IDX) program of the Stellar Mls. ERA Advantage Realty, Inc. is not a Multiple Listing Service (MLS), nor does it offer MLS access. This website is a service of ERA Advantage Realty, Inc., a broker participant of Stellar Mls. This web site may reference real estate listing(s) held by a brokerage firm other than the broker and/or agent who owns this web site.
The accuracy of all information, regardless of source, including but not limited to open house information, square footages and lot sizes, is deemed reliable but not guaranteed and should be personally verified through personal inspection by and/or with the appropriate professionals. The data contained herein is copyrighted by Stellar Mls and is protected by all applicable copyright laws. Any unauthorized dissemination of this information is in violation of copyright laws and is strictly prohibited.
Properties in listings may have been sold or may no longer be available.
Copyright 2026 Stellar Mls. All rights reserved.New listings near 2610 Sand Lake Road
- New
 $395,000Active3 beds 2 baths1,431 sq. ft.
880 Seminole Avenue, Longwood, FL 32750
MLS# 1229713Listed by: RE/MAX SIGNATURE - New
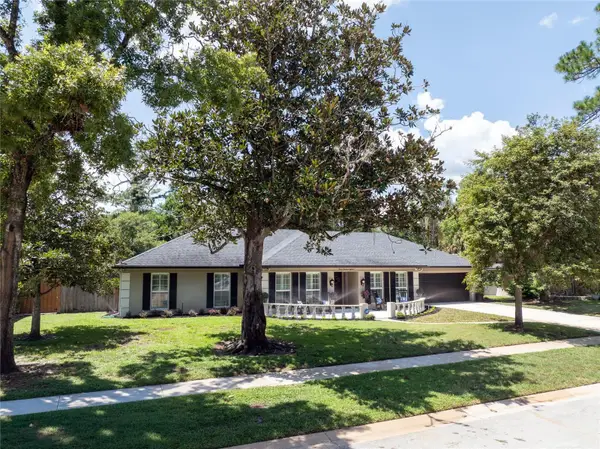 $800,000Active5 beds 2 baths3,037 sq. ft.
718 Fox Valley Drive, LONGWOOD, FL 32779
MLS# O6433556Listed by: THE ROSENBLOOM TEAM - Open Sun, 12:30 to 2:30pmNew
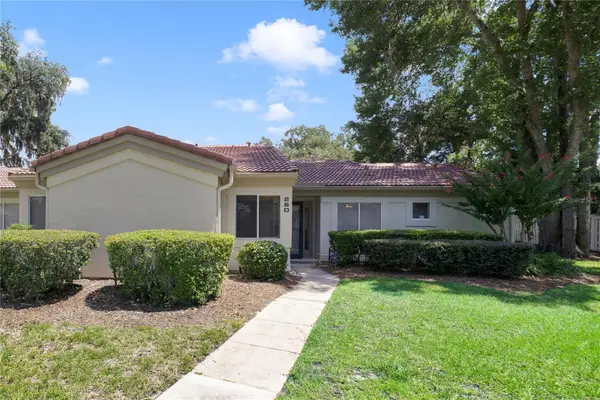 $225,000Active2 beds 2 baths1,202 sq. ft.
260 W Sabal Palm Place, LONGWOOD, FL 32779
MLS# O6432639Listed by: SOUTHERN REALTY ENTERPRISES - Open Sat, 11am to 1pmNew
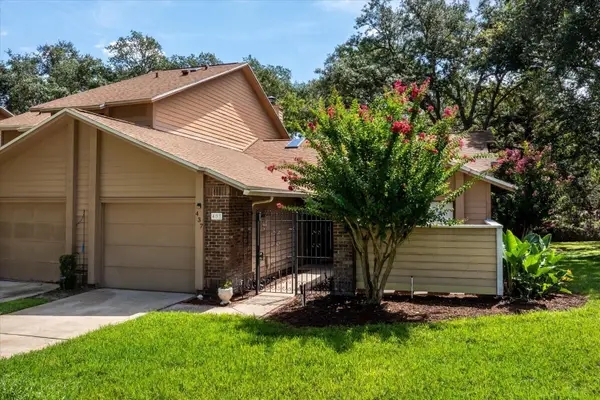 $358,000Active3 beds 2 baths1,484 sq. ft.
437 Stanton Place, LONGWOOD, FL 32779
MLS# O6431447Listed by: WATSON REALTY CORP - New
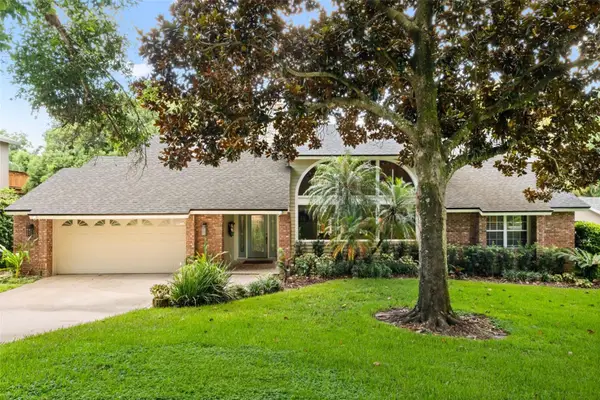 $1,300,000Active4 beds 4 baths3,242 sq. ft.
1336 Classic Drive, LONGWOOD, FL 32779
MLS# O6431642Listed by: KELLER WILLIAMS HERITAGE REALTY - New
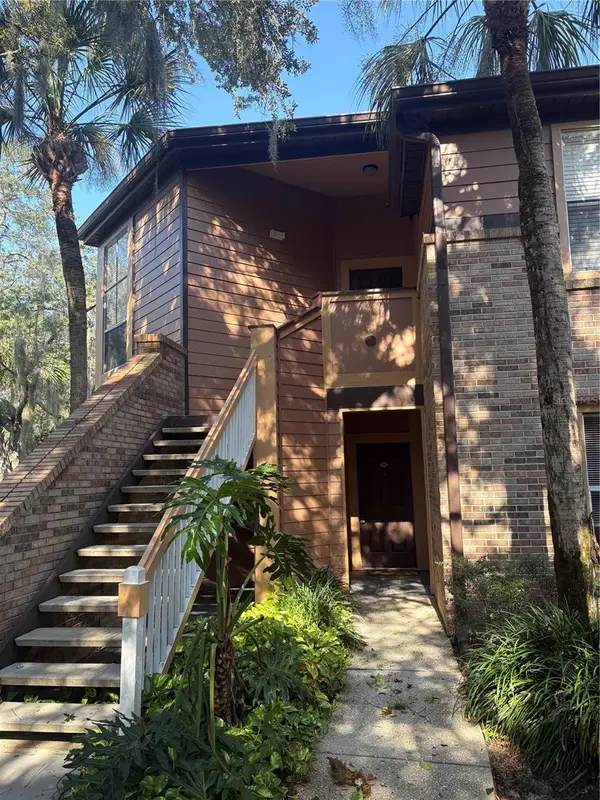 $125,000Active2 beds 2 baths1,220 sq. ft.
486 N Pin Oak Place #100, LONGWOOD, FL 32779
MLS# O6433446Listed by: BHHS FLORIDA REALTY - New
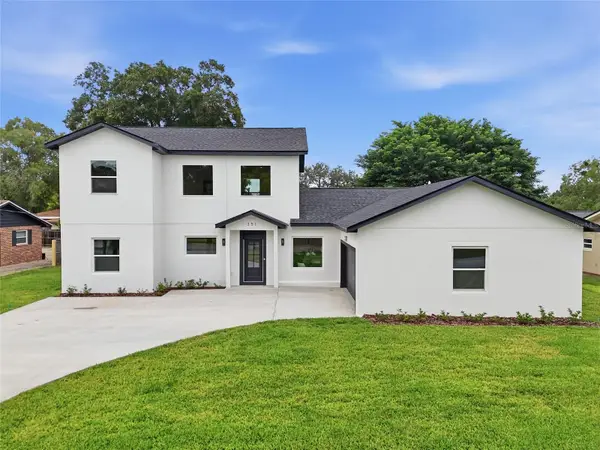 $795,000Active5 beds 4 baths2,943 sq. ft.
351 E Wildmere Avenue, LONGWOOD, FL 32750
MLS# O6430546Listed by: DIAMOND REAL ESTATE GROUP - New
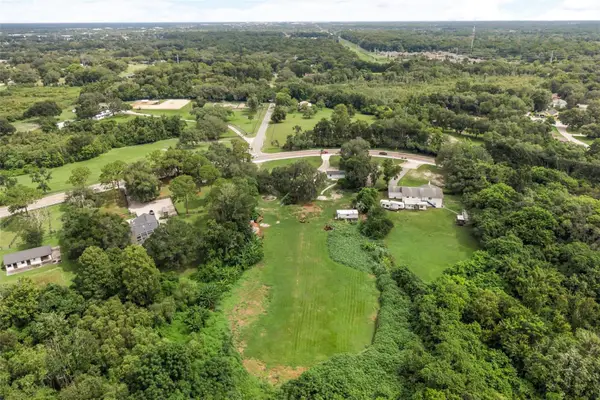 $750,000Active4.16 Acres
250 Longwood Hills Road, LONGWOOD, FL 32750
MLS# O6430995Listed by: ALPHA EQUITY REALTY & MANAGEMENT INC - New
 $212,900Active2 beds 2 baths1,274 sq. ft.
420 Summit Ridge Place #204, LONGWOOD, FL 32779
MLS# O6431034Listed by: BRIDGETTE ROSS P A


Protect your home and budget from life's surprises with an Assurant Home Warranty, backed by a partner that supports you through every step of homeownership. Explore Plans.
© 2023 - 2026 ERA Franchise Systems LLC. All rights reserved. ERA Franchise Systems LLC fully supports the principles of the Fair Housing Act and the Equal Opportunity Act. ERA, ERA Real Estate powered, and their respective logos are registered service marks of ERA Franchise Systems LLC. Each office is independently owned and operated.