
3367 Canyon Grand Point, Longwood, FL 32779
Local realty services provided by:ERA Advantage Realty, Inc.
Upcoming open houses
- Sat, Oct 1012:00 am - 02:00 pm
Listed by: jeanine louis, llc.
Office: exp realty llc.
MLS#:O6421932
Source:MFRMLS
Price summary
- Price:$1,125,000
- Price per sq. ft.:$174.64
- Monthly HOA dues:$283
About this home
Welcome to this exceptional residence in Retreat at Lake Brantley, one of Longwood’s most sought-after gated communities, celebrated for its private boat ramp access to Lake Brantley, highly rated Seminole County schools, convenient location, and enduring desirability.
Built in 2021 and thoughtfully enhanced beyond the original builder plan, this Casabella floor plan by Pulte Homes offers over 5,200 square feet of living space, six bedrooms, and four-and-a-half bathrooms, seamlessly blending elevated design elements with the versatility and functionality today’s lifestyles demand.
A paver driveway and covered entry welcome you into interiors enriched by extensive millwork, statement lighting, tile flooring, and new carpeting. The foyer opens to beautifully proportioned living spaces designed to accommodate both gracious entertaining and everyday living.
The kitchen is both stylish and functional, featuring quartz countertops, a generous center island with seating, built-in wall ovens, stainless steel appliances, gray cabinetry, abundant storage, and an open layout that flows effortlessly into the dining area and great room. Anchoring the main living space is a striking linear gas fireplace framed by custom built-ins, while oversized sliding glass doors invite natural light and create a seamless connection to the outdoor living areas.
A dedicated flex room on the main level provides an ideal setting for a home office, study, library, or sitting room.
The expanded owner’s retreat, thoughtfully enlarged beyond the original floor plan, serves as a private sanctuary with ample room for a sitting area or lounge space. The oversized custom walk-in closet is complemented by integrated laundry with a stackable washer and dryer—an elevated convenience rarely found in comparable homes.
Upstairs, over 2,000 square feet of additional living space creates a true second-level retreat. An expansive loft functions as a spacious secondary family room and gathering space, while the adjoining flex room offers exceptional versatility as a playroom, media room, theater, game room, teen lounge, or potential additional bedroom with the addition of a closet. Generously sized secondary bedrooms and bathrooms further enhance the home’s ability to accommodate evolving lifestyles, guests, or multi-generational living.
Additional highlights include a thoughtfully organized pantry, extensive storage throughout, solar panels for enhanced energy efficiency, and a covered brick-paver lanai designed for year-round enjoyment. Equipped with remote-controlled retractable screens and dual ceiling fans, this inviting outdoor space provides comfort, airflow, and protection from the elements while serving as a natural extension of the home’s interior living areas.
The fully fenced backyard offers ample space for recreation, entertaining, and future outdoor enhancements.
Combining elevated design details, exceptional flexibility, over 5,200 square feet of living space, private Lake Brantley access, and a setting within one of Seminole County’s premier gated communities, this thoughtfully enhanced residence presents a rare opportunity to enjoy a lifestyle defined by comfort, convenience, and connection. **SOLAR PANELS WILL BE PAID OFF AT CLOSING**
Schedule your private showing today and experience all this remarkable home has to offer....
Contact an agent
Home facts
- Year built:2021
- Subdivision & Development:RETREAT AT LAKE BRANTLEY
- Listing ID #:O6421932
- Added:94 day(s) ago
- Updated:October 05, 2026 at 08:25 PM
Rooms and interior
- Bedrooms:6
- Total bathrooms:5
- Full bathrooms:4
- Half bathrooms:1
- Flooring:Carpet, Tile
- Kitchen Description:Built-In Oven, Microwave, Range Hood, Refrigerator
- Living area:5,249 sq. ft.
Heating and cooling
- Cooling:Central Air
- Heating:Central
- Central air:Yes
Structure and exterior
- Roof:Shingle
- Year built:2021
- Building area:5,249 sq. ft.
- Lot area:0.26 Acres
- Lot Features:Corner Lot
- Construction Materials:Block, Frame
- Exterior Features:Rain Gutters, Rear Porch, Sidewalk
- Foundation Description:Slab
- Levels:2 Story
Schools
- High school:Lake Brantley High
- Middle school:Teague Middle
- Elementary school:Wekiva Elementary
Utilities
- Water:Public, Water Connected
- Sewer:Public Sewer, Sewer Connected
Finances and disclosures
- Price:$1,125,000
- Price per sq. ft.:$174.64
- Tax amount:$12,195 (2025)
Features and amenities
- Appliances:Built-in Oven, Irrigation Equipment, Microwave, Range Hood, Refrigerator
- Laundry features:Laundry Room
- Amenities:Ceiling Fans(s), Irrigation Equipment
- Pool features:Public Pool
Parking
- Parking description:Attached Garage
- Garage:Yes
- Garage spaces:3
 The information being provided by Stellar Mls is for the consumer's personal, non-commercial use and may not be used for any purpose other than to identify prospective properties consumer may be interested in purchasing. Any information relating to real estate for sale referenced on this web site comes from the Internet Data Exchange (IDX) program of the Stellar Mls. ERA Advantage Realty, Inc. is not a Multiple Listing Service (MLS), nor does it offer MLS access. This website is a service of ERA Advantage Realty, Inc., a broker participant of Stellar Mls. This web site may reference real estate listing(s) held by a brokerage firm other than the broker and/or agent who owns this web site.
The accuracy of all information, regardless of source, including but not limited to open house information, square footages and lot sizes, is deemed reliable but not guaranteed and should be personally verified through personal inspection by and/or with the appropriate professionals. The data contained herein is copyrighted by Stellar Mls and is protected by all applicable copyright laws. Any unauthorized dissemination of this information is in violation of copyright laws and is strictly prohibited.
Properties in listings may have been sold or may no longer be available.
Copyright 2026 Stellar Mls. All rights reserved.
The information being provided by Stellar Mls is for the consumer's personal, non-commercial use and may not be used for any purpose other than to identify prospective properties consumer may be interested in purchasing. Any information relating to real estate for sale referenced on this web site comes from the Internet Data Exchange (IDX) program of the Stellar Mls. ERA Advantage Realty, Inc. is not a Multiple Listing Service (MLS), nor does it offer MLS access. This website is a service of ERA Advantage Realty, Inc., a broker participant of Stellar Mls. This web site may reference real estate listing(s) held by a brokerage firm other than the broker and/or agent who owns this web site.
The accuracy of all information, regardless of source, including but not limited to open house information, square footages and lot sizes, is deemed reliable but not guaranteed and should be personally verified through personal inspection by and/or with the appropriate professionals. The data contained herein is copyrighted by Stellar Mls and is protected by all applicable copyright laws. Any unauthorized dissemination of this information is in violation of copyright laws and is strictly prohibited.
Properties in listings may have been sold or may no longer be available.
Copyright 2026 Stellar Mls. All rights reserved.New listings near 3367 Canyon Grand Point
- New
 $460,000Active4 beds 2 baths2,250 sq. ft.
1417 Noble Street, LONGWOOD, FL 32750
MLS# O6446074Listed by: KELLER WILLIAMS HERITAGE REALTY - New
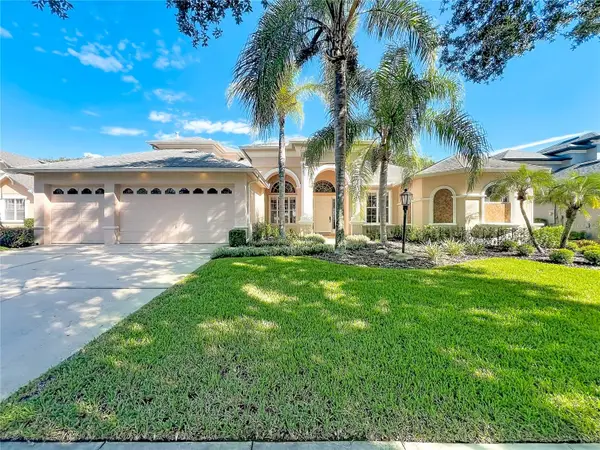 $789,999Active4 beds 5 baths3,394 sq. ft.
1012 Ridgepoint Cove, LONGWOOD, FL 32750
MLS# O6446751Listed by: EXP REALTY LLC - New
 $775,000Active4 beds 3 baths3,022 sq. ft.
434 Twisting Pine Circle, LONGWOOD, FL 32779
MLS# O6446891Listed by: CENTURY 21 ALTON CLARK - New
 $650,000Active4 beds 2 baths2,424 sq. ft.
201 E Sweetwater Creek Drive, LONGWOOD, FL 32779
MLS# O6447083Listed by: FANNIE HILLMAN & ASSOCIATES - New
 $419,900Active3 beds 2 baths1,897 sq. ft.
1641 Stanley Street, LONGWOOD, FL 32750
MLS# O6445667Listed by: HOUWZER INC - New
 $1,199,000Active5 beds 5 baths4,126 sq. ft.
1055 Edmiston Place, LONGWOOD, FL 32779
MLS# O6446736Listed by: EXIT REALTY PREMIER LEGACY - New
 $649,000Active4 beds 2 baths2,513 sq. ft.
260 E Hornbeam Drive, LONGWOOD, FL 32779
MLS# O6446772Listed by: PREMIER SOTHEBYS INT'L REALTY - New
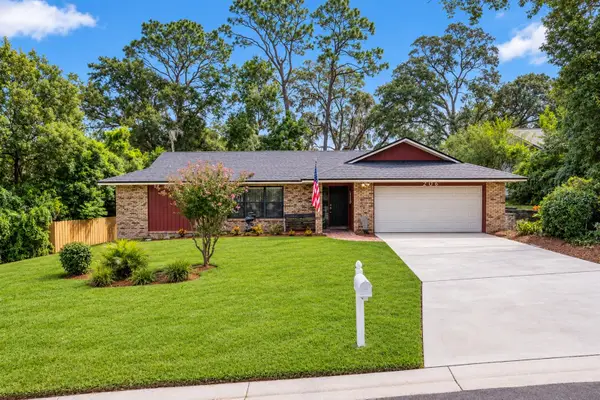 $479,900Active4 beds 3 baths2,051 sq. ft.
206 Duncan Trail, LONGWOOD, FL 32779
MLS# R4912072Listed by: STEFFENS REALTY LLC - New
 $345,000Active3 beds 3 baths1,369 sq. ft.
1901 Glen Mist Cove, LONGWOOD, FL 32750
MLS# S5158695Listed by: COLDWELL BANKER REALTY - New
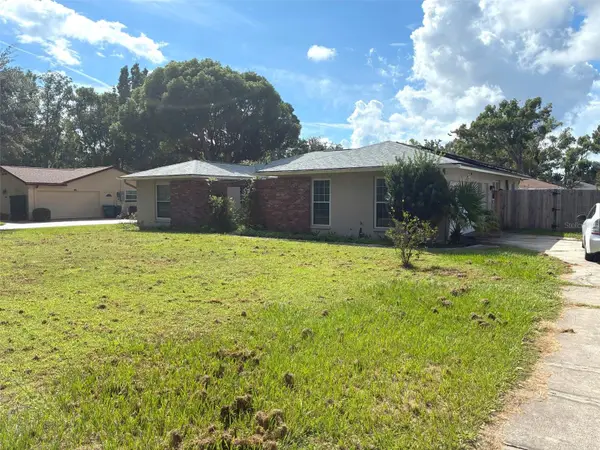 Listed by ERA$520,000Active4 beds 3 baths2,279 sq. ft.
615 Cambridge Court, LONGWOOD, FL 32750
MLS# G5118522Listed by: ERA GRIZZARD REAL ESTATE


Protect your home and budget from life's surprises with an Assurant Home Warranty, backed by a partner that supports you through every step of homeownership. Explore Plans.
© 2023 - 2026 ERA Franchise Systems LLC. All rights reserved. ERA Franchise Systems LLC fully supports the principles of the Fair Housing Act and the Equal Opportunity Act. ERA, ERA Real Estate powered, and their respective logos are registered service marks of ERA Franchise Systems LLC. Each office is independently owned and operated.