
1599 Pga Boulevard, Melbourne, FL 32935
Local realty services provided by:Tomlin St Cyr Real Estate Services ERA Powered
Listed by: jenny wemert, richard morris
Office: wemert group realty llc.
MLS#:O6399454
Source:MFRMLS
Price summary
- Price:$440,000
- Price per sq. ft.:$180.85
- Monthly HOA dues:$106.67
About this home
MOVE-IN READY • UPDATED • PRIVATE POOL! This turnkey Melbourne home combines major recent improvements, flexible living space and a private outdoor retreat—all in a convenient location near shopping, dining, beaches and major roadways. SELLER IS OFFERING A RATE-BUYDOWN INCENTIVE WITH AN ACCEPTABLE OFFER—ASK FOR DETAILS!
Major improvements include a 2022 roof, 2022 A/C, 2022 pool resurfacing, 2025 water heater, updated plumbing, fresh interior paint, updated lighting, and ceramic tile and luxury vinyl plank flooring.
The updated kitchen features 42-inch cabinetry with crown molding, granite countertops, a stylish backsplash, stainless-steel appliances, new sink and wine refrigerator. Its open layout connects naturally with the living and dining areas, creating a bright, comfortable space for everyday living and entertaining.
The main-floor primary suite includes a walk-in closet and updated en-suite bathroom. Upstairs, two additional bedrooms, a full bathroom and a versatile bonus/loft provide space for guests, a home office, media room or second living area. A convenient half bathroom is located on the main floor.
Step outside to your own private Florida retreat featuring a resurfaced pool, screened lanai, portable pool heater, fenced yard and mature fruit trees. The home’s corner-lot and cul-de-sac setting, along with no rear neighbors, provides additional privacy and room to enjoy the outdoors.
Additional features include natural gas for the range and water heater, a Honeywell smart thermostat, two-car garage, four-car driveway, included appliances and washer/dryer, and a transferable termite bond. The HOA provides front-lawn maintenance, irrigation and privacy-fence services for added convenience.
Ideally located in the heart of Melbourne with convenient access to US-1, SR 518 and I-95, the home is minutes from the Indian River, beaches, shopping, dining and recreation.
Updated, move-in ready and built for the Florida lifestyle—schedule your private showing today!...
Contact an agent
Home facts
- Year built:1992
- Subdivision & Development:GREENBRIAR VILLAGE
- Listing ID #:O6399454
- Added:161 day(s) ago
- Updated:September 29, 2026 at 09:40 PM
Rooms and interior
- Bedrooms:3
- Total bathrooms:3
- Full bathrooms:2
- Half bathrooms:1
- Flooring:Ceramic Tile, Luxury Vinyl
- Dining Description:Eat In Kitchen, Living Room/Dining Room Combo
- Kitchen Description:Dishwasher, Disposal, Eat-in Kitchen, Microwave, Range, Refrigerator, Stone Counters, Wine Refrigerator
- Bedroom Description:High Ceilings, Primary Bedroom Main Floor, Split Bedroom, Walk-In Closet(s)
- Living area:1,991 sq. ft.
Heating and cooling
- Cooling:Central Air
- Heating:Central, Electric
- Central air:Yes
Structure and exterior
- Roof:Shingle
- Year built:1992
- Building area:1,991 sq. ft.
- Lot area:0.12 Acres
- Lot Features:Landscaped, Level, Paved, Sidewalk
- Construction Materials:Vinyl Siding
- Exterior Features:Covered Porch/Patio, Lighting, Patio, Private Mailbox, Rain Gutters, Rear Porch, Screened, Sidewalk
- Foundation Description:Slab
- Levels:2 Story
Utilities
- Water:Public, Water Connected
- Sewer:Public, Public Sewer, Sewer Connected
Finances and disclosures
- Price:$440,000
- Price per sq. ft.:$180.85
- Tax amount:$5,481 (2025)
Features and amenities
- Appliances:Dishwasher, Disposal, Gas Water Heater, Irrigation Equipment, Microwave, Range, Refrigerator, Wine Refrigerator
- Laundry features:In Garage
- Amenities:BB/HS Internet Available, Cable Available, Ceiling Fans(s), Eat-in Kitchen, High Ceilings, Irrigation Equipment, Living Room/Dining Room Combo, Natural Gas Connected, Open Floorplan, Primary Bedroom Main Floor, Split Bedroom, Stone Counters, Thermostat, Vaulted Ceiling(s), Walk-In Closet(s), Window Treatments
- Pool features:In Ground, Private Pool, Screen Enclosure
Parking
- Parking description:Attached Garage, Driveway, Garage Door Opener
- Garage:Yes
- Garage spaces:2
 The information being provided by Stellar Mls is for the consumer's personal, non-commercial use and may not be used for any purpose other than to identify prospective properties consumer may be interested in purchasing. Any information relating to real estate for sale referenced on this web site comes from the Internet Data Exchange (IDX) program of the Stellar Mls. Tomlin St Cyr Real Estate Services ERA Powered is not a Multiple Listing Service (MLS), nor does it offer MLS access. This website is a service of Tomlin St Cyr Real Estate Services ERA Powered, a broker participant of Stellar Mls. This web site may reference real estate listing(s) held by a brokerage firm other than the broker and/or agent who owns this web site.
The accuracy of all information, regardless of source, including but not limited to open house information, square footages and lot sizes, is deemed reliable but not guaranteed and should be personally verified through personal inspection by and/or with the appropriate professionals. The data contained herein is copyrighted by Stellar Mls and is protected by all applicable copyright laws. Any unauthorized dissemination of this information is in violation of copyright laws and is strictly prohibited.
Properties in listings may have been sold or may no longer be available.
Copyright 2026 Stellar Mls. All rights reserved.
The information being provided by Stellar Mls is for the consumer's personal, non-commercial use and may not be used for any purpose other than to identify prospective properties consumer may be interested in purchasing. Any information relating to real estate for sale referenced on this web site comes from the Internet Data Exchange (IDX) program of the Stellar Mls. Tomlin St Cyr Real Estate Services ERA Powered is not a Multiple Listing Service (MLS), nor does it offer MLS access. This website is a service of Tomlin St Cyr Real Estate Services ERA Powered, a broker participant of Stellar Mls. This web site may reference real estate listing(s) held by a brokerage firm other than the broker and/or agent who owns this web site.
The accuracy of all information, regardless of source, including but not limited to open house information, square footages and lot sizes, is deemed reliable but not guaranteed and should be personally verified through personal inspection by and/or with the appropriate professionals. The data contained herein is copyrighted by Stellar Mls and is protected by all applicable copyright laws. Any unauthorized dissemination of this information is in violation of copyright laws and is strictly prohibited.
Properties in listings may have been sold or may no longer be available.
Copyright 2026 Stellar Mls. All rights reserved.New listings near 1599 Pga Boulevard
- Coming Soon
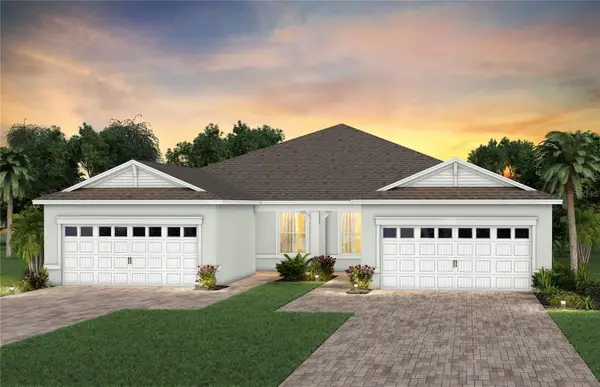 $417,240Coming Soon3 beds 2 baths1,579 sq. ft.
8933 Blissful Breeze Trail, MELBOURNE, FL 32940
MLS# O6444725Listed by: PULTE REALTY OF NORTH FLORIDA LLC - Coming Soon
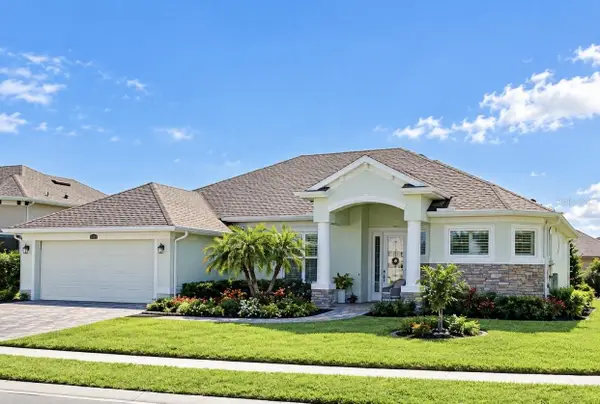 $675,000Coming Soon3 beds 2 baths2,290 sq. ft.
2595 Jolena Drive, MELBOURNE, FL 32935
MLS# S5157805Listed by: NONA LEGACY POWERED BY LA ROSA - New
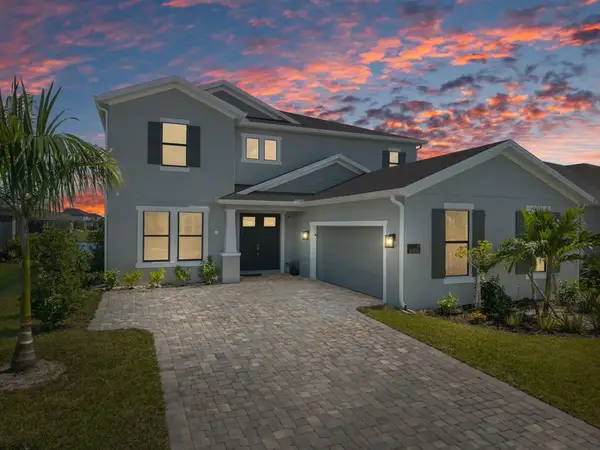 $1,169,000Active5 beds 4 baths3,662 sq. ft.
3066 Kamin Drive, Melbourne, FL 32940
MLS# 300256Listed by: DALE SORENSEN REAL ESTATE INC. - New
 $210,000Active4 beds 2 baths1,498 sq. ft.
2434 Sarno Road, Melbourne, FL 32935
MLS# B26081474Listed by: COLDWELL BANKER REALTY - New
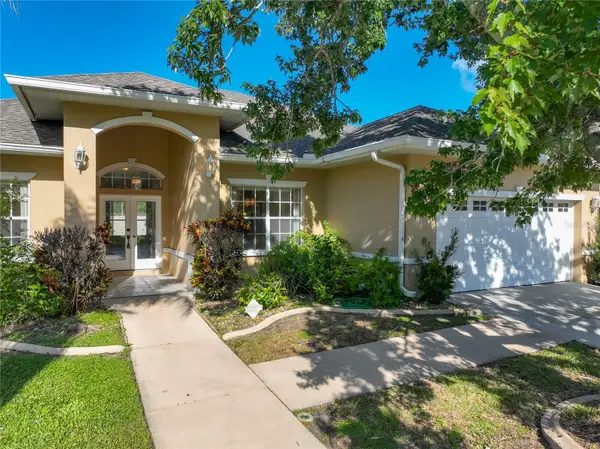 $419,990Active3 beds 2 baths1,925 sq. ft.
3677 Whisperwood Circle, MELBOURNE, FL 32901
MLS# O6444917Listed by: TRUDEALS REALTY CORP - New
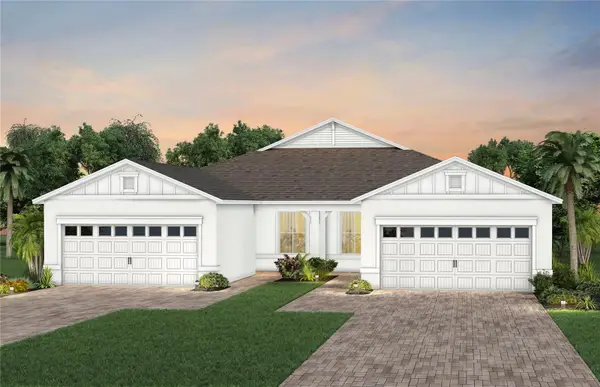 $436,120Active2 beds 2 baths1,579 sq. ft.
8763 Blissful Breeze Trail, MELBOURNE, FL 32940
MLS# O6444729Listed by: PULTE REALTY OF NORTH FLORIDA LLC - New
 $240,000Active3 beds 2 baths1,440 sq. ft.
3312 Plummer Circle, MELBOURNE, FL 32901
MLS# TB8551703Listed by: REAL BROKER, LLC - New
 $339,900Active3 beds 2 baths1,518 sq. ft.
1563 Dandelion Drive, Melbourne, FL 32935
MLS# B26079797Listed by: COLDWELL BANKER REALTY - New
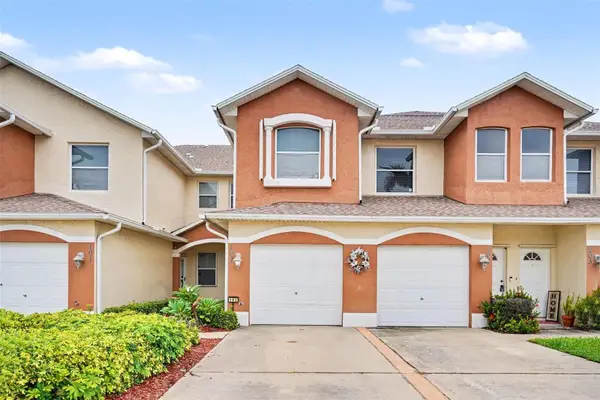 $248,900Active3 beds 2 baths1,438 sq. ft.
1020 Venetian Drive #102, MELBOURNE, FL 32904
MLS# O6443861Listed by: MARK SPAIN REAL ESTATE - New
 $248,900Active3 beds 2 baths1,438 sq. ft.
1020 Venetian Drive, Melbourne, FL 32904
MLS# 1231107Listed by: MARK SPAIN REAL ESTATE


Protect your home and budget from life's surprises with an Assurant Home Warranty, backed by a partner that supports you through every step of homeownership. Explore Plans.
© 2023 - 2026 ERA Franchise Systems LLC. All rights reserved. ERA Franchise Systems LLC fully supports the principles of the Fair Housing Act and the Equal Opportunity Act. ERA, ERA Real Estate powered, and their respective logos are registered service marks of ERA Franchise Systems LLC. Each office is independently owned and operated.