
2915 Blazing Star Drive, Melbourne, FL 32940
Local realty services provided by:Gulf Shores Realty ERA Powered
Listed by: hilton soto
Office: hj best properties llc.
MLS#:O6441243
Source:MFRMLS
Price summary
- Price:$799,000
- Price per sq. ft.:$250.63
- Monthly HOA dues:$59.67
About this home
Tunning lake-view home on a premium corner lot in Sierra Cove at Addison Village! This meticulously maintained Acacia floor plan offers 4 bedrooms, 3.5 bathrooms, and a versatile flex room that can be used as a home office, playroom, or optional 5th bedroom. Enjoy beautiful water views from the front porch, main living areas, and covered lanai. The open-concept floor plan features soaring ceilings, abundant natural light, 8-foot interior doors, upgraded wood-look tile flooring throughout the main level, and hardwood flooring throughout the second floor. The gourmet kitchen is appointed with 42-inch white cabinetry, quartz countertops, subway tile backsplash, upgraded smart appliances, wine and beverage refrigerator, electric range, a large center island, and a spacious walk-in pantry. Upstairs, the generous primary suite offers tray ceilings, dual walk-in closets, and a spa-inspired bath with double vanities and an oversized walk-in shower. Three additional bedrooms, two full bathrooms, and a conveniently located laundry room complete the second floor. The fenced backyard provides privacy and plenty of space to enjoy the outdoors and the most gorgeous Florida sunsets. Additional upgrades include smart automatic window shades and a custom garage storage system in the spacious 2-car garage. Residents enjoy access to the exceptional Addison Village Club, featuring resort-style pools, tennis courts, pickleball, basketball, fitness amenities, and more. Combining premium upgrades, a desirable floor plan, and picturesque lake views, this move-in-ready home offers the best of Florida living. Schools are Viera Elementary, Viera Middle, and Viera High. Home available fully furnished for an additional fee....
Contact an agent
Home facts
- Year built:2023
- Subdivision & Development:SENDERO COVE & SIERRA COVE/ADD
- Listing ID #:O6441243
- Added:17 day(s) ago
- Updated:September 29, 2026 at 08:09 PM
Rooms and interior
- Bedrooms:4
- Total bathrooms:4
- Full bathrooms:3
- Half bathrooms:1
- Flooring:Ceramic Tile, Hardwood
- Dining Description:Breakfast Room, Eat In Kitchen, Formal Dining Room, Living Room/Dining Room Combo
- Kitchen Description:Dishwasher, Disposal, Eat-in Kitchen, Ice Maker, Kitchen/Family Room Combo, Microwave, Range, Refrigerator, Solid Surface Counters, Wine Refrigerator
- Bedroom Description:High Ceilings, Primary Bedroom Upstairs, Walk-In Closet(s)
- Living area:2,684 sq. ft.
Heating and cooling
- Cooling:Central Air
- Heating:Central, Electric, Heat Pump, Heat Recovery Unit
- Central air:Yes
Structure and exterior
- Roof:Shingle
- Year built:2023
- Building area:2,684 sq. ft.
- Lot area:0.19 Acres
- Lot Features:Corner Lot, Paved, Sidewalk
- Construction Materials:Block, Frame, Stucco
- Exterior Features:Balcony, Lighting, Sidewalk
- Foundation Description:Slab
- Levels:2 Story
Schools
- High school:Viera High School
- Middle school:Viera Middle
- Elementary school:Viera Elementary
Utilities
- Water:Public, Water Connected
- Sewer:Public, Public Sewer, Sewer Connected
Finances and disclosures
- Price:$799,000
- Price per sq. ft.:$250.63
- Tax amount:$7,044 (2025)
Features and amenities
- Appliances:Dishwasher, Disposal, Dryer, Electric Water Heater, Ice Maker, Irrigation Equipment, Microwave, Range, Refrigerator, Washer, Wine Refrigerator
- Laundry features:Dryer, Inside, Laundry Room, Washer
- Amenities:BB/HS Internet Available, Basketball Court, Ceiling Fans(s), Clubhouse, Crown Molding, Eat-in Kitchen, Fitness Center, High Ceilings, Irrigation Equipment, Kitchen/Family Room Combo, Living Room/Dining Room Combo, Natural Gas Connected, Open Floorplan, Park, Playground, Pool, Primary Bedroom Upstairs, Recreation Facilities, Smart Home, Solid Surface Counters, Tennis Court(s), Underground Utilities, Walk-In Closet(s), Wheelchair Access, Window Treatments
- Pool features:Pool, Public Pool
Parking
- Parking description:Attached Garage
- Garage:Yes
- Garage spaces:2
 The information being provided by Stellar Mls is for the consumer's personal, non-commercial use and may not be used for any purpose other than to identify prospective properties consumer may be interested in purchasing. Any information relating to real estate for sale referenced on this web site comes from the Internet Data Exchange (IDX) program of the Stellar Mls. Gulf Shores Realty ERA Powered is not a Multiple Listing Service (MLS), nor does it offer MLS access. This website is a service of Gulf Shores Realty ERA Powered, a broker participant of Stellar Mls. This web site may reference real estate listing(s) held by a brokerage firm other than the broker and/or agent who owns this web site.
The accuracy of all information, regardless of source, including but not limited to open house information, square footages and lot sizes, is deemed reliable but not guaranteed and should be personally verified through personal inspection by and/or with the appropriate professionals. The data contained herein is copyrighted by Stellar Mls and is protected by all applicable copyright laws. Any unauthorized dissemination of this information is in violation of copyright laws and is strictly prohibited.
Properties in listings may have been sold or may no longer be available.
Copyright 2026 Stellar Mls. All rights reserved.
The information being provided by Stellar Mls is for the consumer's personal, non-commercial use and may not be used for any purpose other than to identify prospective properties consumer may be interested in purchasing. Any information relating to real estate for sale referenced on this web site comes from the Internet Data Exchange (IDX) program of the Stellar Mls. Gulf Shores Realty ERA Powered is not a Multiple Listing Service (MLS), nor does it offer MLS access. This website is a service of Gulf Shores Realty ERA Powered, a broker participant of Stellar Mls. This web site may reference real estate listing(s) held by a brokerage firm other than the broker and/or agent who owns this web site.
The accuracy of all information, regardless of source, including but not limited to open house information, square footages and lot sizes, is deemed reliable but not guaranteed and should be personally verified through personal inspection by and/or with the appropriate professionals. The data contained herein is copyrighted by Stellar Mls and is protected by all applicable copyright laws. Any unauthorized dissemination of this information is in violation of copyright laws and is strictly prohibited.
Properties in listings may have been sold or may no longer be available.
Copyright 2026 Stellar Mls. All rights reserved.New listings near 2915 Blazing Star Drive
- Coming Soon
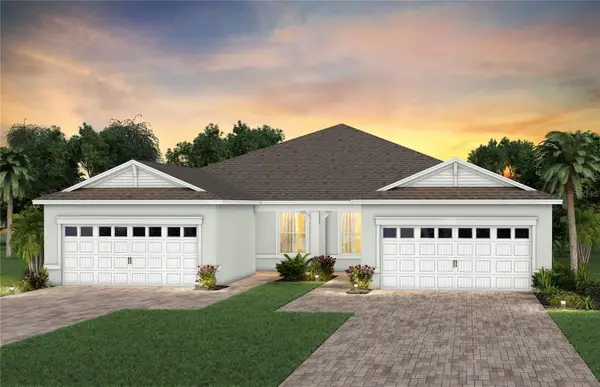 $417,240Coming Soon3 beds 2 baths1,579 sq. ft.
8933 Blissful Breeze Trail, MELBOURNE, FL 32940
MLS# O6444725Listed by: PULTE REALTY OF NORTH FLORIDA LLC - Coming Soon
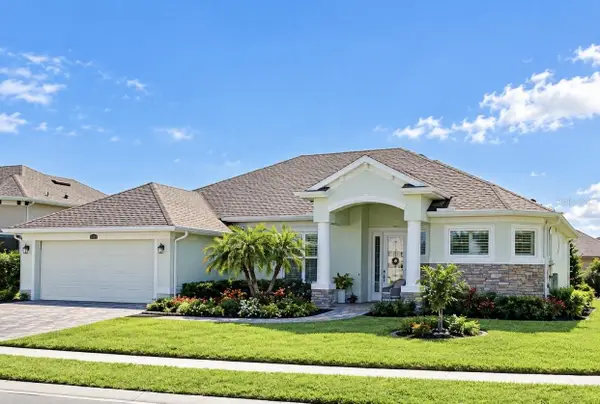 $675,000Coming Soon3 beds 2 baths2,290 sq. ft.
2595 Jolena Drive, MELBOURNE, FL 32935
MLS# S5157805Listed by: NONA LEGACY POWERED BY LA ROSA - New
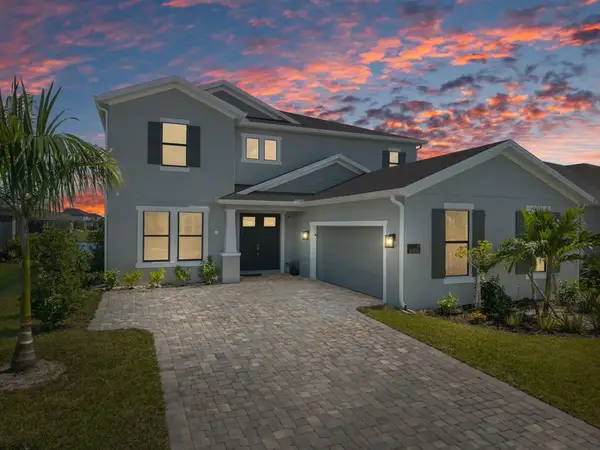 $1,169,000Active5 beds 4 baths3,662 sq. ft.
3066 Kamin Drive, Melbourne, FL 32940
MLS# 300256Listed by: DALE SORENSEN REAL ESTATE INC. - New
 $210,000Active4 beds 2 baths1,498 sq. ft.
2434 Sarno Road, Melbourne, FL 32935
MLS# B26081474Listed by: COLDWELL BANKER REALTY - New
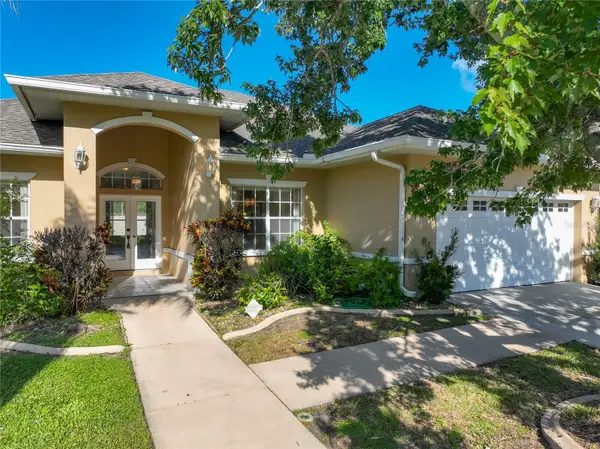 $419,990Active3 beds 2 baths1,925 sq. ft.
3677 Whisperwood Circle, MELBOURNE, FL 32901
MLS# O6444917Listed by: TRUDEALS REALTY CORP - New
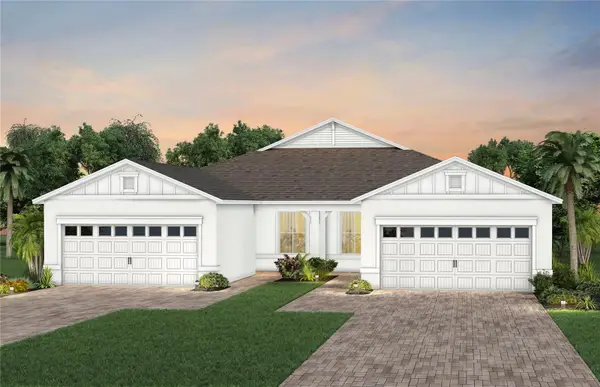 $436,120Active2 beds 2 baths1,579 sq. ft.
8763 Blissful Breeze Trail, MELBOURNE, FL 32940
MLS# O6444729Listed by: PULTE REALTY OF NORTH FLORIDA LLC - New
 $240,000Active3 beds 2 baths1,440 sq. ft.
3312 Plummer Circle, MELBOURNE, FL 32901
MLS# TB8551703Listed by: REAL BROKER, LLC - New
 $339,900Active3 beds 2 baths1,518 sq. ft.
1563 Dandelion Drive, Melbourne, FL 32935
MLS# B26079797Listed by: COLDWELL BANKER REALTY - New
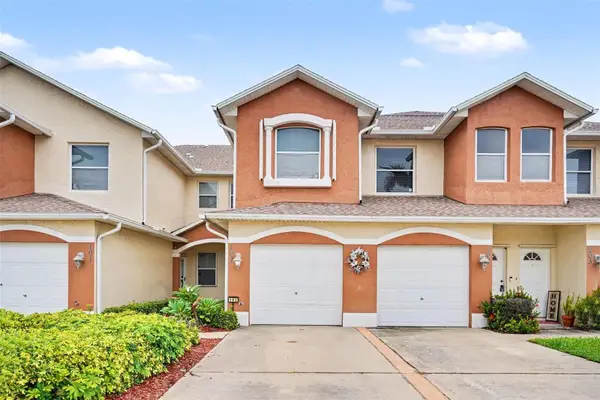 $248,900Active3 beds 2 baths1,438 sq. ft.
1020 Venetian Drive #102, MELBOURNE, FL 32904
MLS# O6443861Listed by: MARK SPAIN REAL ESTATE - New
 $248,900Active3 beds 2 baths1,438 sq. ft.
1020 Venetian Drive, Melbourne, FL 32904
MLS# 1231107Listed by: MARK SPAIN REAL ESTATE


Protect your home and budget from life's surprises with an Assurant Home Warranty, backed by a partner that supports you through every step of homeownership. Explore Plans.
© 2023 - 2026 ERA Franchise Systems LLC. All rights reserved. ERA Franchise Systems LLC fully supports the principles of the Fair Housing Act and the Equal Opportunity Act. ERA, ERA Real Estate powered, and their respective logos are registered service marks of ERA Franchise Systems LLC. Each office is independently owned and operated.