
3110 Viridian Circle, Melbourne, FL 32904
Local realty services provided by:ERA American Suncoast
Listed by: jason walzer
Office: sm florida brokerage llc.
MLS#:O6412605
Source:MFRMLS
Price summary
- Price:$444,990
- Price per sq. ft.:$144.62
- Monthly HOA dues:$90
About this home
Welcome to Green Leaf, where modern living meets natural beauty. The homes in this new Brevard County neighborhood are thoughtfully designed to meet your diverse needs, with functional layouts, designer features, and open floor plans. You'll love the modern designs, spacious three-car garages, expansive grounds, and accessibility of this incredible location. Just minutes from beaches and numerous outdoor recreation areas, and with easy access to major highways (I-95, FL 192, and US-1), you'll enjoy the perfect combination of coastal living and easy access to Central Florida attractions. Getting around will be a breeze now that you're close to many area businesses, such as L3 Harris Technologies, and just 17 miles from Patrick Space Force Base.
The Linden offers the perfect amount of space, complete with smart storage perfect for your lifestyle. Two stand out features upon entering the home are the large under-stair storage area, as well as a flex room that can be used as an optional fifth bedroom. The powder room can easily be customized into another full bath for optimal space for your loved ones or guests to spread out. Past the stairs is the large open living area stretching for nearly 40 feet; including the great room, dining room, and kitchen. The kitchen is complete with a massive island and a walk-in pantry. Additionally, the kitchen is just around the corner to the oversized garage, making grocery unloading a no brainer. Completing the first floor is a patio that can easily be customized into a large lanai extending much of the width of the home. Upstairs, a large loft begs for use as either a movie night destination or a playroom for younger kids. A large laundry room includes an optional sink, perfect for additional cleaning needs. Three large bedrooms share a bathroom, complete with a double vanity and a toilet behind a closed door. Much of the top floor is dedicated to the primary suite. The bedroom itself offers plenty of room, but the real attractions here are the massive walk-in closet and the bathroom with a huge shower and separate toilet. The Linden's impressive use of space makes this single-family home feel much larger, all while providing the benefits of a Stanley Martin home.*Photos are from a similar home....
Contact an agent
Home facts
- Year built:2026
- Subdivision & Development:GREEN LEAF
- Listing ID #:O6412605
- Added:118 day(s) ago
- Updated:September 29, 2026 at 09:39 AM
Rooms and interior
- Bedrooms:5
- Total bathrooms:3
- Full bathrooms:3
- Flooring:Carpet, Ceramic Tile, Luxury Vinyl
- Dining Description:Eat In Kitchen, Living Room/Dining Room Combo
- Kitchen Description:Dishwasher, Disposal, Eat-in Kitchen, Kitchen/Family Room Combo, Microwave, Range
- Bedroom Description:Primary Bedroom Upstairs
- Living area:2,434 sq. ft.
Heating and cooling
- Cooling:Central Air
- Heating:Central, Electric
- Central air:Yes
Structure and exterior
- Roof:Shingle
- Year built:2026
- Building area:2,434 sq. ft.
- Lot area:0.2 Acres
- Lot Features:Cleared, Landscaped, Paved, Sidewalk
- Construction Materials:Block, Cement Siding, Stone, Stucco, Vinyl Siding
- Exterior Features:Covered Porch/Patio, Lighting, Patio, Porch, Sidewalk
- Foundation Description:Slab
- Levels:2 Story
Utilities
- Water:Public, Water Connected
- Sewer:Public, Public Sewer, Sewer Connected
Finances and disclosures
- Price:$444,990
- Price per sq. ft.:$144.62
- Tax amount:$5,562 (2026)
Features and amenities
- Appliances:Dishwasher, Disposal, Irrigation Equipment, Microwave, Range
- Laundry features:Electric Dryer Hookup, Inside, Laundry Room, Laundry Upper Level, Washer Hookup
- Amenities:Cable Available, Eat-in Kitchen, Irrigation Equipment, Kitchen/Family Room Combo, Living Room/Dining Room Combo, Open Floorplan, Phone Available, Primary Bedroom Upstairs, Thermostat, Underground Utilities
- Pool features:Public Pool
Parking
- Parking description:Attached Garage, Covered, Driveway
- Garage:Yes
- Garage spaces:3
 The information being provided by Stellar Mls is for the consumer's personal, non-commercial use and may not be used for any purpose other than to identify prospective properties consumer may be interested in purchasing. Any information relating to real estate for sale referenced on this web site comes from the Internet Data Exchange (IDX) program of the Stellar Mls. ERA American Suncoast is not a Multiple Listing Service (MLS), nor does it offer MLS access. This website is a service of ERA American Suncoast, a broker participant of Stellar Mls. This web site may reference real estate listing(s) held by a brokerage firm other than the broker and/or agent who owns this web site.
The accuracy of all information, regardless of source, including but not limited to open house information, square footages and lot sizes, is deemed reliable but not guaranteed and should be personally verified through personal inspection by and/or with the appropriate professionals. The data contained herein is copyrighted by Stellar Mls and is protected by all applicable copyright laws. Any unauthorized dissemination of this information is in violation of copyright laws and is strictly prohibited.
Properties in listings may have been sold or may no longer be available.
Copyright 2026 Stellar Mls. All rights reserved.
The information being provided by Stellar Mls is for the consumer's personal, non-commercial use and may not be used for any purpose other than to identify prospective properties consumer may be interested in purchasing. Any information relating to real estate for sale referenced on this web site comes from the Internet Data Exchange (IDX) program of the Stellar Mls. ERA American Suncoast is not a Multiple Listing Service (MLS), nor does it offer MLS access. This website is a service of ERA American Suncoast, a broker participant of Stellar Mls. This web site may reference real estate listing(s) held by a brokerage firm other than the broker and/or agent who owns this web site.
The accuracy of all information, regardless of source, including but not limited to open house information, square footages and lot sizes, is deemed reliable but not guaranteed and should be personally verified through personal inspection by and/or with the appropriate professionals. The data contained herein is copyrighted by Stellar Mls and is protected by all applicable copyright laws. Any unauthorized dissemination of this information is in violation of copyright laws and is strictly prohibited.
Properties in listings may have been sold or may no longer be available.
Copyright 2026 Stellar Mls. All rights reserved.New listings near 3110 Viridian Circle
- Coming Soon
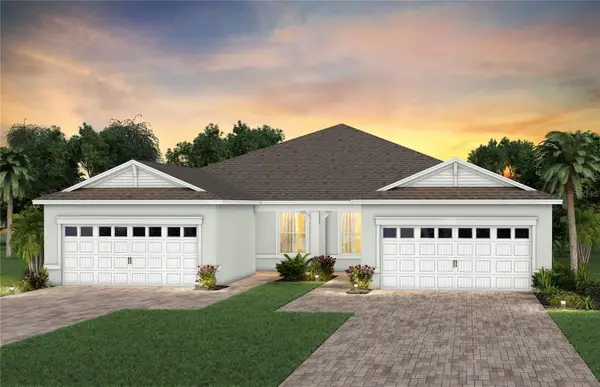 $417,240Coming Soon3 beds 2 baths1,579 sq. ft.
8933 Blissful Breeze Trail, MELBOURNE, FL 32940
MLS# O6444725Listed by: PULTE REALTY OF NORTH FLORIDA LLC - Coming Soon
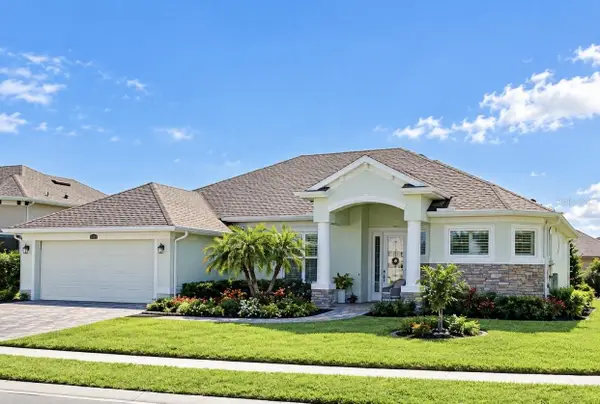 $675,000Coming Soon3 beds 2 baths2,290 sq. ft.
2595 Jolena Drive, MELBOURNE, FL 32935
MLS# S5157805Listed by: NONA LEGACY POWERED BY LA ROSA - New
 $210,000Active4 beds 2 baths1,498 sq. ft.
2434 Sarno Road, Melbourne, FL 32935
MLS# B26081474Listed by: COLDWELL BANKER REALTY - New
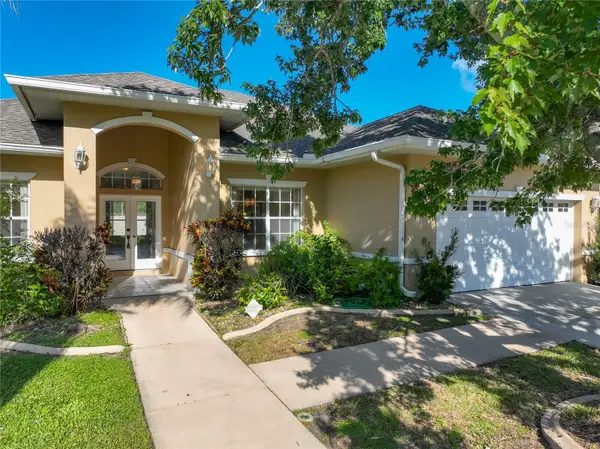 $419,990Active3 beds 2 baths1,925 sq. ft.
3677 Whisperwood Circle, MELBOURNE, FL 32901
MLS# O6444917Listed by: TRUDEALS REALTY CORP - New
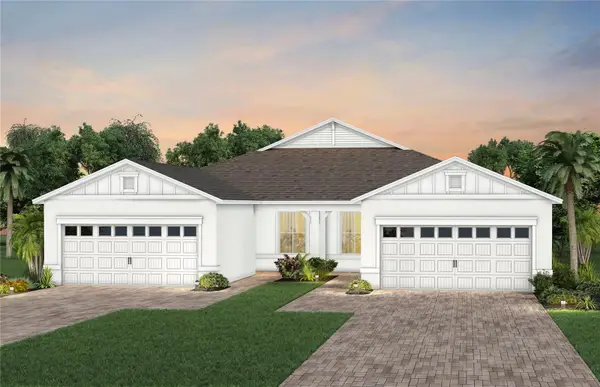 $436,120Active2 beds 2 baths1,579 sq. ft.
8763 Blissful Breeze Trail, MELBOURNE, FL 32940
MLS# O6444729Listed by: PULTE REALTY OF NORTH FLORIDA LLC - New
 $240,000Active3 beds 2 baths1,440 sq. ft.
3312 Plummer Circle, MELBOURNE, FL 32901
MLS# TB8551703Listed by: REAL BROKER, LLC - New
 $339,900Active3 beds 2 baths1,518 sq. ft.
1563 Dandelion Drive, Melbourne, FL 32935
MLS# B26079797Listed by: COLDWELL BANKER REALTY - New
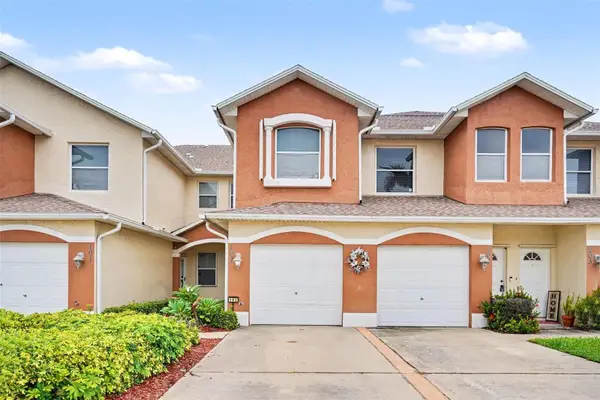 $248,900Active3 beds 2 baths1,438 sq. ft.
1020 Venetian Drive #102, MELBOURNE, FL 32904
MLS# O6443861Listed by: MARK SPAIN REAL ESTATE - New
 $248,900Active3 beds 2 baths1,438 sq. ft.
1020 Venetian Drive, Melbourne, FL 32904
MLS# 1231107Listed by: MARK SPAIN REAL ESTATE - New
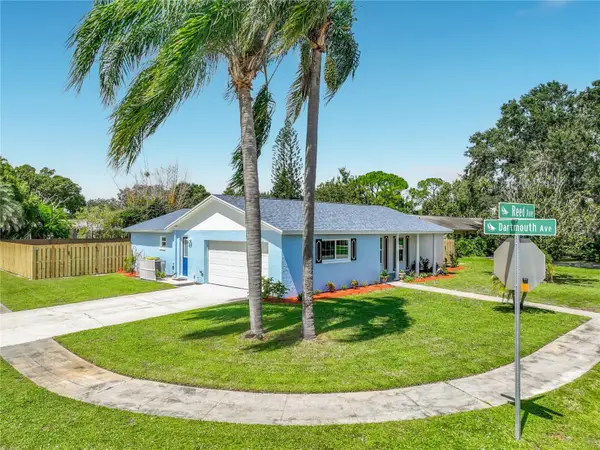 $334,999Active3 beds 2 baths1,398 sq. ft.
2708 Reed Avenue, MELBOURNE, FL 32901
MLS# O6443335Listed by: HOME ON YOUR OWN REALTY


Protect your home and budget from life's surprises with an Assurant Home Warranty, backed by a partner that supports you through every step of homeownership. Explore Plans.
© 2023 - 2026 ERA Franchise Systems LLC. All rights reserved. ERA Franchise Systems LLC fully supports the principles of the Fair Housing Act and the Equal Opportunity Act. ERA, ERA Real Estate powered, and their respective logos are registered service marks of ERA Franchise Systems LLC. Each office is independently owned and operated.