
5280 Percheron Boulevard, Melbourne, FL 32934
Local realty services provided by:Atlantic Shores Realty Expertise ERA Powered
Listed by: barbara c wall
Office: bhhs florida realty - brevard
MLS#:301369
Source:FL_RAIRC
Price summary
- Price:$775,000
- Price per sq. ft.:$293.45
About this home
2.03 beautifully maintained acres, this meticulously cared-for home features a gourmet kitchen with solid-wood designer cabinetry, upgraded appliances, granite countertops, and designer tile flooring. Plenty of space for entertaining. The primary suite offers a walk-in closet, double vanity, floor-to-ceiling tile, and walk-in shower. Recent upgrades include a new roof, septic, updated electric and AC. Outside, enjoy two wells, Bufftech post-and-rail fencing, a pasture, and a versatile barn with concrete walls, electric, lighting, fans, and a new roof! Zoned for 8 horses, chickens & lambs!
Contact an agent
Home facts
- Year built:1973
- Subdivision & Development:Other
- Listing ID #:301369
- Added:1 day(s) ago
- Updated:November 16, 2026 at 09:53 PM
Rooms and interior
- Bedrooms:4
- Total bathrooms:2
- Full bathrooms:2
- Rooms Total:8
- Flooring:Tile
- Living area:2,641 sq. ft.
Heating and cooling
- Cooling:Central Air
- Heating:Central
- Central air:Yes
Structure and exterior
- Roof:Shingle
- Year built:1973
- Building area:2,641 sq. ft.
- Architectural Style:One Story
- Construction Materials:Block, Concrete
- Exterior Features:Covered, Patio, Porch, Screened
- Levels:1 Story
Utilities
- Water:Public
- Sewer:Septic Tank
Finances and disclosures
- Price:$775,000
- Price per sq. ft.:$293.45
- Tax amount:$2,966 (2026)
Features and amenities
- Laundry features:en_
- Amenities:en_
Parking
- Parking description:Garage
- Garage:Yes
- Garage spaces:2
New listings near 5280 Percheron Boulevard
- New
 $424,900Active4 beds 3 baths1,984 sq. ft.
1363 Blazen Ridge Court, MELBOURNE, FL 32934
MLS# O6451167Listed by: LPT REALTY, LLC - New
 $680,000Active4 beds 3 baths2,500 sq. ft.
5866 Arlington Circle, MELBOURNE, FL 32940
MLS# O6456321Listed by: COLDWELL BANKER REALTY - New
 $3,790,000Active5 beds 5 baths4,290 sq. ft.
6275 N Highway 1, Melbourne, FL 32940
MLS# A12120827Listed by: SPACE SHORE REALTY LLC - New
 $996,930Active3 beds 3 baths2,301 sq. ft.
9220 Wander Trail, MELBOURNE, FL 32940
MLS# O6456029Listed by: PULTE REALTY OF NORTH FLORIDA LLC 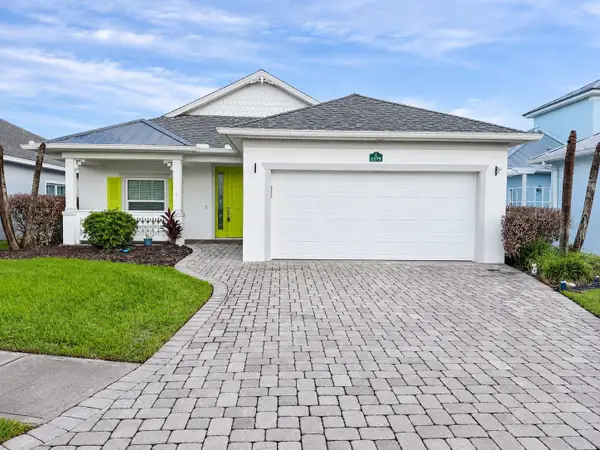 $581,000Active4 beds 2 baths2,000 sq. ft.
1579 Tullagee Avenue, MELBOURNE, FL 32940
MLS# A4712104Listed by: REALTY ONE GROUP MVP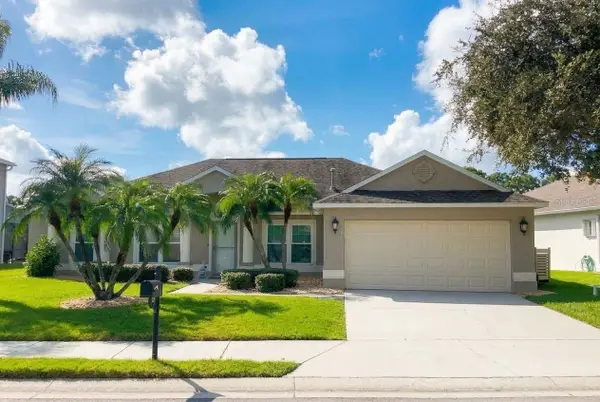 $599,900Active3 beds 2 baths2,006 sq. ft.
913 Coral Springs Street, MELBOURNE, FL 32940
MLS# O6455172Listed by: LIFE IN THE SUN LUXURY HOMES,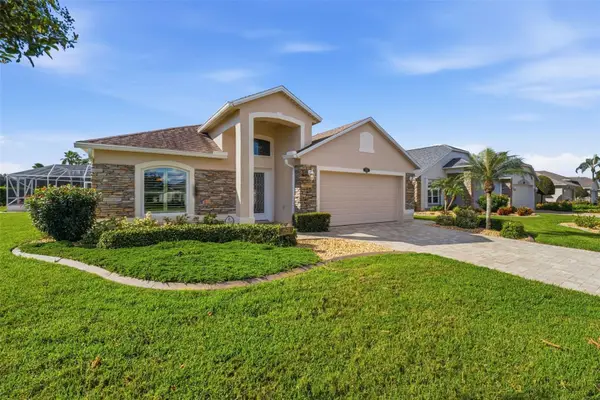 $575,000Active3 beds 2 baths2,011 sq. ft.
1623 Keys Gate Drive, MELBOURNE, FL 32940
MLS# O6455199Listed by: AXEN REALTY LLC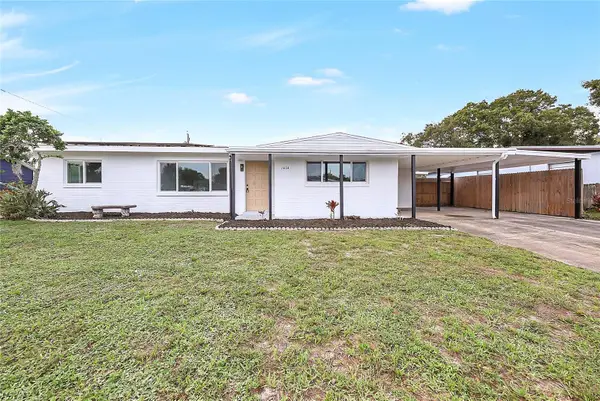 $310,000Active4 beds 2 baths1,548 sq. ft.
1414 Paul Street, MELBOURNE, FL 32935
MLS# O6455010Listed by: REGENCY REAL ESTATE LLC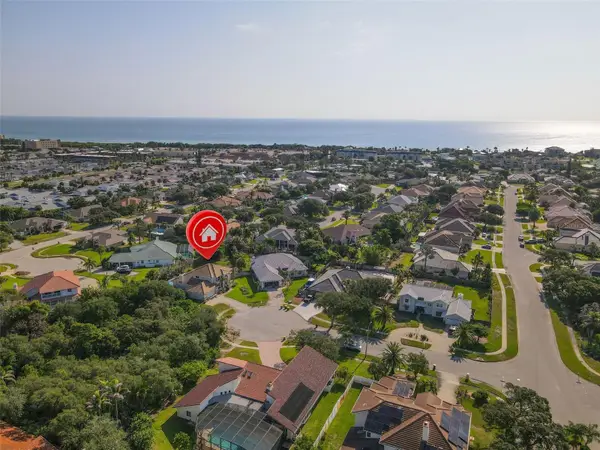 $887,654Active4 beds 4 baths2,672 sq. ft.
3059 Rio Plumosa N, Indialantic, FL 32903
MLS# B26096051Listed by: THE NICE AGENT CO


Protect your home and budget from life's surprises with an Assurant Home Warranty, backed by a partner that supports you through every step of homeownership. Explore Plans.
© 2023 - 2026 ERA Franchise Systems LLC. All rights reserved. ERA Franchise Systems LLC fully supports the principles of the Fair Housing Act and the Equal Opportunity Act. ERA, ERA Real Estate powered, and their respective logos are registered service marks of ERA Franchise Systems LLC. Each office is independently owned and operated.